



460 N Maple St, Mercer, PA, 16137
About This Home
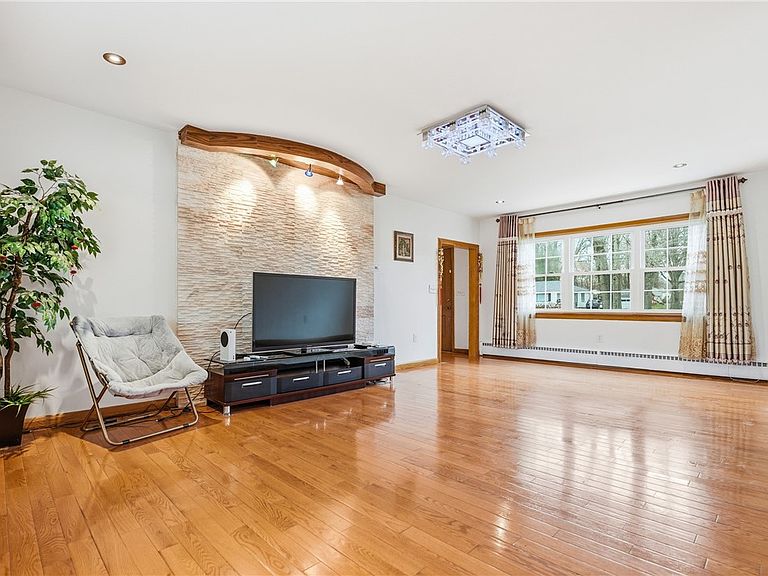
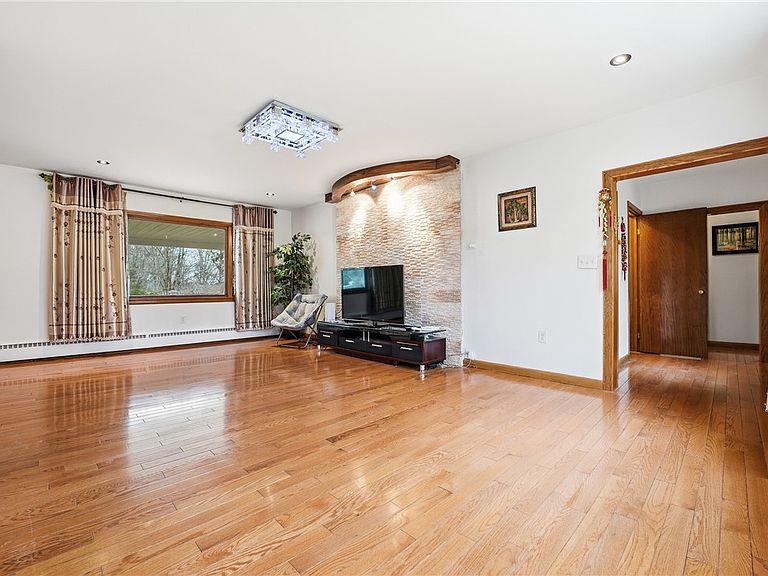
Move right into this beautifully updated ranch home located in a highly desirable Mercer neighborhood just outside of town, situated on a spacious half-acre lot. From the moment you arrive, you’ll notice the tremendous curb appeal featuring a newly installed roof, vinyl siding, a welcoming front porch with vinyl railings, and an over sized two-car attached garage. Step inside to a thoughtfully designed main level beginning with a mudroom entry showcasing stunning tile flooring that flows seamlessly into the fully updated kitchen. The kitchen is equipped with stainless steel appliances including a refrigerator and gas cook top, complemented by elegant granite counter tops, a matching back splash, and quiet-close cabinetry with sleek stainless steel hardware. The formal dining room offers built-in shelving and French doors that open to a covered back deck complete with tile flooring, vinyl railings, and a finished ceiling—perfect for relaxing or entertaining while overlooking the level backyard. Hardwood floors begin here and continue throughout the entire home, including the finished lower level. Fresh Paint throughout the entire home! The bright and inviting living room features both a large picture window and a front window wall, filling the space with natural light. A stone accent wall and recessed lighting add warmth and character to the space. The main floor includes three generously sized bedrooms, including a primary suite with dual closets and a beautifully updated en-suite bathroom featuring floor-to-ceiling tile, an updated vanity, and a ceramic tub/shower with a glass door and tiled surround. Two additional guest bedrooms offer ample closet space and overhead lighting. An updated main bathroom with floor-to-ceiling tile, a modern vanity, and a tiled tub/shower with glass doors. The finished lower level greatly expands the home’s living space and includes its own private entrance, making it ideal for a variety of uses. Highlights include a spacious family room perfect for movie nights, a kitchenette with sink, tile back splash, and refrigerator, plus four additional rooms that can serve as bedrooms, offices, workout spaces, or hobby rooms. A stylish ¾ bathroom features a walk-in tiled shower with glass doors and an updated vanity. The laundry room includes tile flooring and an additional rough in 9-inch drain, offering potential for an additional future bathroom. Deceptively spacious, this home offers far more living area than it appears from the outside. With extensive updates throughout and a versatile finished basement, the possibilities here are truly endless.
Getting Around
 Car-Dependent
 Very Limited Transit
 Somewhat Bikeable
Schools
Construction
Condition
- Property condition: Resale
- Year built: 1963
Materials
- Roof: Asphalt
- Construction materials: Vinyl Siding
Type & Style
- Home type: SingleFamily
- Architectural style: Ranch
- Property subType: Single Family Residence
Interior
Appliances
- Appliances included: Some Gas Appliances,Cooktop,Dryer,Microwave,Refrigerator,Washer
Basement
- Has basement: Yes
- Basement: Finished
Bedroom2
- Level: Main
- Dimensions: 14x12
Bedroom3
- Level: Main
- Dimensions: 12x13
Bedroom4
- Level: Lower
- Dimensions: 11x16
Bedroom5
- Level: Lower
- Dimensions: 11x22
Bedrooms & Bathrooms
- Bedrooms: 7
- Bathrooms: 3
- Full bathrooms: 3
Bonus Room
- Level: Lower
- Dimensions: 10x11
Den
- Level: Lower
- Dimensions: 10x11
Dining Room
- Level: Main
- Dimensions: 10x12
Entry Foyer
- Level: Main
- Dimensions: 14x9
Family Room
- Level: Lower
- Dimensions: 21x13
Features
- Flooring: Hardwood,Tile,Vinyl
Game Room
- Level: Lower
- Dimensions: 21x9
Heating & Cooling
- Heating features: Gas,Hot Water
- Cooling features: Wall/Window Unit(s)
Interior Area
- Total structure area: 2,900
- Total interior livable area: 2,900 sqft
Kitchen
- Level: Main
- Dimensions: 12x12
Living Room
- Level: Main
- Dimensions: 22x14
Living Room
- Level: Lower
- Dimensions: 12x7
Master Bedroom
- Level: Main
- Dimensions: 13x16
Property
Details
- Parcel number: 65584062
Features
- Levels: One
- Stories: 1
- Pool features: None
Lot
- Lot size: 0.52 Acres
- Lot size dimensions: 100 x 225
Parking
- Total spaces: 2
- Parking features: Attached,Garage,Garage Door Opener
- Has garage: Yes
Climate Risk is Financial Risk
Every home has a financial story beyond the listing price. Below, you’ll see the climate risks that could affect this property — and in Bills & Affordability, how those risks may influence repairs, insurance, utilities, and long-term value.
Biggest Threats for This Home
- Lightning

- Hail

- Inland Flooding

- Strong Wind

- Winter Weather

How This Home’s Risks Compare
FEMA Declared Disasters Across Pennsylvania Counties
Understanding the Costs
Financial advisors generally recommend spending no more than 30% of your gross household income on housing costs. In practice, many households stretch to 35% or beyond — especially in high-cost markets.
Estimated Costs Today
| Monthly | Annual | |
|---|---|---|
| Mortgage | $1,617 | $19,404 |
| Home Insurance * | $173 | $2,076 |
| Property Taxes | $282 | $3,384 |
| Electricity | $318 | $3,818 |
| Total | $2,390 | $28,680 |
Income You'd Need if You Spent...
Pennsylvania FAIR Plan Programs
Insurance Placement Facility of Pennsylvania/FAIR Plan
 WildfireHailWind
How Costs Could Change Over Time
Climate risk is quickly impacting all of the major home ownership costs. Adjust the growth rates and percentage of income spent on housing below to see how your housing costs could change over the next 10 years — and what income you'd need to keep up.
Comparing Against the Market
Price Per Sq Ft
vs Other Active Listings
Avg $/sqft
vs Homes Sold Last Month
Median $/sqft
Current Market Trends
Median Price Per Square Foot
The median price per square foot of homes sold in this area each month. Compare this to this listing's price per square foot to gauge whether the home is priced in line with recent sales.
Historicals for This Listing
Zestimate History ($/sqft)
Price History
| Date | Event | Price |
|---|---|---|
| 2026-05-07 | Price change | $344,900 |
| 2026-04-30 | Listed for sale | $349,900 |
| 2026-04-23 | Contingent | $349,900 |
| 2026-03-24 | Listed for sale | $349,900 |
| 2011-03-27 | Listing removed | $140,000 |
| 2011-02-04 | Listed for sale | $140,000 |
| 2010-12-01 | Sold | $140,000 |
| 2008-05-19 | Sold | $140,000 |
 View on Zillow