

111 Church Rd, Schuylkill Haven, PA, 17972
About This Home
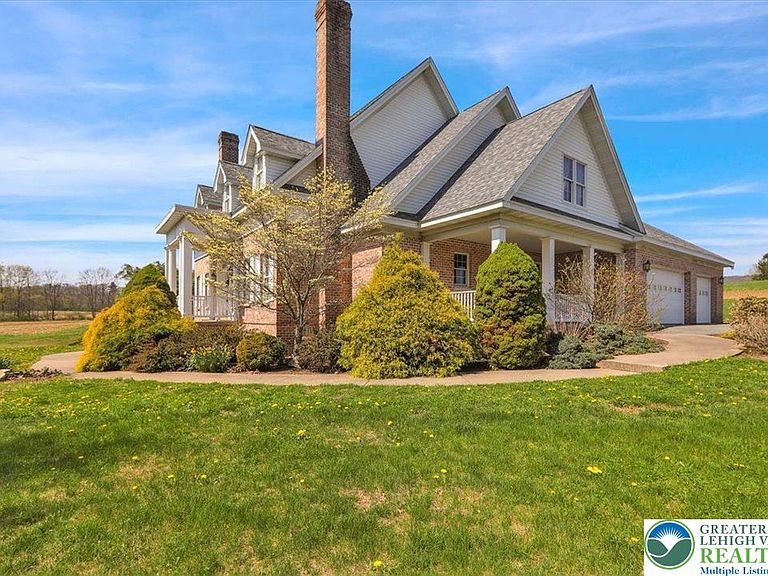
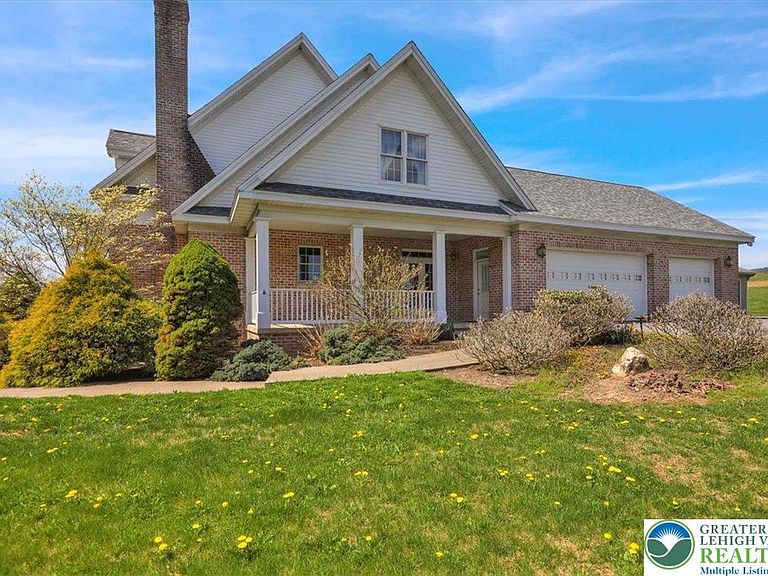
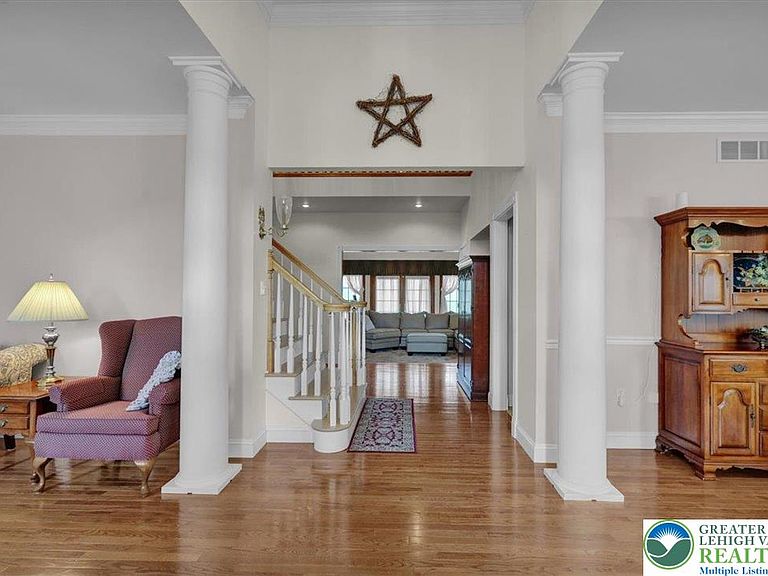
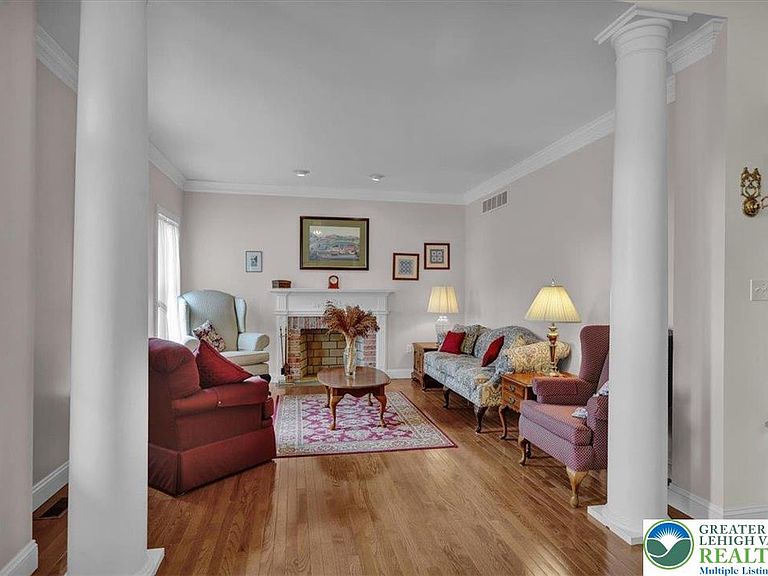
This stately five-bedroom brick Colonial estate is set on 55 breathtaking acres within the Blue Mountain School District, offering nearly 5,000 sq ft of refined living space and an unparalleled blend of elegance, comfort, and privacy. From the moment you arrive, this impressive home commands attention with its timeless architecture and scenic surroundings. Step inside to a dramatic open foyer highlighted by an elegant staircase and second-floor catwalk, setting the tone for the home’s distinctive design. Architectural details abound, including pillars, crown molding, chair rail, and multiple fireplaces that add warmth and character throughout. The main level features a formal living room and formal dining room each accented by its own brick fireplace—ideal for both intimate gatherings and entertaining. At the heart of the home is a chef’s dream kitchen, complete with a large center island with double ovens, cooktop, Cherry cabinetry, walk-in pantry, and a bright breakfast nook with French doors leading to a covered side porch—perfect for enjoying the peaceful surroundings. The impressive family room showcases a floor-to-ceiling brick fireplace and soaring cathedral ceiling, creating a stunning yet inviting space. A first-floor primary bedroom suite offers a luxurious private retreat with a gas fireplace, custom built-ins, dual walk-in closets, and a spa-like bath featuring a whirlpool tub, walk-in shower, and separate vanities. Additional main-level conveniences include a well-appointed laundry room with utility sink and abundant cabinetry, as well as a powder room. Upstairs, you’ll find three generously sized bedrooms and two full baths, including a private mini-suite with its own bath, sitting area and walk-in closet. Open overlook areas provide views to the family room below, enhancing the home’s airy, open feel. The professionally finished walk-out lower level is ideal for extended living or guests, offering a spacious recreation room, full kitchen, additional bedroom, and full bath—perfect for an in-law suite or private quarters—along with ample storage space. Outside, enjoy the serene setting from the covered porch or take in the sweeping 360-degree views of the surrounding countryside. The expansive 55-acre property is predominantly open, features a large pond, and offers subdivision potential—providing endless opportunities for recreation, investment, or future development. Completing this exceptional property is a three-car side-entry garage. A rare opportunity to own a remarkable estate combining luxury living with expansive land and incredible views.
Getting Around
 Car-Dependent
 Very Limited Transit
 Somewhat Bikeable
Schools
Construction
Condition
- Year built: 2000
Materials
- Roof: Asphalt,Fiberglass
- Construction materials: Brick
Type & Style
- Home type: SingleFamily
- Architectural style: Colonial
- Property subType: Single Family Residence
Interior
Appliances
- Appliances included: Double Oven,Dishwasher,Electric Cooktop,Microwave,Oil Water Heater
Basement
- Has basement: Yes
- Basement: Full,Finished
Bedrooms & Bathrooms
- Bedrooms: 5
- Bathrooms: 5
- Full bathrooms: 4
- 1/2 bathrooms: 1
Features
- Breakfast Area,Dining Area,Separate/Formal Dining Room
- Flooring: Carpet,Hardwood,Tile
- Finished area below ground: 1,167
- Finished area above ground: 3,640
Heating & Cooling
- Heating features: Forced Air,Oil
- Cooling features: Central Air
Interior Area
- Total interior livable area: 4,807 sqft
Property
Details
- Parcel number: 34080007000
- Zoning: Res
- Special condition: None
Features
- Stories: 2
Lot
- Lot size: 55.50 Acres
Parking
- Total spaces: 3
- Parking features: Attached,Garage
- Has garage: Yes
- Attached garage spaces: 3
- Covered spaces: 3
Climate Risk is Financial Risk
Every home has a financial story beyond the listing price. Below, you’ll see the climate risks that could affect this property — and in Bills & Affordability, how those risks may influence repairs, insurance, utilities, and long-term value.
Biggest Threats for This Home
- Winter Weather

- Cold Wave

- Inland Flooding

- Lightning

- Strong Wind

How This Home’s Risks Compare
FEMA Declared Disasters Across Pennsylvania Counties
Understanding the Costs
Financial advisors generally recommend spending no more than 30% of your gross household income on housing costs. In practice, many households stretch to 35% or beyond — especially in high-cost markets.
Estimated Costs Today
| Monthly | Annual | |
|---|---|---|
| Mortgage | $7,028 | $84,336 |
| Home Insurance * | $524 | $6,288 |
| Property Taxes | $1,494 | $17,928 |
| Electricity | $527 | $6,328 |
| Total | $9,573 | $114,876 |
Income You'd Need if You Spent...
Pennsylvania FAIR Plan Programs
Insurance Placement Facility of Pennsylvania/FAIR Plan
 Wildfire
 HailWind
How Costs Could Change Over Time
Climate risk is quickly impacting all of the major home ownership costs. Adjust the growth rates and percentage of income spent on housing below to see how your housing costs could change over the next 10 years — and what income you'd need to keep up.
Comparing Against the Market
Price Per Sq Ft
vs Other Active Listings
Avg $/sqft
vs Homes Sold Last Month
Median $/sqft
Current Market Trends
Median Price Per Square Foot
The median price per square foot of homes sold in this area each month. Compare this to this listing's price per square foot to gauge whether the home is priced in line with recent sales.
Historicals for This Listing
Zestimate History ($/sqft)
Price History
| Date | Event | Price |
|---|---|---|
| 2026-04-22 | Listed for sale | $1,490,000 |
| 2019-07-09 | Sold | $630,000 |
| 2019-05-09 | Pending sale | $599,000 |
| 2018-10-26 | Price change | $599,000 |
| 2018-06-28 | Price change | $649,000 |
| 2018-01-23 | Listed for sale | $675,000 |
 View on Zillow