


219 Crawford Ave, Lansdowne, PA, 19050
About This Home
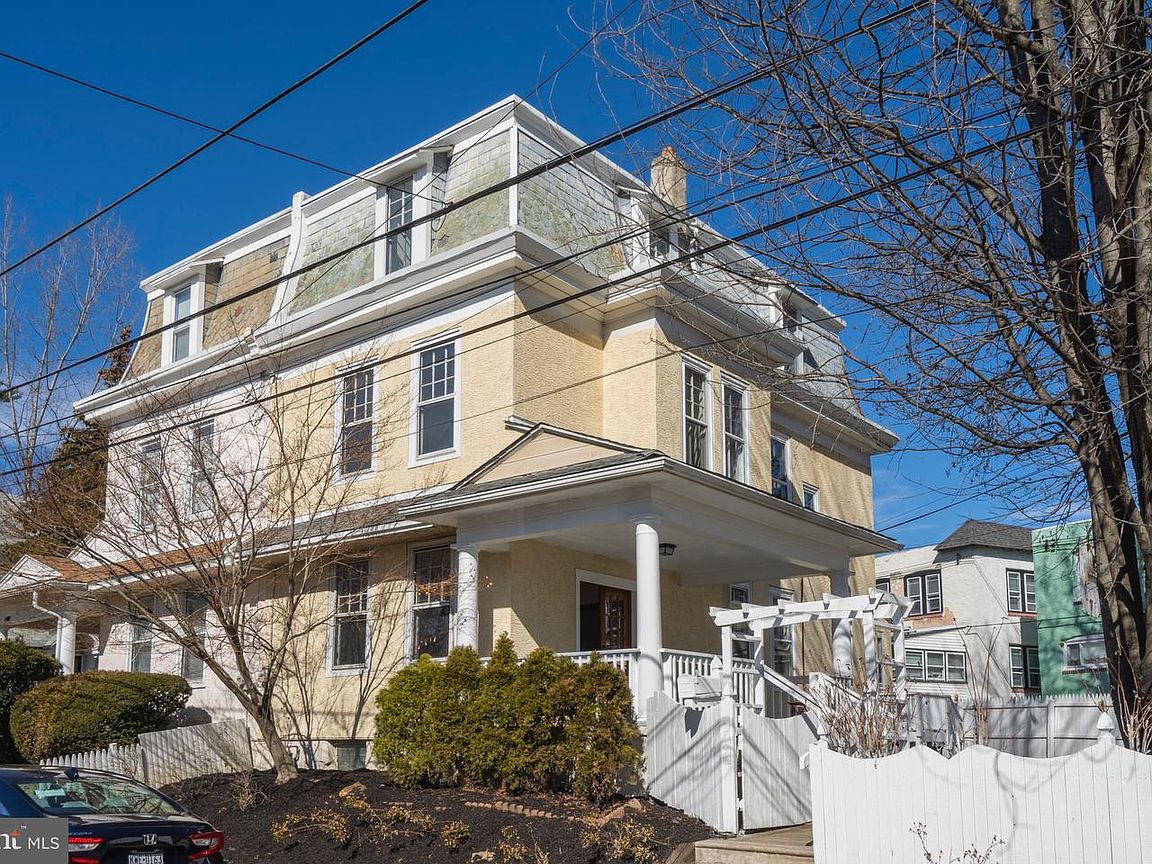
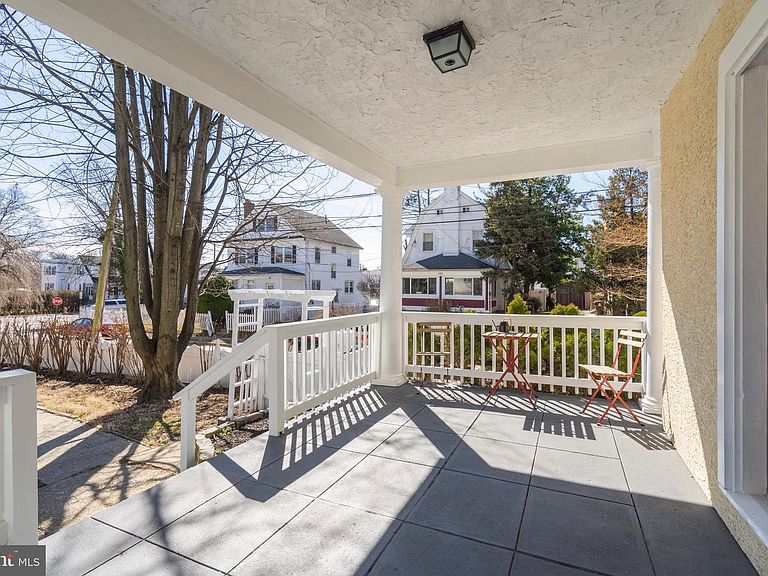
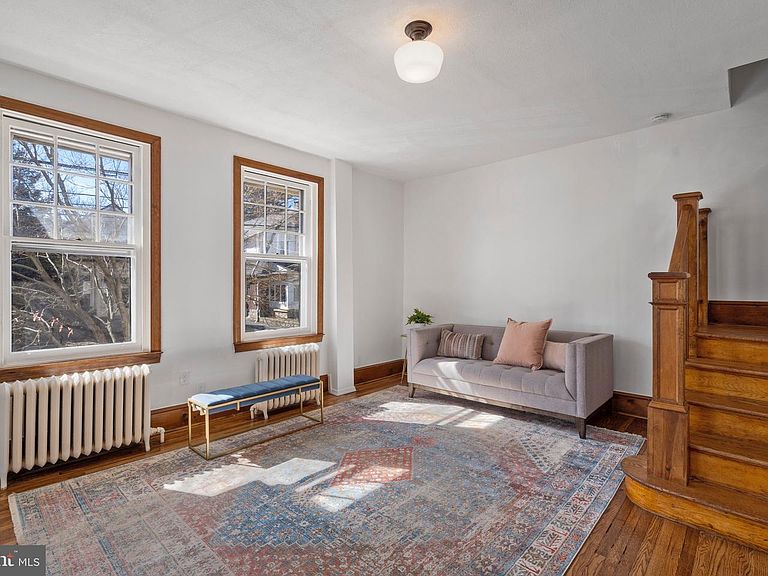
Welcome to this beautifully updated semi-detached home in the heart of Lansdowne. Offering 5 bedrooms and 2.5 bathrooms, this residence blends timeless character with thoughtful modern updates, all filled with incredible natural light. Situated on a charming, tree-lined street, the home makes a striking first impression with its classic exterior, inviting front porch, and private enclosed front yard. A gated entry adds to the curb appeal and sets the tone as you approach. Recent exterior improvements include new gutters installed in March 2025 and a wooden privacy fence added in May 2025. Inside, you’re greeted by a bright and airy living space featuring oversized windows, original hardwood flooring, and rich wood trim throughout. The formal dining room provides the perfect setting for gatherings and flows seamlessly into the updated kitchen, complete with subway tile, modern appliances, and ample cabinetry. There’s also flexibility for a breakfast table or center island. Just beyond the kitchen, a convenient mudroom and laundry area includes a powder room and access to the yard. Upstairs, the second level offers three well-proportioned bedrooms. The front bedroom stands out with custom built-in character, including a carved wardrobe and cozy reading nook, while the additional bedrooms offer great natural light and storage. The hall bathroom has been tastefully updated. The third floor expands the living space with two additional spacious bedrooms and a second full bathroom, perfect for guests, home office space, or flexible living arrangements. The home also includes a large semi-finished basement, ideal for storage, a workout area, or additional usable space.
Getting Around
 Very Walkable
 Very Limited Transit
 Bikeable
Schools
Construction
Condition
- Property condition: Very Good
- Year built: 1910
Materials
- Foundation: Crawl Space,Stone
- Construction materials: Stucco
Type & Style
- Home type: SingleFamily
- Architectural style: Traditional
- Property subType: Single Family Residence
Interior
Appliances
- Appliances included: Dishwasher,Disposal,Microwave,Self Cleaning Oven,Oven/Range - Gas,Stainless Steel Appliance(s),Gas Water Heater
- Laundry features: Main Level,Has Laundry
Basement
- Area: 0
Basement
- Has basement: Yes
- Basement: Partial,Partially Finished,Windows
Bedrooms & Bathrooms
- Bedrooms: 5
- Bathrooms: 3
- Full bathrooms: 2
- 1/2 bathrooms: 1
- Main level bathrooms: 1
Features
- Built-in Features,Ceiling Fan(s),Dining Area,Floor Plan - Traditional,Eat-in Kitchen,Recessed Lighting,Bathroom - Tub Shower,Upgraded Countertops,Breakfast Area,Kitchen - Gourmet,9'+ Ceilings,High Ceilings,Plaster Walls
- Door features: Double Entry
- Window features: Wood Frames
- Flooring: Ceramic Tile,Luxury Vinyl,Hardwood,Wood
- Finished area below ground: 0
- Finished area above ground: 2,286
Heating & Cooling
- Heating features: Hot Water,Natural Gas
- Cooling features: None
Interior Area
- Total structure area: 2,286
- Total interior livable area: 2,286 sqft
Property
Accessibility
- Accessibility features: None
Details
- Parcel number: 23000067900
- Attached to another structure: Yes
- Zoning: RES
- Special condition: Standard
Features
- Levels: Three
- Stories: 3
- Pool features: None
- Patio & porch: Patio,Porch
- Exterior features: Extensive Hardscape,Lighting,Flood Lights,Sidewalks,Street Lights
- Fencing: Privacy,Wood
- Has view: Yes
- View description: Street
Lot
- Lot size: 2,614 sqft
- Features: Corner Lot,Irregular Lot,Landscaped,Private,Front Yard,Suburban
- Lot size dimensions: 50.00 x 70.00
Parking
- Parking features: On Street
- Has uncovered spaces: Yes
Climate Risk is Financial Risk
Every home has a financial story beyond the listing price. Below, you’ll see the climate risks that could affect this property — and in Bills & Affordability, how those risks may influence repairs, insurance, utilities, and long-term value.
Biggest Threats for This Home
- Winter Weather

- Cold Wave

- Heat Wave

- Lightning

- Strong Wind

- Tsunami

How This Home’s Risks Compare
FEMA Declared Disasters Across Pennsylvania Counties
Understanding the Costs
Financial advisors generally recommend spending no more than 30% of your gross household income on housing costs. In practice, many households stretch to 35% or beyond — especially in high-cost markets.
Estimated Costs Today
| Monthly | Annual | |
|---|---|---|
| Mortgage | $1,820 | $21,840 |
| Home Insurance * | $190 | $2,280 |
| Property Taxes | $485 | $5,820 |
| Electricity | $250 | $3,009 |
| Total | $2,745 | $32,940 |
Income You'd Need if You Spent...
Pennsylvania FAIR Plan Programs
Insurance Placement Facility of Pennsylvania/FAIR Plan
 Wildfire
 HailWind
How Costs Could Change Over Time
Climate risk is quickly impacting all of the major home ownership costs. Adjust the growth rates and percentage of income spent on housing below to see how your housing costs could change over the next 10 years — and what income you'd need to keep up.
Comparing Against the Market
Price Per Sq Ft
vs Other Active Listings
Avg $/sqft
vs Homes Sold Last Month
Median $/sqft
Current Market Trends
Median Price Per Square Foot
The median price per square foot of homes sold in this area each month. Compare this to this listing's price per square foot to gauge whether the home is priced in line with recent sales.
Historicals for This Listing
Zestimate History ($/sqft)
Price History
| Date | Event | Price |
|---|---|---|
| 2026-03-27 | Listed for sale | $399,900 |
| 2024-03-22 | Sold | $344,900 |
| 2024-02-15 | Pending sale | $349,900 |
| 2024-01-25 | Contingent | $349,900 |
| 2023-12-30 | Listed for sale | $349,900 |
| 2022-08-18 | Listing removed | $364,500 |
| 2022-07-28 | Price change | $364,500 |
| 2022-07-01 | Price change | $369,000 |
| 2022-05-27 | Price change | $374,500 |
| 2022-05-07 | Listed for sale | $389,500 |
| 2022-03-16 | Contingent | $389,500 |
| 2022-03-07 | Listed for sale | $389,500 |
| 2021-07-13 | Sold | $162,500 |
| 2020-08-03 | Listing removed | $145,000 |
| 2020-07-26 | Listed for sale | $145,000 |
 View on Zillow