


17609 Dales Ford Rd, Scotch Grove, IA, 52310
About This Home
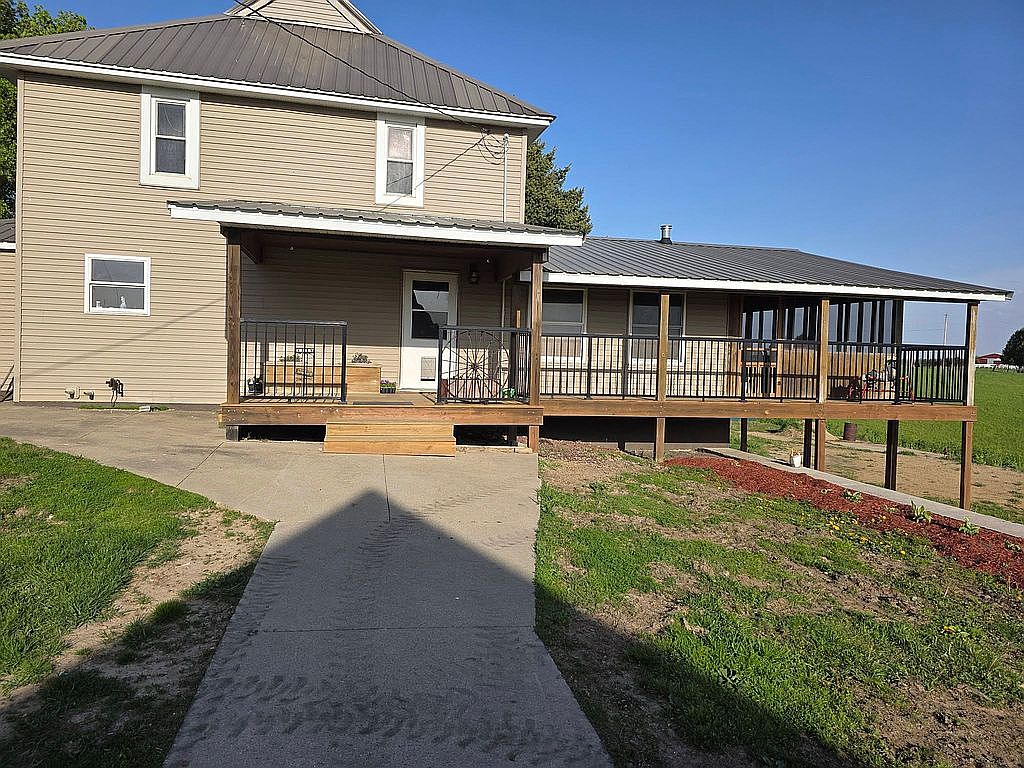
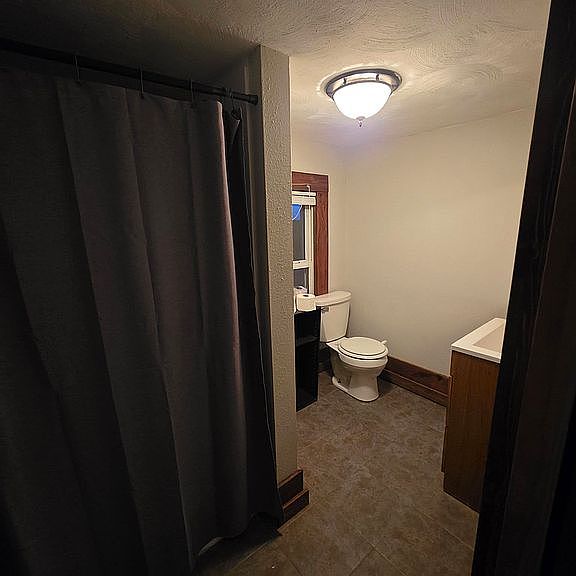
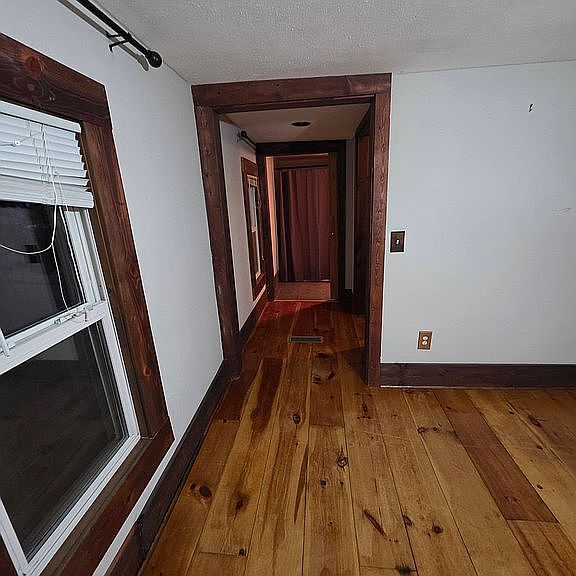
Acreage with a view outside of Scotch Grove, Iowa! Farmhouse has 1626 ft of living area that has 3 bedrooms and 2.5 bathroom with large enclosed screen porch with a built in bar with decorative concrete top over looking 8.13 acres of gorgeous scenery that has plenty of room for hobby farm or horses. Master bedroom with on suite and large closet that has an accent wall with rustic boards. There are two other bedrooms with wood floors located upstairs. Main level has kitchen with all new stainless-steel appliances and huge farm sink. There is dining area with wood built ins and a second living space and half bath also located on main level. A new laundry room and sunny sitting area off kitchen area. Living room boasts a vaulted wood ceiling, gas fireplace with French doors to large screened in porch with large bar. Off living room is a newly remodeled spa like bathroom with freestanding tub with view to a tv while you soak, glass shower and a bidet. Main floor has new flooring throughout. There is a covered deck with access to screened porch and front door that runs the length of the house with new aluminum railing. House has a large walkout basement for storage with 2 furnaces, a new on demand whole house lp gas water heater and water softener. Outside basement is another cement patio with large block retaining wall. From the covered porch there is a cemented walkway to a heated 3 stall 25x 36 detached garage and extra cement parking beside it. A large 36 x 48 heated shop with running water and 16 foot sidewalls and a 12x 36 loft. A new farm electric service is also present. There is a small pump house for storage and a 20x30 open face shed. All buildings, including house have steel roofs. Great neighbors on all sides! Call 319-480-6004. Very motivated sellers. Priced just reduced.
Getting Around
 Car-Dependent
 Very Limited Transit
 Somewhat Bikeable
Schools
Construction
Condition
- Year built: 1900
Materials
- Foundation: Concrete Block
- Roof: Metal
- Construction materials: Frame
Type & Style
- Home type: SingleFamily
Interior
Appliances
- Appliances included: Dishwasher,Dryer,Microwave,Range / Oven,Refrigerator,Washer
Basement
- Basement: Unfinished
Bedrooms & Bathrooms
- Bedrooms: 3
- Bathrooms: 3
- Full bathrooms: 2
- 1/2 bathrooms: 1
Features
- Flooring: Softwood,Tile,Carpet,Hardwood,Laminate
- Fireplace features: masonry
- Fireplace: Yes
Heating & Cooling
- Heating features: Forced air,Gas
- Cooling features: Central
Interior Area
- Total interior livable area: 1,626 sqft
Property
Details
- Parcel number: 0709200019
Features
- Exterior features: Other,Vinyl
- Has view: Yes
- View description: Territorial
Lot
- Lot size: 8 Acres
Parking
- Parking features: Garage - Detached
Climate Risk is Financial Risk
Every home has a financial story beyond the listing price. Below, you’ll see the climate risks that could affect this property — and in Bills & Affordability, how those risks may influence repairs, insurance, utilities, and long-term value.
Biggest Threats for This Home
- Strong Wind

- Drought

- Hail

- Inland Flooding

- Tornado

- Cold Wave

- Landslide

- Winter Weather

How This Home’s Risks Compare
FEMA Declared Disasters Across Iowa Counties
Understanding the Costs
Financial advisors generally recommend spending no more than 30% of your gross household income on housing costs. In practice, many households stretch to 35% or beyond — especially in high-cost markets.
Estimated Costs Today
| Monthly | Annual | |
|---|---|---|
| Mortgage | $3,028 | $36,336 |
| Home Insurance * | $492 | $5,904 |
| Property Taxes | $590 | $7,080 |
| Electricity | $121 | $1,455 |
| Total | $4,231 | $50,772 |
Income You'd Need if You Spent...
Iowa FAIR Plan Programs

How Costs Could Change Over Time
Climate risk is quickly impacting all of the major home ownership costs. Adjust the growth rates and percentage of income spent on housing below to see how your housing costs could change over the next 10 years — and what income you'd need to keep up.
Comparing Against the Market
Price Per Sq Ft
vs Other Active Listings
Avg $/sqft
vs Homes Sold Last Month
Median $/sqft
Current Market Trends
Median Price Per Square Foot
The median price per square foot of homes sold in this area each month. Compare this to this listing's price per square foot to gauge whether the home is priced in line with recent sales.
Historicals for This Listing
Zestimate History ($/sqft)
No zestimate history available
Price History
| Date | Event | Price |
|---|---|---|
| 2026-07-18 | Price change | $599,000 |
| 2026-07-16 | Price change | $599,999 |
| 2026-07-03 | Price change | $609,000 |
| 2026-06-25 | Price change | $615,000 |
| 2026-06-19 | Listed for sale | $619,000 |
| 2026-06-08 | Listing removed | -- |
| 2026-06-01 | Price change | $625,000 |
| 2026-05-14 | Listed for sale | $640,000 |
 View on Zillow