
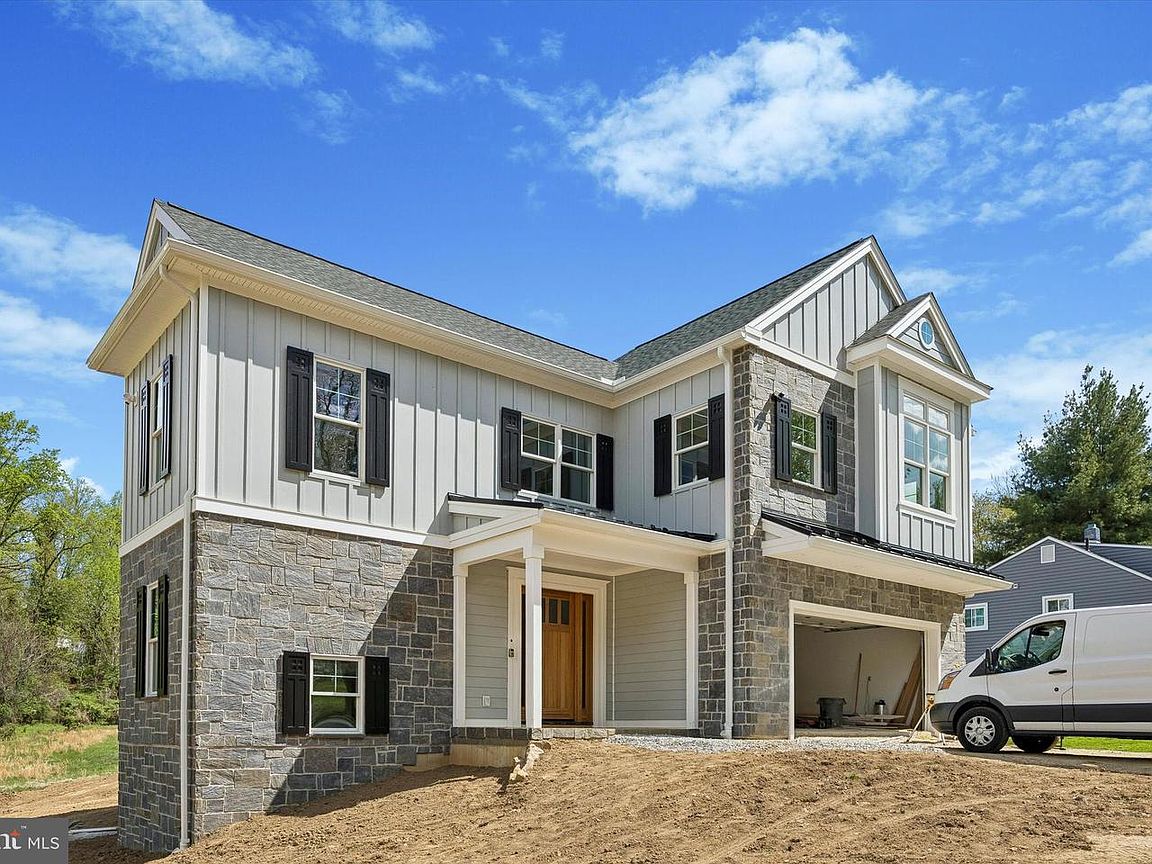


3607 Gradyville Rd, Newtown Square, PA, 19073
About This Home
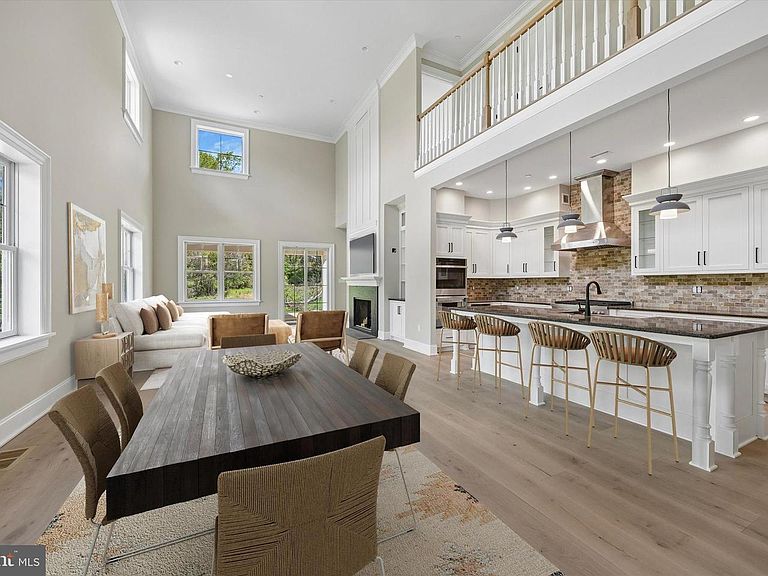
MAY DELIVERY !! Experience your TRUE " forever Home" in this NEW CONSTRUCTION masterpiece where luxury meets unmatched sustainability Located on a serene 1/2 acre wooded lot, this NET ZERO Energy home is designed to produce as much energy as it consumes, offering a lifestyle of environmental responsibility without compromise Features Customizable Layouts with options for a 1st floor Primary suites, in law quarters and up to 5 bedrooms. Modern Amenities like the Gourmet Kitchen with high efficiency appliances, and 2 Bosch Dishwashers that make entertaining a delight. The well designed mud room and pantry are not just " extra rooms" they are systems that help keep the home organized and clutter free The open concept great room opens to a covered deck adds a natural extension of your living space and leads to a sprawling rear yard with approved pool site Built with super insulated construction for quiet comfort and a peaceful temperature controlled environment Most importantly, this home offers financial and environmental benefits that exceed the average U.S home with significant annual energy savings estimated to be 10,000 + per year as well as an eco friendly solar power capability option of up to 13 kW and full -time triple filtered fresh air circulation Fully Handicap and wheelchair accessible from the garage with an optional elevator serving all floors 1 of only 2 Net Zero Homes for sale in the Delaware Valley and conveniently located near ELLIS Preserve Whole Foods, SAP and many of the areas top tier local schools. Move into a home that protects the planet while rewarding your forward thinking lifestyle The future is now!
Getting Around
 Car-Dependent
 Very Limited Transit
 Somewhat Bikeable
Schools
Construction
Condition
- Property condition: Excellent
- New construction: Yes
- Year built: 2026
Materials
- Foundation: Active Radon Mitigation,Concrete Perimeter
- Roof: Architectural Shingle,Asphalt
- Construction materials: Advanced Framing,Asphalt,Blown-In Insulation,Cement Siding
Other
- Builder name: Design Build LLC
Type & Style
- Home type: SingleFamily
- Architectural style: Transitional,Contemporary,Colonial,Craftsman
- Property subType: Single Family Residence
Interior
Appliances
- Appliances included: Microwave,Cooktop,Dishwasher,Disposal,Energy Efficient Appliances,ENERGY STAR Qualified Washer,ENERGY STAR Qualified Dishwasher,ENERGY STAR Qualified Refrigerator,ENERGY STAR Qualified Freezer,Ice Maker,Instant Hot Water,Range Hood,Exhaust Fan,Double Oven,Self Cleaning Oven,Six Burner Stove,Stainless Steel Appliance(s),Water Dispenser,Built-In Range,Electric Water Heater,Water Heater
- Laundry features: Has Laundry,Upper Level,Laundry Room
Basement
- Level: Lower
- Area: 1180
- Dimensions: 59 X 20
Basement
- Has basement: Yes
- Basement: Full,Windows,Sump Pump,Heated,Interior Entry,Exterior Entry,Concrete,Rough Bath Plumb,Walk-Out Access,Water Proofing System
Bathroom2
- Level: Main
Bathroom2
- Level: Upper
Bathroom3
- Level: Upper
Bedroom2
- Features: Attached Bathroom,Walk-In Closet(s)
- Level: Upper
- Area: 180
- Dimensions: 15 X 12
Bedroom3
- Features: Attached Bathroom,Walk-In Closet(s)
- Level: Upper
- Area: 165
- Dimensions: 15 X 11
Bedroom4
- Features: Attached Bathroom,Walk-In Closet(s)
- Level: Upper
- Area: 208
- Dimensions: 16 X 13
Bedroom5
- Features: Attached Bathroom,Walk-In Closet(s)
- Level: Upper
- Area: 130
- Dimensions: 13 X 10
Bedrooms & Bathrooms
- Bedrooms: 6
- Bathrooms: 4
- Full bathrooms: 3
- 1/2 bathrooms: 1
- Main level bathrooms: 1
- Main level bedrooms: 1
Dining Room
- Features: Flooring - HardWood
- Level: Main
- Area: 280
- Dimensions: 20 X 14
Family Room
- Features: Flooring - HardWood
- Level: Main
- Area: 340
- Dimensions: 17 X 20
Features
- Elevator,Open Floorplan,Efficiency,Entry Level Bedroom,Air Filter System,Built-in Features,Ceiling Fan(s),Crown Molding,Family Room Off Kitchen,Floor Plan - Traditional,Kitchen - Gourmet,Kitchen Island,Pantry,Primary Bath(s),Recessed Lighting,Soaking Tub,Bathroom - Stall Shower,Studio,Bathroom - Tub Shower,Upgraded Countertops,Walk-In Closet(s),Cathedral Ceiling(s),Beamed Ceilings,Dry Wall,Vaulted Ceiling(s),9'+ Ceilings
- Window features: Double Hung,Double Pane Windows,Energy Efficient,ENERGY STAR Qualified Windows,Low Emissivity Windows,Screens,Transom,Wood Frames
- Flooring: Ceramic Tile,Hardwood,Carpet,Wood
- Number of fireplaces: 1
- Fireplace features: Wood Burning,Mantel(s),Stone
- Fireplace: Yes
- Finished area above ground: 4,091
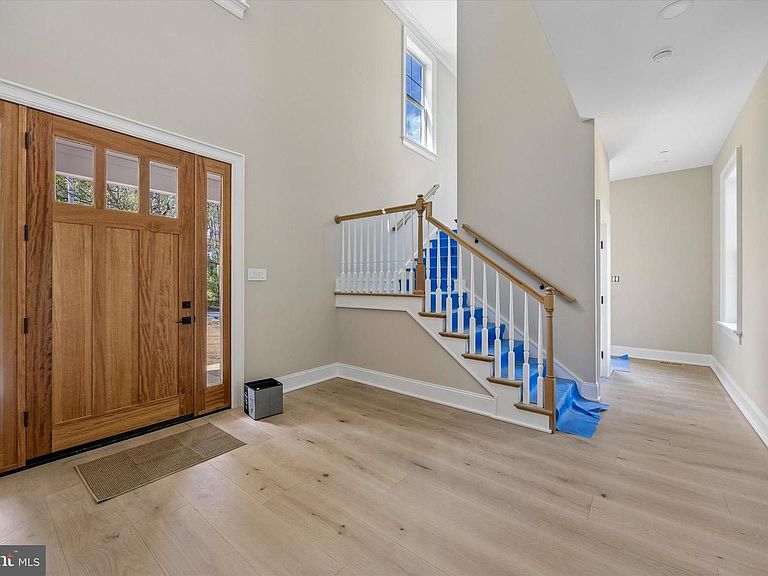
Foyer
- Features: Flooring - HardWood
- Level: Main
Great Room
- Features: Fireplace - Wood Burning,Flooring - HardWood
- Level: Main
- Area: 320
- Dimensions: 20 X 16
Heating & Cooling
- Heating features: Active Solar,Solar,Zoned,ENERGY STAR Qualified Equipment,Humidity Control,Geothermal,Renewable
- Cooling features: Central Air,Attic Fan,Ceiling Fan(s),Solar On Grid,Multi Units,ENERGY STAR Qualified Equipment,Humidity Control,Fresh Air Recovery System,HRV/ERV,Programmable Thermostat,Whole House Fan,Zoned,Geothermal,Electric,Renewable,Solar Photovoltaic
Interior Area
- Total structure area: 10,061
- Total interior livable area: 4,091 sqft
Kitchen
- Features: Breakfast Bar,Granite Counters,Kitchen Island,Recessed Lighting,Pantry
- Level: Main
- Area: 240
- Dimensions: 20 X 12
Laundry
- Level: Upper
Office
- Features: Built-in Features
- Level: Upper
- Area: 80
- Dimensions: 10 X 8
Other
- Features: Bathroom - Tub Shower
- Level: Upper
Other
- Features: Bathroom - Tub Shower
- Level: Upper
Other
- Features: Attached Bathroom,Flooring - HardWood
- Level: Main
Primary Bathroom
- Features: Attached Bathroom,Double Sink,Soaking Tub,Recessed Lighting,Primary Bedroom - Sitting Area
- Level: Upper
Primary Bedroom
- Features: Walk-In Closet(s),Attached Bathroom,Double Sink
- Level: Upper
- Area: 288
- Dimensions: 24 X 12
Property
Accessibility
- Accessibility features: 2+ Access Exits,Accessible Doors,Accessible Hallway(s),>84" Garage Door,Accessible Electrical and Environmental Controls,Doors - Lever Handle(s),Accessible Elevator Installed
Details
- Parcel number: 25000174100
- Zoning: RESIDENTIAL
- Special condition: Standard
Features
- Levels: Two
- Stories: 2
- Pool features: None
- Patio & porch: Patio
- Exterior features: Extensive Hardscape,Rain Gutters
- Has view: Yes
- View description: Panoramic,Trees/Woods
Lot
- Lot size: 0.50 Acres
- Features: Backs to Trees,Front Yard,Landscaped,Level,Cleared,Rear Yard,Wooded,Suburban
Parking
- Total spaces: 2
- Parking features: Garage Faces Front,Inside Entrance,Garage Door Opener,Asphalt,Attached,Driveway,Off Street
- Has garage: Yes
- Attached garage spaces: 2
- Covered spaces: 2
- Has uncovered spaces: Yes
Climate Risk is Financial Risk
Every home has a financial story beyond the listing price. Below, you’ll see the climate risks that could affect this property — and in Bills & Affordability, how those risks may influence repairs, insurance, utilities, and long-term value.
Biggest Threats for This Home
- Heat Wave

- Strong Wind

- Winter Weather

- Cold Wave

- Inland Flooding

- Lightning

- Tornado

- Tsunami

How This Home’s Risks Compare
FEMA Declared Disasters Across Pennsylvania Counties
Understanding the Costs
Financial advisors generally recommend spending no more than 30% of your gross household income on housing costs. In practice, many households stretch to 35% or beyond — especially in high-cost markets.
Estimated Costs Today
| Monthly | Annual | |
|---|---|---|
| Mortgage | $8,338 | $100,056 |
| Home Insurance * | $360 | $4,320 |
| Property Taxes | $2,718 | $32,616 |
| Electricity | $448 | $5,386 |
| Total | $11,864 | $142,368 |
Income You'd Need if You Spent...
Pennsylvania FAIR Plan Programs
Insurance Placement Facility of Pennsylvania/FAIR Plan
 Wildfire
 HailWind
How Costs Could Change Over Time
Climate risk is quickly impacting all of the major home ownership costs. Adjust the growth rates and percentage of income spent on housing below to see how your housing costs could change over the next 10 years — and what income you'd need to keep up.
Comparing Against the Market
Price Per Sq Ft
vs Other Active Listings
Avg $/sqft
vs Homes Sold Last Month
Median $/sqft
Current Market Trends
Median Price Per Square Foot
The median price per square foot of homes sold in this area each month. Compare this to this listing's price per square foot to gauge whether the home is priced in line with recent sales.
Historicals for This Listing
Zestimate History ($/sqft)
Price History
| Date | Event | Price |
|---|---|---|
| 2026-04-21 | Listed for sale | $1,675,000 |
| 2026-03-20 | Listing removed | $1,675,000 |
| 2025-09-25 | Listed for sale | $1,675,000 |
| 2024-10-11 | Listing removed | $1,690,000 |
| 2024-06-17 | Listed for sale | $1,690,000 |
| 2022-08-16 | Sold | $330,000 |
 View on Zillow