



25720 620th Ave, Nevada, IA, 50201
About This Home
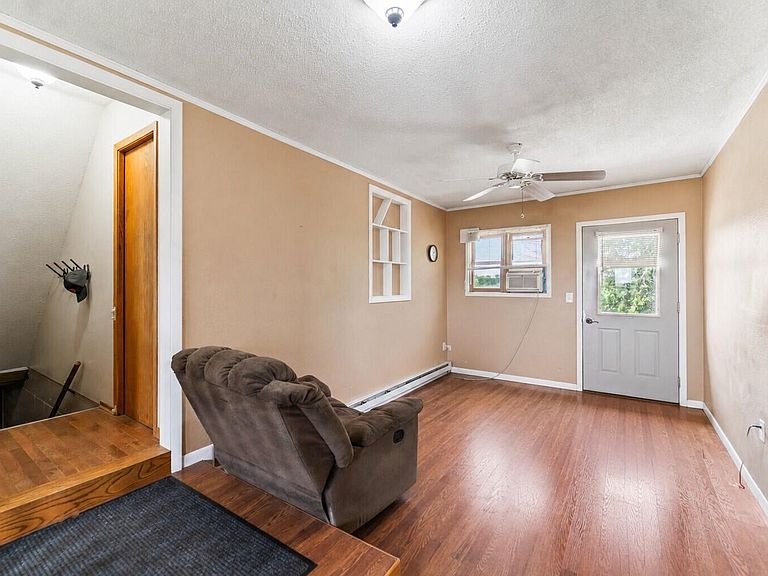
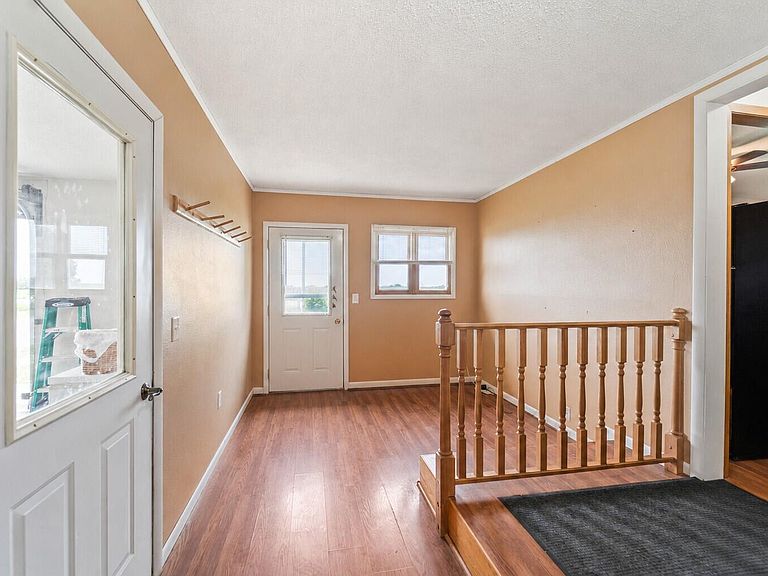
Enjoy the best of country living with the convenience of being just minutes from town at this charming acreage located just outside Nevada. Situated on 1.47 acres along a hard-surface road with easy access to Highway 30, this property offers an ideal location for commuters while providing the peace, privacy, and open spaces that make rural living so desirable. Whether you're traveling to Ames, Ankeny, or Des Moines, you'll appreciate the quick and convenient access. From the moment you arrive, you'll be captivated by the scenic surroundings. Enjoy breathtaking Iowa sunsets stretching across the horizon, beautiful countryside views in every direction, and the relaxing atmosphere that comes with acreage living. The property provides plenty of room to enjoy the outdoors, whether you're gardening, entertaining, or simply relaxing and taking in the peaceful surroundings. Outside, you'll find a fenced backyard, an attached two-car garage, and two outbuildings that offer incredible versatility. The 26' x 39' outbuilding features a concrete floor, making it ideal for equipment storage, workshop space, or hobbies. Additionally, a 14' x 40' building that was previously utilized as a dog kennel provides endless possibilities for animal enthusiasts, storage needs, or future repurposing to fit your specific lifestyle. Step inside and discover a home filled with warmth, character, and flexible living spaces. The spacious entry area creates a welcoming first impression and offers endless possibilities. Whether you need a home office, reading room, playroom, sitting area, or additional family space, this versatile room can easily adapt to your needs. With direct access to the cement patio and fenced backyard, it creates a seamless transition between indoor and outdoor living. The kitchen and dining area provide a comfortable gathering space for everyday meals and family conversations. Just beyond, beautiful French doors open into the expansive living room, creating an inviting flow throughout the home. This impressive space is highlighted by a stunning brick accent wall and a cozy fireplace that serves as the focal point of the room. Large windows allow natural light to pour in while framing picturesque views of the surrounding countryside, making this the perfect place to relax and unwind. The main level features three bedrooms and a full bathroom, offering a functional layout for families, guests, or those working from home. One of the bedrooms is currently being utilized as a main-floor laundry room but could easily be converted back into a bedroom if desired. Additional laundry hookups are available in the basement, giving future owners flexibility to configure the space to best suit their needs. The lower level adds even more functionality with a ¾ bathroom, abundant storage space, and additional room that could be utilized for hobbies, a workshop, exercise equipment, or future finishing potential.
Getting Around
 Car-Dependent
 Very Limited Transit
 Somewhat Bikeable
Schools
Construction
Condition
- Year built: 1965
Materials
- Foundation: Block
Type & Style
- Home type: SingleFamily
- Property subType: Single Family Residence,Residential
Interior
Appliances
- Appliances included: Dishwasher,Dryer,Microwave,Range,Refrigerator,Washer
- Laundry features: Main Level
Basement
- Has basement: Yes
- Basement: Full,Sump Pump
Bedroom
- Level: Main
Bedroom2
- Level: Main
Bedroom3
- Level: Main
Bedrooms & Bathrooms
- Bedrooms: 3
- Bathrooms: 2
- Full bathrooms: 1
- 3/4 bathrooms: 1
Features
- Ceiling Fan(s)
- Flooring: Vinyl,Hardwood,Carpet
Full Bathroom
- Level: Main
Heating & Cooling
- Heating features: Forced Air,Natural Gas
- Cooling features: Central Air
Interior Area
- Total structure area: 1,560
- Total interior livable area: 1,560 sqft
Kitchen
- Level: Main
Laundry
- Level: Basement
Living Room
- Level: Main
Other
- Level: Main
Other
- Level: Main
Utility Room
- Level: Basement
Property
Details
- Parcel number: 1119300160
- Zoning: AG
- Special condition: Standard
Features
- Patio & porch: Patio
- Fencing: Fenced
Lot
- Lot size: 1 Acres
- Features: Level
Parking
- Parking features: Garage
- Has garage: Yes
Climate Risk is Financial Risk
Every home has a financial story beyond the listing price. Below, you’ll see the climate risks that could affect this property — and in Bills & Affordability, how those risks may influence repairs, insurance, utilities, and long-term value.
Biggest Threats for This Home
- Tornado

- Strong Wind

- Winter Weather

- Drought

- Hail

- Inland Flooding

- Lightning

How This Home’s Risks Compare
FEMA Declared Disasters Across Iowa Counties
Understanding the Costs
Financial advisors generally recommend spending no more than 30% of your gross household income on housing costs. In practice, many households stretch to 35% or beyond — especially in high-cost markets.
Estimated Costs Today
| Monthly | Annual | |
|---|---|---|
| Mortgage | $2,173 | $26,076 |
| Home Insurance * | $323 | $3,876 |
| Property Taxes | $359 | $4,308 |
| Electricity | $121 | $1,452 |
| Total | $2,976 | $35,712 |
Income You'd Need if You Spent...
Iowa FAIR Plan Programs

How Costs Could Change Over Time
Climate risk is quickly impacting all of the major home ownership costs. Adjust the growth rates and percentage of income spent on housing below to see how your housing costs could change over the next 10 years — and what income you'd need to keep up.
Comparing Against the Market
Price Per Sq Ft
vs Other Active Listings
Avg $/sqft
vs Homes Sold Last Month
Median $/sqft
Current Market Trends
Median Price Per Square Foot
The median price per square foot of homes sold in this area each month. Compare this to this listing's price per square foot to gauge whether the home is priced in line with recent sales.
Historicals for This Listing
Zestimate History ($/sqft)
Price History
| Date | Event | Price |
|---|---|---|
| 2026-07-30 | Price change | $429,900 |
| 2026-06-25 | Listed for sale | $439,900 |
| 2012-10-11 | Sold | $67,500 |
| 2006-09-21 | Sold | $260,000 |
 View on Zillow