

2323 Nebraska St, Sioux City, IA, 51104
About This Home
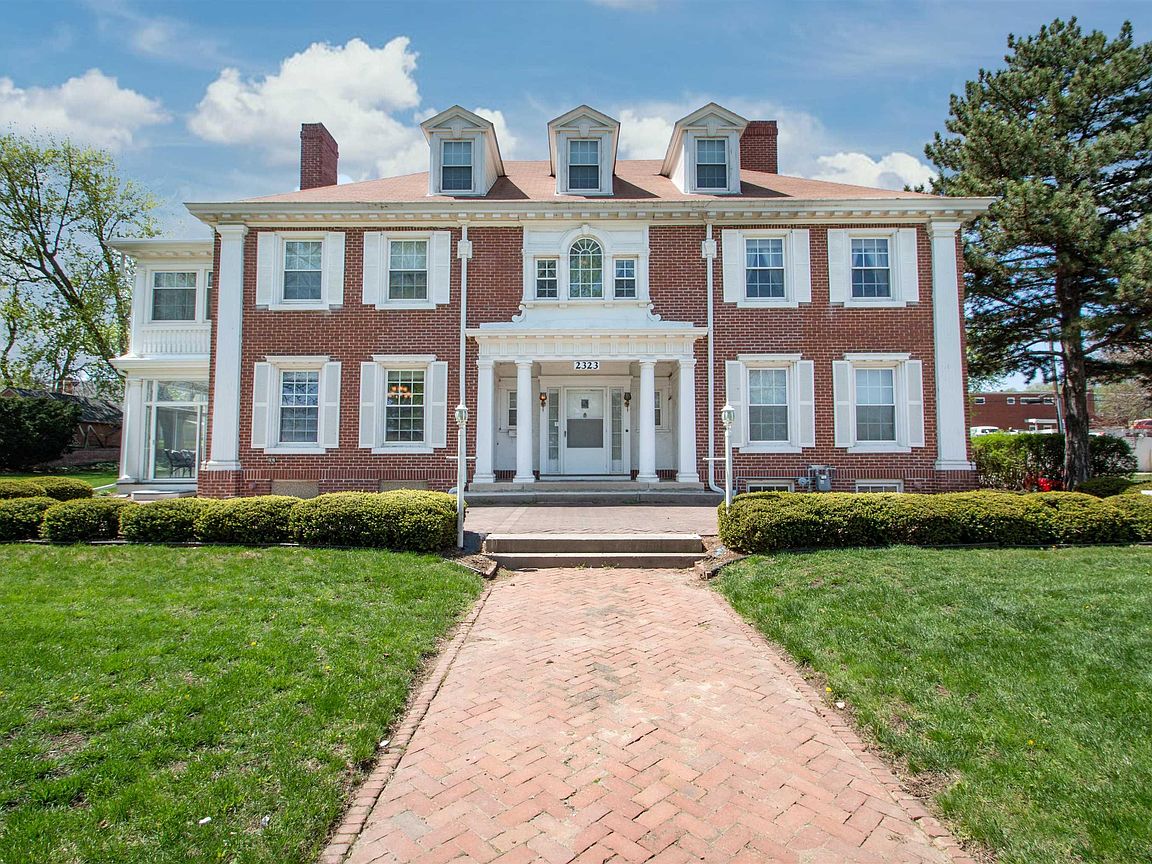
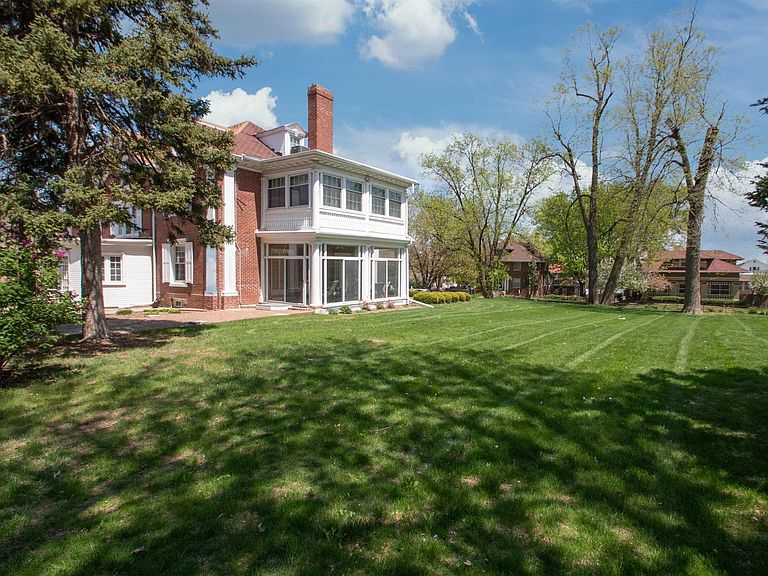
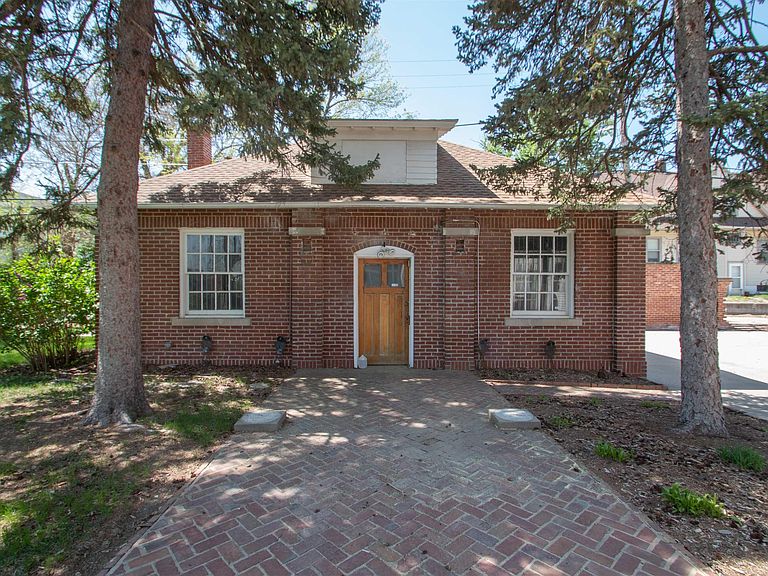
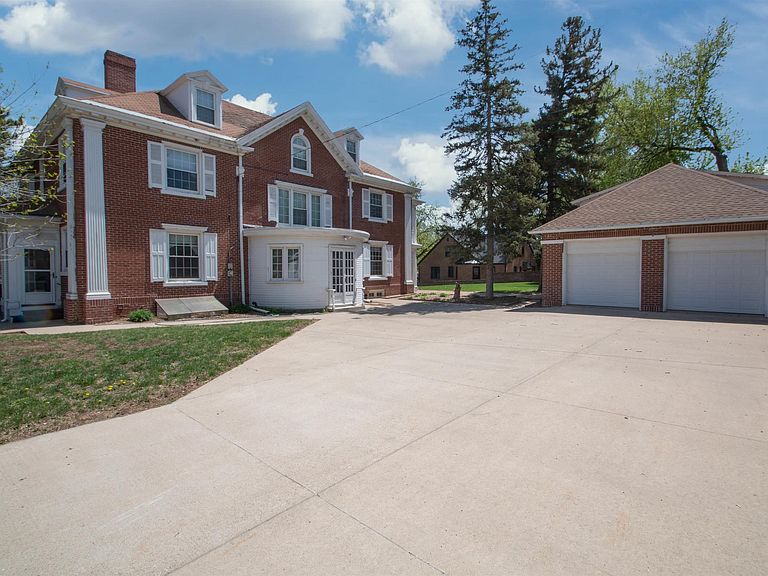
Here is your chance to own a piece of Sioux City history with this Georgian Mansion. The architect was Howard Shaw from Chicago and the builder was Frank Clark from Sioux City. This home has 3 stories with 8 bedrooms, 4 bathrooms, lots of living areas and sits on a half acre lot. As you approach the front there is a brick paver patio leading you to the front door. Entering the foyer you will see a grand staircase and leaded glass doors which lead to a family room with wood floor, a unique circular wall and door to a patio. There is a convenient half bathroom and coat closet in the foyer. To the left of the foyer is the living room with wood floor, wood walls, beamed ceiling, gas FP, bookshelves and 2 doors to the 10 x 20 sunroom. To the right of the foyer is the formal dining room with wood floor, gas FP and corner hutch. Tucked behind is the eat in kitchen with white cabinets, pantry, granite counter, and all appliances stay. Going upstairs you will notice the spindles have been redone and all wood floors refinished by Don Hanna. There are large landings halfway up. Second floor has 2 bedrooms and a full bathroom with original tile that could be a master suite as there is a pocket door for these rooms. There is a door from each of these rooms to the second level porch. There are 3 more bedrooms on the second floor, each with wood floor, a full bathroom with tub/shower combo, original tile, and there is lots of storage in the hallway. The third floor has 3 more bedrooms. One bedroom has carpet and a bathroom with a claw foot tub. The other 2 bedrooms have dormers and wood floors. The back staircase goes from the kitchen to the third floor. The basement is partially finished with a 10x18 rec room. 2 car detached garage. All the windows have been replaced. The boiler has been updated. Central air has been added for some of the bedrooms. The entire lot is sprinkled with a separate water meter. New shingles on house and garage 08/2023.
Getting Around
 Somewhat Walkable
 Some Transit
 Somewhat Bikeable
Schools
Construction
Condition
- Year built: 1904
Materials
- Roof: Shingle
- Construction materials: Brick
Type & Style
- Home type: SingleFamily
- Property subType: Single Family Residence,Residential
Interior
Appliances
- Appliances included: Water Softener: Included
Basement
- Has basement: Yes
- Basement: Full,Partially Finished
Bedrooms & Bathrooms
- Bedrooms: 8
- Bathrooms: 5
Features
- Built-in Features,Eat-in Kitchen,Entrance Foyer,Master Bath
- Door features: French Doors
- Flooring: Hardwood
- Number of fireplaces: 2
- Fireplace features: Gas
- Fireplace: Yes
- Finished area below ground: 180
- Finished area above ground: 5,889
Heating & Cooling
- Heating features: Hot Water
- Cooling features: Central Air,Other-See Comments
Interior Area
- Total structure area: 6,069
- Total interior livable area: 6,069 sqft
Property
Details
- Parcel number: 894721176010
Features
- Levels: Two
- Stories: 2
- Patio & porch: 3 Season Porch,Patio,Porch
Lot
- Lot size: 0.52 Acres
- Features: Landscaped,Lawn Sprinkler System,Level,Wooded
Parking
- Total spaces: 2
- Parking features: Detached,Garage Door Opener,Concrete
- Has garage: Yes
- Attached garage spaces: 2
Climate Risk is Financial Risk
Every home has a financial story beyond the listing price. Below, you’ll see the climate risks that could affect this property — and in Bills & Affordability, how those risks may influence repairs, insurance, utilities, and long-term value.
Biggest Threats for This Home
- Tornado

- Cold Wave

- Hail

- Ice Storm

- Strong Wind

- Winter Weather

How This Home’s Risks Compare
FEMA Declared Disasters Across Iowa Counties
Understanding the Costs
Financial advisors generally recommend spending no more than 30% of your gross household income on housing costs. In practice, many households stretch to 35% or beyond — especially in high-cost markets.
Estimated Costs Today
| Monthly | Annual | |
|---|---|---|
| Mortgage | $2,528 | $30,336 |
| Home Insurance * | $389 | $4,668 |
| Property Taxes | $613 | $7,356 |
| Electricity | $452 | $5,432 |
| Total | $3,982 | $47,784 |
Income You'd Need if You Spent...
Iowa FAIR Plan Programs

How Costs Could Change Over Time
Climate risk is quickly impacting all of the major home ownership costs. Adjust the growth rates and percentage of income spent on housing below to see how your housing costs could change over the next 10 years — and what income you'd need to keep up.
Comparing Against the Market
Price Per Sq Ft
vs Other Active Listings
Avg $/sqft
vs Homes Sold Last Month
Median $/sqft
Current Market Trends
Median Price Per Square Foot
The median price per square foot of homes sold in this area each month. Compare this to this listing's price per square foot to gauge whether the home is priced in line with recent sales.
Historicals for This Listing
Zestimate History ($/sqft)
Price History
| Date | Event | Price |
|---|---|---|
| 2026-03-30 | Listed for sale | $500,000 |
| 2026-03-26 | Listing removed | $500,000 |
| 2025-09-25 | Listed for sale | $500,000 |
| 2025-09-12 | Listing removed | $525,000 |
| 2025-03-11 | Listed for sale | $525,000 |
| 2025-03-11 | Listing removed | $550,000 |
| 2024-09-10 | Listed for sale | $550,000 |
| 2024-08-26 | Listing removed | $575,000 |
| 2024-06-27 | Price change | $575,000 |
| 2024-03-09 | Listed for sale | $600,000 |
| 2024-03-07 | Listing removed | -- |
| 2023-11-06 | Listing removed | $600,000 |
| 2023-11-06 | Listed for sale | $600,000 |
| 2023-11-03 | Listing removed | -- |
| 2023-05-09 | Listed for sale | $600,000 |
 View on Zillow