




138 Rockwood Rd, Newtown Square, PA, 19073
About This Home
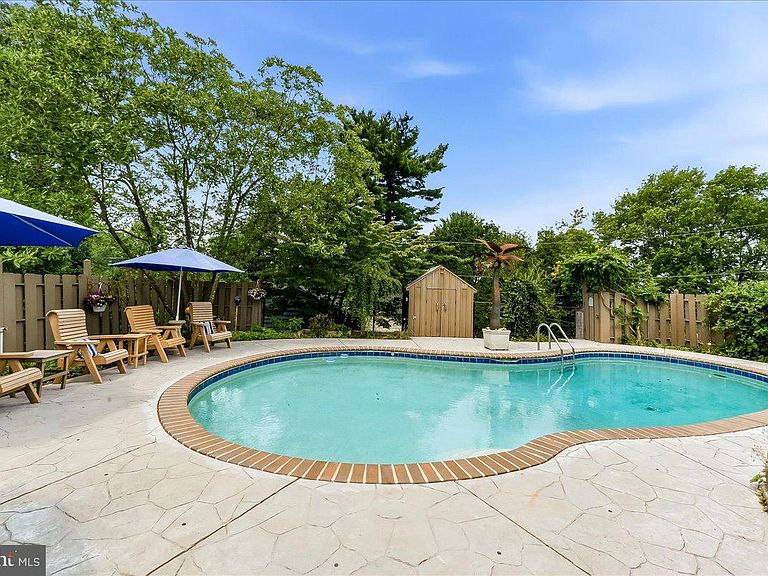
Pride of ownership is evident in this bright & spacious home! If you like to entertain, this home is a must see. Offering upgrades throughout, this 3 bedroom & 2.5 bath Cape Cod in highly desirable Marple Newtown Schools includes warm hardwood floors, 1st floor primary bedroom with 3 closets, a gas fireplace, vaulted ceiling in family room, Bose surround sound, several handmade built-in stained-glass pieces, wine closet with fridge, walk out basement, and so much more. A standout feature of the home is the custom 2 story addition, designed by a local architect and proudly featured in Home Design Magazine, showcasing quality craftsmanship and timeless style. The 2nd floor has a full bathroom, 2 bedrooms, one with a spacious flex space that could be an office, or a walk-in closet. The partially finished basement, accessible by a traditional staircase or the custom designed spiral staircase & level walk out glass sliders, is perfect for hosting & entertaining, complete with a wet bar, several storage closets and workshop space which provides incredible flexibility for hobbyists, creatives, or extra storage. Step outside to your private backyard oasis, featuring a huge 2 tier flagstone patio with hardwired built-in gas grill, cement in-ground pool, mature landscaping, pool shed, handcrafted picnic table and more - ideal for summer gatherings & peaceful relaxation. There are 4 garages in total making this a dream property for craftsman, mechanic, or DIY enthusiasts. The lower, 2 car garage has climate control with heat & AC. From the generous storage to the meticulous upkeep, every detail reflects the care and attention this home has received. See the Features List and List of Inclusions for additional details.
Getting Around
 Car-Dependent
 Very Limited Transit
 Somewhat Bikeable
Schools
Construction
Condition
- Year built: 1953
Materials
- Foundation: Other
- Construction materials: Stone,Concrete,Other,Aluminum Siding
Type & Style
- Home type: SingleFamily
- Architectural style: Cape Cod,Contemporary
- Property subType: Single Family Residence
Interior
Appliances
- Appliances included: Gas Water Heater
- Laundry features: In Basement
Basement
- Has basement: Yes
- Basement: Full,Garage Access,Improved,Interior Entry,Exterior Entry,Partially Finished,Rough Bath Plumb,Shelving,Walk-Out Access,Windows,Workshop
Bathroom1
- Features: Bathroom - Tub Shower
- Level: Main
- Area: 35
- Dimensions: 5 X 7
Bathroom2
- Features: Bathroom - Stall Shower
- Level: Upper
- Area: 36
- Dimensions: 6 X 6
Bedroom2
- Features: Flooring - Carpet,Walk-In Closet(s)
- Level: Upper
- Area: 120
- Dimensions: 10 X 12
Bedroom3
- Features: Flooring - Carpet
- Level: Upper
- Area: 90
- Dimensions: 9 X 10
Bedrooms & Bathrooms
- Bedrooms: 3
- Bathrooms: 3
- Full bathrooms: 2
- 1/2 bathrooms: 1
- Main level bathrooms: 1
- Main level bedrooms: 1
Dining Room
- Level: Main
- Area: 88
- Dimensions: 8 X 11
Family Room
- Features: Window Treatments,Flooring - HardWood,Cathedral/Vaulted Ceiling,Fireplace - Gas,Ceiling Fan(s)
- Level: Main
- Area: 255
- Dimensions: 15 X 17
Family Room
- Features: Wet Bar,Walk-In Closet(s)
- Level: Lower
- Area: 225
- Dimensions: 15 X 15
Features
- Breakfast Area,Built-in Features,Ceiling Fan(s),Dining Area,Family Room Off Kitchen,Floor Plan - Traditional,Recessed Lighting,Sound System,Spiral Staircase,Upgraded Countertops,Walk-In Closet(s),Bar,Wine Storage
- Window features: Window Treatments
- Flooring: Carpet,Wood
- Number of fireplaces: 1
- Fireplace features: Gas/Propane,Stone
- Fireplace: Yes
- Finished area below ground: 0
- Finished area above ground: 1,842
Half Bath
- Level: Lower
- Area: 25
- Dimensions: 5 X 5
Heating & Cooling
- Heating features: Forced Air,Natural Gas
- Cooling features: Central Air,Natural Gas
Interior Area
- Total structure area: 1,842
- Total interior livable area: 1,842 sqft
Kitchen
- Features: Flooring - Ceramic Tile
- Level: Main
- Area: 121
- Dimensions: 11 X 11
Living Room
- Features: Flooring - HardWood
- Level: Main
- Area: 225
- Dimensions: 15 X 15
Primary Bedroom
- Features: Flooring - HardWood
- Level: Main
- Area: 209
- Dimensions: 11 X 19
Property
Accessibility
- Accessibility features: None
Details
- Parcel number: 30000222600
- Zoning: R3
- Special condition: Standard
- Other equipment: See Remarks
- Exclusions: Decorative Palm Tree By Pool
Features
- Levels: One and One Half
- Stories: 1
- Private pool: Yes
- Pool features: Concrete,Fenced,In Ground,Private
- Patio & porch: Patio
- Exterior features: Barbecue,Extensive Hardscape,Lighting,Other
Lot
- Lot size: 0.25 Acres
- Lot size dimensions: 65.00 x 183.04
Parking
- Total spaces: 13
- Parking features: Storage,Basement,Garage Faces Front,Garage Faces Side,Inside Entrance,Oversized,Other,Driveway,Attached,Detached
- Has garage: Yes
- Attached garage spaces: 3
- Covered spaces: 3
- Has uncovered spaces: Yes
- Uncovered spaces: 10
Climate Risk is Financial Risk
Every home has a financial story beyond the listing price. Below, you’ll see the climate risks that could affect this property — and in Bills & Affordability, how those risks may influence repairs, insurance, utilities, and long-term value.
Biggest Threats for This Home
- Winter Weather

- Cold Wave

- Heat Wave

- Lightning

- Strong Wind

- Tsunami

How This Home’s Risks Compare
FEMA Declared Disasters Across Pennsylvania Counties
Understanding the Costs
Financial advisors generally recommend spending no more than 30% of your gross household income on housing costs. In practice, many households stretch to 35% or beyond — especially in high-cost markets.
Estimated Costs Today
| Monthly | Annual | |
|---|---|---|
| Mortgage | $2,958 | $35,496 |
| Home Insurance * | $127 | $1,524 |
| Property Taxes | $938 | $11,256 |
| Electricity | $224 | $2,692 |
| Total | $4,247 | $50,964 |
Income You'd Need if You Spent...
Pennsylvania FAIR Plan Programs
Insurance Placement Facility of Pennsylvania/FAIR Plan
 Wildfire
 HailWind
How Costs Could Change Over Time
Climate risk is quickly impacting all of the major home ownership costs. Adjust the growth rates and percentage of income spent on housing below to see how your housing costs could change over the next 10 years — and what income you'd need to keep up.
Comparing Against the Market
Price Per Sq Ft
vs Other Active Listings
Avg $/sqft
vs Homes Sold Last Month
Median $/sqft
Current Market Trends
Median Price Per Square Foot
The median price per square foot of homes sold in this area each month. Compare this to this listing's price per square foot to gauge whether the home is priced in line with recent sales.
Historicals for This Listing
Zestimate History ($/sqft)
Price History
| Date | Event | Price |
|---|---|---|
| 2026-07-31 | Price change | $585,000 |
| 2026-07-18 | Listed for sale | $619,900 |
 View on Zillow