


202 Kinloch Rd, Manakin Sabot, VA, 23103
About This Home
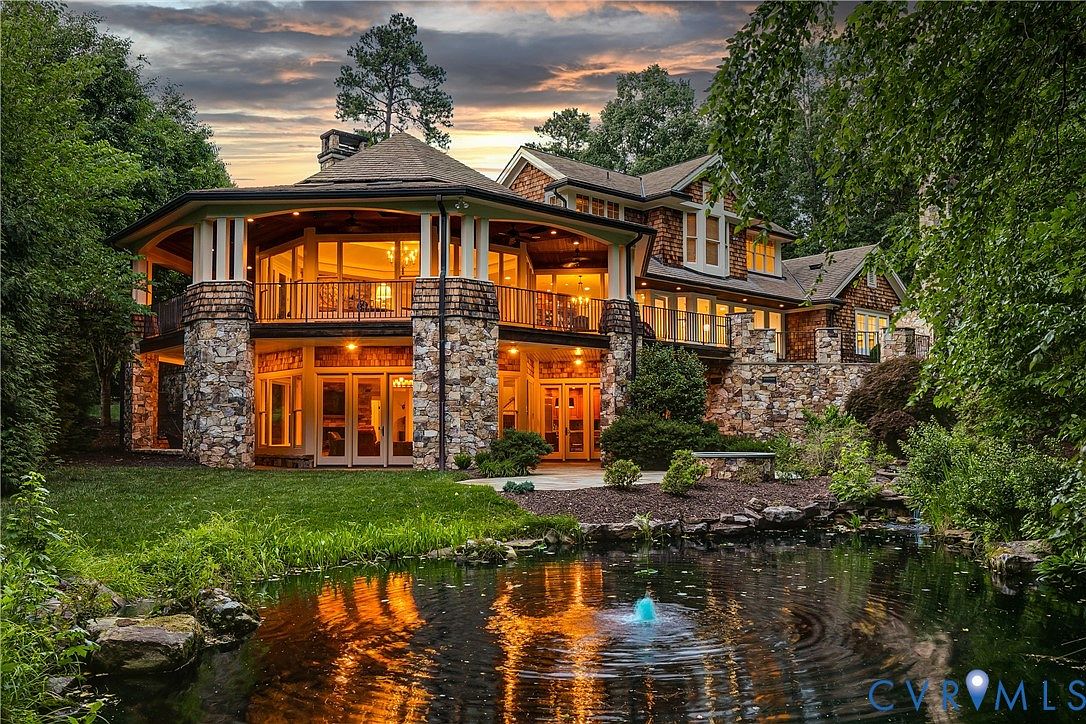
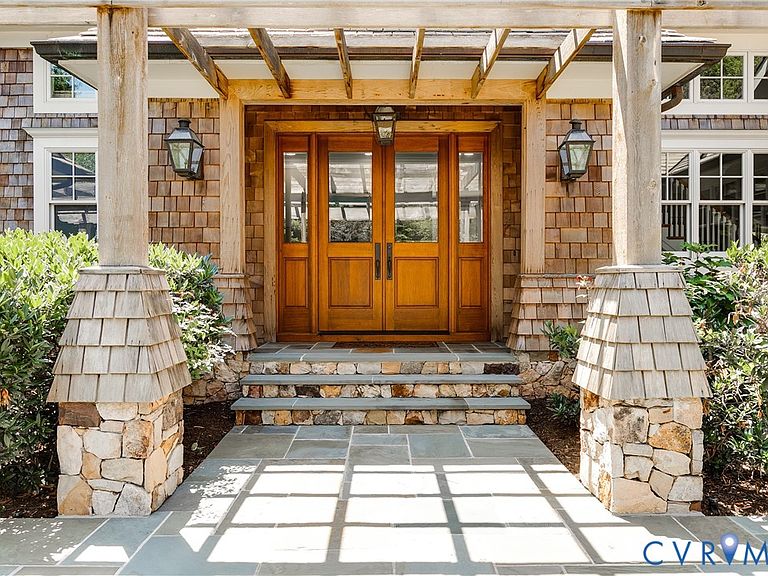
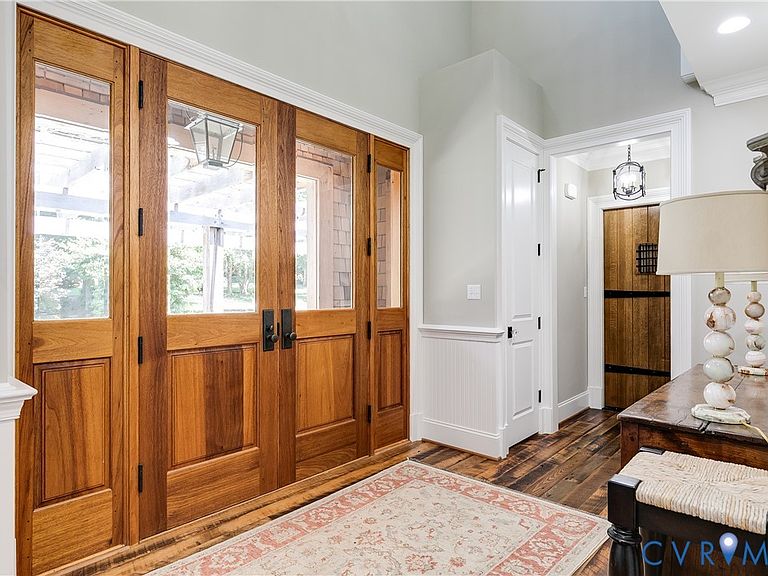
Custom built in 2008 by John Montague & Sons, this exceptional residence has been meticulously maintained by its original owner & is offered fully furnished with professionally designed interiors by a Charleston, South Carolina interior designer featuring the highest-quality furnishings. Situated on .87 acres, the home features 4 bedrooms, 6 baths & a 3-car garage, blending timeless craftsmanship with modern comfort & luxury. The exterior reflects the timeless charm of homes found along the Connecticut coastline with a stone foundation, cedar shake siding, Hendricks tile roof, copper gutters & gas lanterns. Covered porches on both levels overlook a flagstone patio, pond & landscaped grounds, creating an exceptional setting for entertaining. A newly reglazed driveway enhances curb appeal. Inside, reclaimed Maine hardwood floors, 9-11-foot ceilings & 8-foot interior doors create a refined atmosphere. Two interior stone fireplaces offer gas starters, wood-burning capability & new 2026 Cougots stainless steel liners, complemented by a third outdoor stone fireplace with a gas starter. The gourmet kitchen includes Sub-Zero & Viking gas appliances, while a newer Sonos sound system provides seamless indoor & outdoor audio. A first-floor wine cellar adds to the home’s entertaining appeal. Comfort is ensured with four-zone HVAC, two tankless water heaters, a 2026 generator, irrigation system & heated floors in every bathroom, plus radiant heated flooring throughout the entire lower level. The primary suite offers a spacious walk-in closet, cedar closet, in-suite washer & dryer & a spa-like bath with a steam shower. Additional features include a dedicated first-floor laundry room & abundant conditioned storage on the lower level. Located adjacent to a world-class golf course & a 70-acre lake, this pre-inspected home with no known defects offers exceptional quality, warmth, elegance & peace of mind.
Getting Around
 Car-Dependent
 Very Limited Transit
 Somewhat Bikeable
Schools
Construction
Condition
- Property condition: Resale
- Year built: 2008
Materials
- Roof: Slate
- Construction materials: Cedar,Drywall,Frame,Shake Siding,Stone
Type & Style
- Home type: SingleFamily
- Architectural style: Custom
- Property subType: Single Family Residence
Interior
Appliances
- Appliances included: Dryer,Dishwasher,Gas Cooking,Disposal,Gas Water Heater,Microwave,Refrigerator,Range Hood,Stove,Water Heater,Washer
Basement
- Has basement: Yes
- Basement: Full,Finished,Walk-Out Access
Bedrooms & Bathrooms
- Bedrooms: 4
- Bathrooms: 6
- Full bathrooms: 4
- 1/2 bathrooms: 2
Features
- Bookcases,Built-in Features,Bedroom on Main Level,Butler's Pantry,Cathedral Ceiling(s),Dining Area,Separate/Formal Dining Room,Double Vanity,Eat-in Kitchen,Fireplace,Granite Counters,High Ceilings,Kitchen Island,Recessed Lighting,Steam Shower,Central Vacuum
- Door features: Insulated Doors
- Flooring: Ceramic Tile,Wood
- Number of fireplaces: 2
- Fireplace features: Stone,Wood Burning
- Fireplace: Yes
- Attic: Walk-In
- Finished area below ground: 1,434
- Finished area above ground: 3,306
Half Bath
- Level: Basement
Half Bath
- Level: First
Heating & Cooling
- Heating features: Electric,Heat Pump,Zoned
- Cooling features: Electric,Heat Pump,Zoned
Interior Area
- Total interior livable area: 4,740 sqft
Other
- Level: Basement
Other
- Level: First
Other
- Level: Second
Property
Details
- Parcel number: 5834370
- Zoning description: RPUD
- Other equipment: Generator
Features
- Levels: Three Or More
- Stories: 3
- Pool features: Community,None
- Patio & porch: Rear Porch,Patio,Deck,Porch
- Exterior features: Deck,Sprinkler/Irrigation,Lighting,Porch,Paved Driveway
- Fencing: None
- Has view: Yes
- View description: Water
- Has water view: Yes
- Water view: Water
Lot
- Lot size: 0.87 Acres
- Features: Cul-De-Sac
Parking
- Total spaces: 3
- Parking features: Attached,Direct Access,Driveway,Garage,Garage Door Opener,Off Street,Paved
- Has garage: Yes
- Attached garage spaces: 3
- Covered spaces: 3
- Has uncovered spaces: Yes
Climate Risk is Financial Risk
Every home has a financial story beyond the listing price. Below, you’ll see the climate risks that could affect this property — and in Bills & Affordability, how those risks may influence repairs, insurance, utilities, and long-term value.
Biggest Threats for This Home
- Strong Wind

- Drought

- Earthquake

- Inland Flooding

- Ice Storm

- Lightning

- Tornado

How This Home’s Risks Compare
FEMA Declared Disasters Across Virginia Counties
Understanding the Costs
Financial advisors generally recommend spending no more than 30% of your gross household income on housing costs. In practice, many households stretch to 35% or beyond — especially in high-cost markets.
Estimated Costs Today
| Monthly | Annual | |
|---|---|---|
| Mortgage | $12,641 | $151,692 |
| Home Insurance * | $627 | $7,524 |
| Property Taxes | $1,801 | $21,612 |
| Electricity | $456 | $5,478 |
| Total | $15,525 | $186,300 |
Income You'd Need if You Spent...
Virginia FAIR Plan Programs

How Costs Could Change Over Time
Climate risk is quickly impacting all of the major home ownership costs. Adjust the growth rates and percentage of income spent on housing below to see how your housing costs could change over the next 10 years — and what income you'd need to keep up.
Comparing Against the Market
Price Per Sq Ft
vs Other Active Listings
Avg $/sqft
vs Homes Sold Last Month
Median $/sqft
Current Market Trends
Median Price Per Square Foot
The median price per square foot of homes sold in this area each month. Compare this to this listing's price per square foot to gauge whether the home is priced in line with recent sales.
Historicals for This Listing
Zestimate History ($/sqft)
No zestimate history available
Price History
| Date | Event | Price |
|---|---|---|
| 2026-08-07 | Pending sale | $2,500,000 |
| 2026-07-14 | Listed for sale | $2,500,000 |
| 2007-02-23 | Sold | $325,000 |
| 2005-11-10 | Sold | $325,000 |
 View on Zillow