



204 W Brookhaven Rd, Wallingford, PA, 19086
About This Home
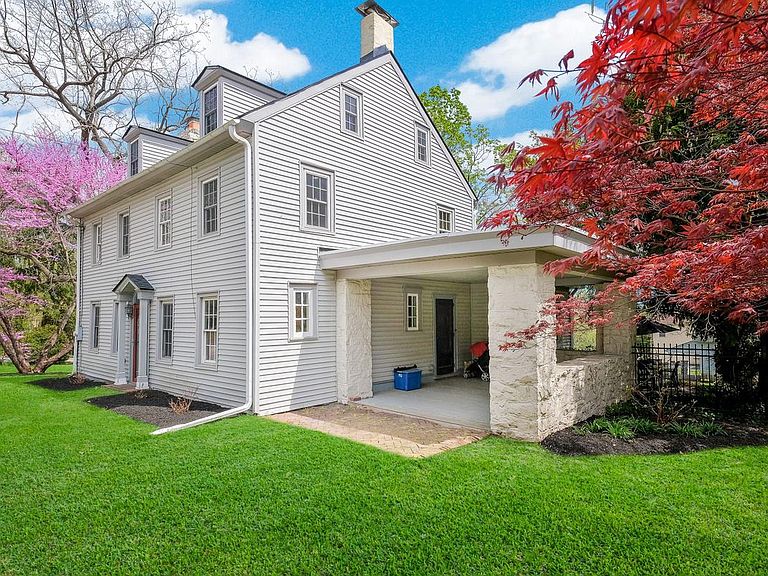
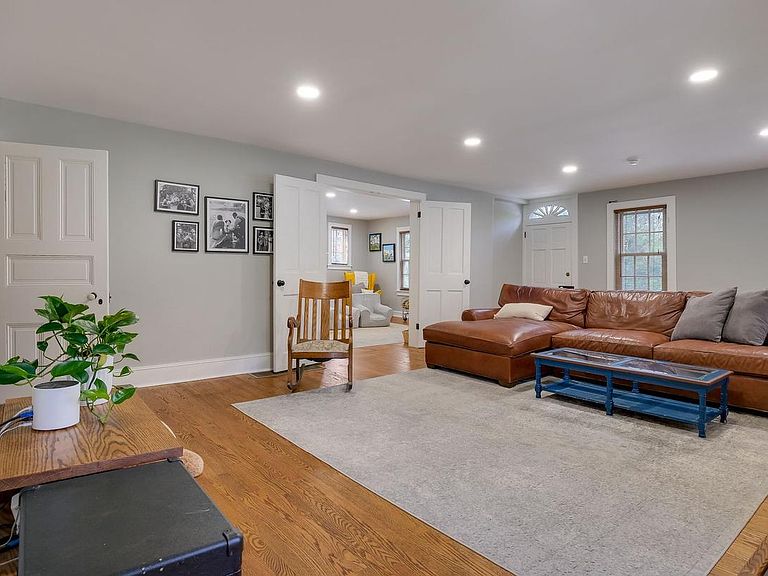
Welcome to a rare and perfect blend of historic charm and modern upgrades! Currently configured as a 5-bedroom, 1.5 bath home, this property can easily be converted to create a spacious primary suite, resulting in a 4-bedroom, 2.5 bath layout. This beautifully maintained 5-bedroom home, originally built in 1840 with portions dating back to the 1700s, is situated on over a half-acre of majestic, landscaped grounds. This beauty features original hardwood floors, abundance of natural light, and multiple spacious living areas including a formal living room and a warm, inviting family room with fireplace. The updated kitchen offers a stylish mix of butcher block and solid surface countertops, stainless steel appliances, farmhouse sink, upgraded cabinetry, and flows directly into a grand formal dining room perfect for entertaining. A first-floor laundry/mudroom with additional pantry storage adds everyday convenience. The second level includes five generously sized bedrooms, all with hardwood flooring, including a primary suite with a walk-in closet and vanity area, along with updated bathrooms throughout. The current layout offers a unique opportunity to easily convert an adjacent bedroom into a dedicated primary bathroom, creating a true master suite, as it already features a convenient walk-through connection. Major system upgrades include a three-zone newer HVAC system with two Central air units and two furnaces, a newer roof with a 50-year warranty, updated plumbing, new 1/2 bath and Levolor real wood blinds throughout. Outdoor living is equally impressive, featuring a charming side porch with a swing, a paver patio, wrap-around porch, and a fully fenced yard ideal for both relaxation and entertaining. The private, long driveway provides ample parking for at least four vehicles and has been recently relocated and sealcoated. The property is enhanced with new sod, professional landscaping and fully fenced in backyard creating a peaceful and inviting setting. A standout feature is the detached approximately 1,000 sq ft barn equipped with a sub-panel, updated wiring, and EV charging hookup, offering incredible flexibility for a workshop, gym, studio, or additional storage. The home has been thoughtfully renovated with refinished hardwood floors throughout and fresh paint, blending timeless character with modern updates. Additional highlights include solid wood doors, expanded closet space, an unfinished third level with heat offering future potential, and an unfinished basement with utility space. Located in the highly sought-after Wallingford-Swarthmore School District, this property offers exceptional convenience walkability to the train and bus, with easy access to I-476 and I-95, and just minutes from the vibrant downtowns of Media, Swarthmore, and Wallingford. This is a rare opportunity to own a historic home with modern functionality in an unbeatable location.
Getting Around
 Car-Dependent
 Very Limited Transit
 Somewhat Bikeable
Schools
Construction
Condition
- Property condition: Excellent
- Year built: 1840
Materials
- Foundation: Other
- Roof: Asphalt
- Construction materials: Vinyl Siding,Aluminum Siding
Notable Dates
- Major remodel year: 2021
Type & Style
- Home type: SingleFamily
- Architectural style: Farmhouse/National Folk
- Property subType: Single Family Residence
Interior
Appliances
- Appliances included: Built-In Range,Dishwasher,Disposal,Dryer,Self Cleaning Oven,Oven/Range - Gas,Stainless Steel Appliance(s),Washer,Gas Water Heater
- Laundry features: Main Level,Laundry Room
Basement
- Has basement: Yes
- Basement: Partial
Bathroom1
- Level: Main
Bathroom2
- Features: Flooring - Tile/Brick,Bathroom - Tub Shower
- Level: Upper
Bedroom1
- Features: Flooring - HardWood,Walk-In Closet(s)
- Level: Upper
Bedroom2
- Features: Flooring - HardWood,Built-in Features
- Level: Upper
Bedroom3
- Features: Flooring - HardWood
- Level: Upper
Bedroom4
- Features: Built-in Features,Flooring - HardWood
- Level: Upper
Bedroom5
- Features: Flooring - HardWood
- Level: Upper
Bedrooms & Bathrooms
- Bedrooms: 5
- Bathrooms: 2
- Full bathrooms: 1
- 1/2 bathrooms: 1
- Main level bathrooms: 1
Dining Room
- Features: Built-in Features,Flooring - HardWood
- Level: Main
Family Room
- Features: Built-in Features,Fireplace - Other,Flooring - Carpet
- Level: Main
Features
- Additional Stairway,Attic,Built-in Features,Cedar Closet(s),Floor Plan - Traditional,Formal/Separate Dining Room,Eat-in Kitchen,Kitchen - Table Space,Pantry,Bathroom - Tub Shower,Upgraded Countertops,Walk-In Closet(s),9'+ Ceilings,Beamed Ceilings,Cathedral Ceiling(s),High Ceilings
- Door features: Storm Door(s)
- Window features: Double Hung
- Flooring: Ceramic Tile,Hardwood,Carpet,Wood
- Number of fireplaces: 1
- Fireplace features: Decorative
- Fireplace: Yes
- Finished area below ground: 0
- Finished area above ground: 2,564
Heating & Cooling
- Heating features: Hot Water,Natural Gas
- Cooling features: Central Air,Electric
Interior Area
- Total structure area: 2,564
- Total interior livable area: 2,564 sqft
Kitchen
- Features: Built-in Features,Granite Counters,Eat-in Kitchen,Kitchen - Gas Cooking,Pantry
- Level: Main
Laundry
- Features: Built-in Features
- Level: Main
Living Room
- Features: Fireplace - Other,Flooring - Carpet
- Level: Main
Other
- Features: Attic - Floored,Attic - Walk-Up,Cedar Closet(s)
- Level: Upper
Property
Accessibility
- Accessibility features: None
Details
- Parcel number: 34000034900
- Zoning: RES
- Zoning description: residential
- Special condition: Standard
Features
- Levels: Two and One Half
- Stories: 2
- Pool features: None
- Patio & porch: Patio,Porch,Wrap Around
- Exterior features: Play Area
- Fencing: Wrought Iron
Lot
- Lot size: 0.62 Acres
- Features: Corner Lot,Front Yard,Level,Open Lot,Rear Yard,SideYard(s),Suburban
- Lot size dimensions: 109.00 x 151.00
Parking
- Total spaces: 4
- Parking features: Asphalt,Driveway
- Has uncovered spaces: Yes
- Uncovered spaces: 4
Climate Risk is Financial Risk
Every home has a financial story beyond the listing price. Below, you’ll see the climate risks that could affect this property — and in Bills & Affordability, how those risks may influence repairs, insurance, utilities, and long-term value.
Biggest Threats for This Home
- Winter Weather

- Heat Wave

- Inland Flooding

- Lightning

- Strong Wind

- Cold Wave

- Ice Storm

- Tornado

- Tsunami

How This Home’s Risks Compare
FEMA Declared Disasters Across Pennsylvania Counties
Understanding the Costs
Financial advisors generally recommend spending no more than 30% of your gross household income on housing costs. In practice, many households stretch to 35% or beyond — especially in high-cost markets.
Estimated Costs Today
| Monthly | Annual | |
|---|---|---|
| Mortgage | $4,040 | $48,480 |
| Home Insurance * | $221 | $2,652 |
| Property Taxes | $1,078 | $12,936 |
| Electricity | $281 | $3,375 |
| Total | $5,620 | $67,440 |
Income You'd Need if You Spent...
Pennsylvania FAIR Plan Programs
Insurance Placement Facility of Pennsylvania/FAIR Plan
 Wildfire
 HailWind
How Costs Could Change Over Time
Climate risk is quickly impacting all of the major home ownership costs. Adjust the growth rates and percentage of income spent on housing below to see how your housing costs could change over the next 10 years — and what income you'd need to keep up.
Comparing Against the Market
Price Per Sq Ft
vs Other Active Listings
Avg $/sqft
vs Homes Sold Last Month
Median $/sqft
Current Market Trends
Median Price Per Square Foot
The median price per square foot of homes sold in this area each month. Compare this to this listing's price per square foot to gauge whether the home is priced in line with recent sales.
Historicals for This Listing
Zestimate History ($/sqft)
Price History
| Date | Event | Price |
|---|---|---|
| 2026-04-17 | Listed for sale | $825,000 |
| 2023-12-01 | Listing removed | -- |
| 2021-11-30 | Sold | $518,000 |
| 2021-11-29 | Pending sale | $529,900 |
| 2021-09-30 | Contingent | $529,900 |
| 2021-09-15 | Listed for sale | $529,900 |
 View on Zillow