


614 Wallingford Ave, Media, PA, 19063
About This Home
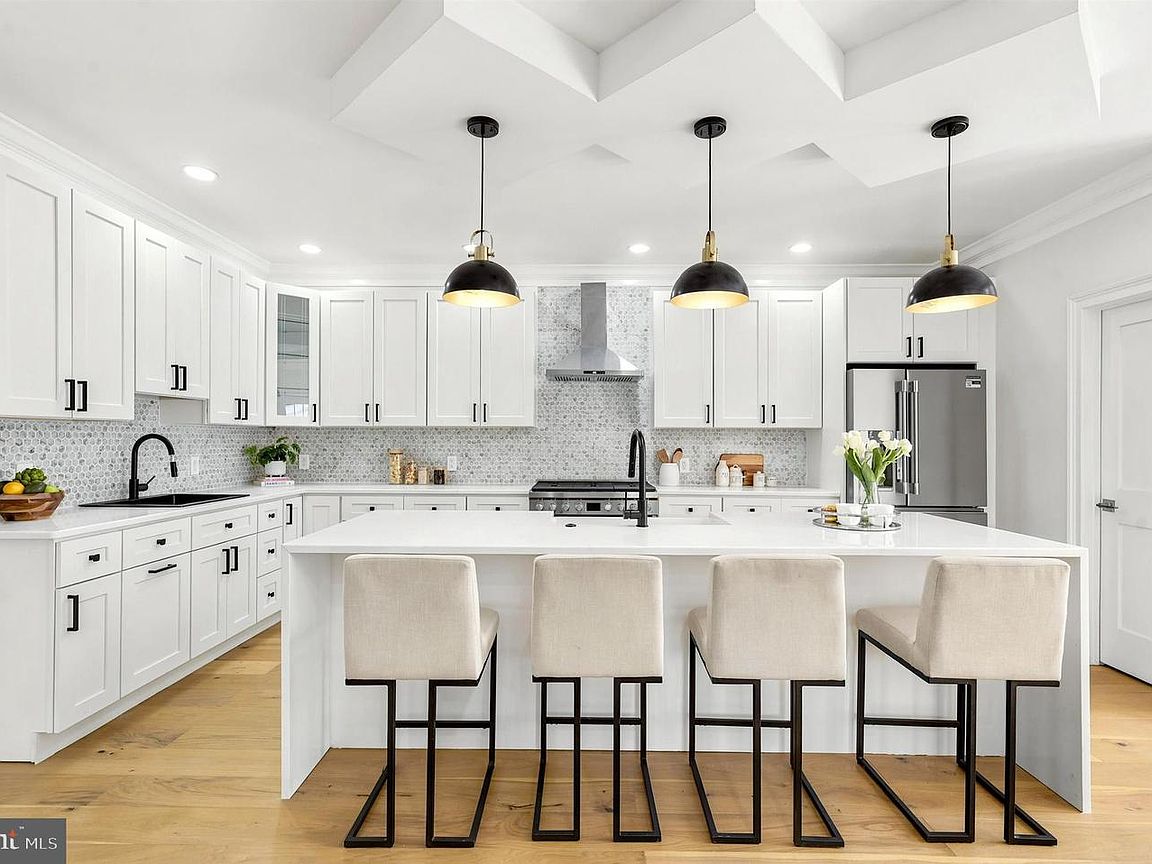
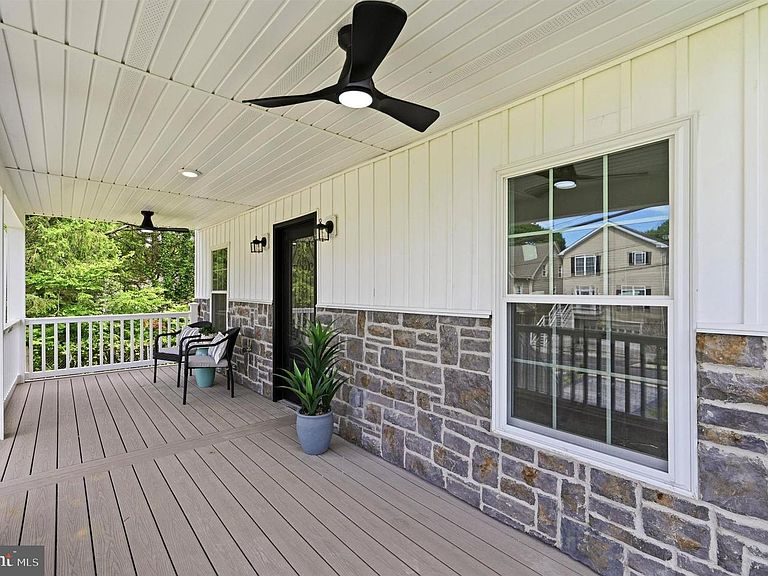
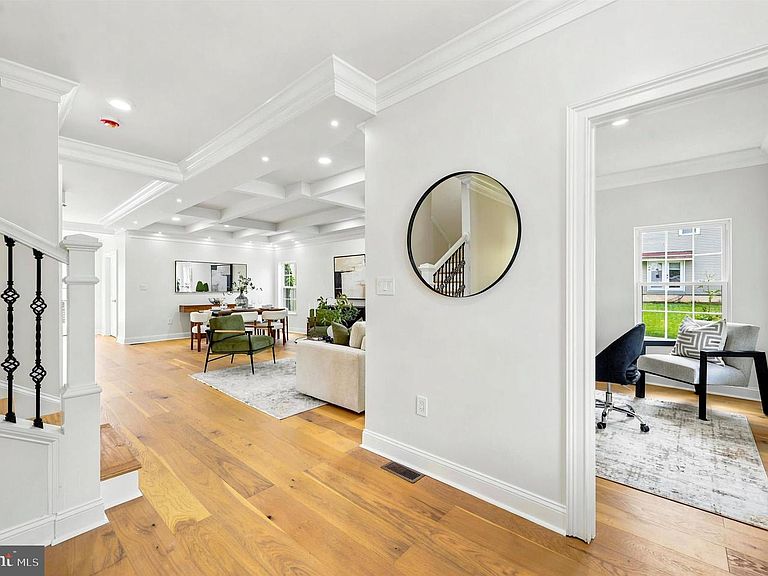
Exquisite New Construction Home with Luxury Finishes – Welcome to a stunning masterpiece of modern craftsmanship and timeless elegance. This 5-bedroom, 4.5-bathroom luxury residence, spanning 3,500 finished sq. ft., is designed to impress with impeccable details, high-end finishes, and thoughtfully curated spaces that redefine sophisticated living. Unrivaled Elegance & Craftsmanship Step inside to discover an open-concept design adorned with coffered ceilings, layered lighting, and engineered oak hardwood flooring throughout the main and second levels. The spacious living area is anchored by a gas fireplace, setting the tone for cozy yet refined gatherings. Chef’s Dream Kitchen The heart of this home is a gourmet kitchen, meticulously designed for both function and style. Featuring 42-inch custom soft-close cabinetry, quartz countertops, and a grand 9-foot island, this space is a culinary haven. The farmhouse sink, prep sink, and stainless steel appliances complete the chef-inspired layout, while a walk-in pantry ensures ample storage. Luxurious Primary Suite & Spa-Inspired Bath Retreat to the expansive primary suite, where comfort meets luxury. The en-suite bathroom is a sanctuary with a dual-head shower, his-and-hers sinks, quartz countertops, and a private water closet. A generous walk-in closet adds to the suite’s lavish appeal. Exceptional Layout & Features Five spacious bedrooms with plush carpeting (excluding the master suite) Four full baths & one powder room, all with luxury tubs and showers A third-floor loft & balcony, offering a private escape with breathtaking views Main-floor laundry room for ultimate convenience Smart home technology & energy-efficient HVAC systems (dual-zone) Gas cooking & heating (lower level), electric HVAC (upper level) Impressive Exterior & Outdoor Living Set on 0.7 acres, this home offers an unparalleled outdoor experience. Enjoy morning coffee on the covered front porch with ceiling fans, or entertain guests on the composite deck with elegant French doors leading from the main living space. A detached two-car garage features a stylish mix of stone and siding, while a rear easement entrance ensures privacy and convenience. Prime Location & Community Perks Located in the sought-after Wallingford-Swarthmore School District (Strath Haven High School), this home provides easy access to major highways, public transportation, parks, shopping, and fine dining. Enjoy the best of suburban tranquility while being moments away from city conveniences. Endless Customization & Upgrade Options Buyers have the opportunity to personalize their dream home with custom finishes, optional upgrades, and tailored design features to suit their lifestyle. From heated floors to built-in storage solutions, the possibilities are endless. This is more than a home—it’s a statement of luxury, comfort, and impeccable design. Secure your place in this exclusive opportunity today!
Getting Around
 Car-Dependent
 Very Limited Transit
 Somewhat Bikeable
Schools
Construction
Condition
- Property condition: Excellent
- New construction: Yes
- Year built: 2026
Materials
- Foundation: Concrete Perimeter
- Construction materials: Vinyl Siding,Stone
Type & Style
- Home type: SingleFamily
- Architectural style: Contemporary
- Property subType: Single Family Residence
Interior
Appliances
- Appliances included: Gas Water Heater,Electric Water Heater
- Laundry features: Main Level,Has Laundry
Basement
- Area: 0
Basement
- Has basement: Yes
- Basement: Full
Bedrooms & Bathrooms
- Bedrooms: 5
- Bathrooms: 5
- Full bathrooms: 4
- 1/2 bathrooms: 1
- Main level bathrooms: 1
Features
- Finished area below ground: 0
- Finished area above ground: 3,500
Heating & Cooling
- Heating features: Central,Natural Gas
- Cooling features: Central Air,Natural Gas,Electric
Interior Area
- Total structure area: 3,500
- Total interior livable area: 3,500 sqft
Property
Accessibility
- Accessibility features: Accessible Doors
Details
- Parcel number: 34000277901
- Zoning: R-10 SINGLE FAMILY
- Special condition: Standard
Features
- Levels: Three
- Stories: 3
- Pool features: None
Lot
- Lot size: 9,583 sqft
- Lot size dimensions: 0.00 x 0.00
Parking
- Total spaces: 4
- Parking features: Covered,Garage Faces Rear,Detached,Garage,Driveway
- Has garage: Yes
- Attached garage spaces: 4
- Covered spaces: 4
- Has uncovered spaces: Yes
Climate Risk is Financial Risk
Every home has a financial story beyond the listing price. Below, you’ll see the climate risks that could affect this property — and in Bills & Affordability, how those risks may influence repairs, insurance, utilities, and long-term value.
Biggest Threats for This Home
- Winter Weather

- Cold Wave

- Heat Wave

- Inland Flooding

- Lightning

- Strong Wind

- Tsunami

How This Home’s Risks Compare
FEMA Declared Disasters Across Pennsylvania Counties
Understanding the Costs
Financial advisors generally recommend spending no more than 30% of your gross household income on housing costs. In practice, many households stretch to 35% or beyond — especially in high-cost markets.
Estimated Costs Today
| Monthly | Annual | |
|---|---|---|
| Mortgage | $6,193 | $74,316 |
| Home Insurance * | $354 | $4,248 |
| Property Taxes | $1,653 | $19,836 |
| Electricity | $384 | $4,608 |
| Total | $8,584 | $103,008 |
Income You'd Need if You Spent...
Pennsylvania FAIR Plan Programs
Insurance Placement Facility of Pennsylvania/FAIR Plan
 Wildfire
 HailWind
How Costs Could Change Over Time
Climate risk is quickly impacting all of the major home ownership costs. Adjust the growth rates and percentage of income spent on housing below to see how your housing costs could change over the next 10 years — and what income you'd need to keep up.
Comparing Against the Market
Price Per Sq Ft
vs Other Active Listings
Avg $/sqft
vs Homes Sold Last Month
Median $/sqft
Current Market Trends
Median Price Per Square Foot
The median price per square foot of homes sold in this area each month. Compare this to this listing's price per square foot to gauge whether the home is priced in line with recent sales.
Historicals for This Listing
Zestimate History ($/sqft)
Price History
| Date | Event | Price |
|---|---|---|
| 2026-08-17 | Price change | $1,195,000 |
| 2026-07-29 | Price change | $1,224,900 |
| 2026-07-13 | Price change | $1,259,000 |
| 2026-06-08 | Price change | $1,299,900 |
| 2026-06-01 | Price change | $1,350,000 |
| 2026-05-15 | Listed for sale | $1,399,000 |
| 2025-10-29 | Listing removed | $1,199,900 |
| 2025-08-22 | Price change | $299,900 |
| 2025-08-13 | Price change | $350,000 |
| 2025-06-02 | Listed for sale | $1,199,900 |
| 2023-01-25 | Sold | $167,500 |
| 2022-12-09 | Pending sale | $180,000 |
| 2022-12-04 | Price change | $155,000 |
| 2022-12-04 | Listed for sale | $180,000 |
| 2022-11-29 | Listing removed | $180,000 |
| 2022-10-08 | Pending sale | $200,000 |
| 2022-10-07 | Price change | $135,000 |
| 2022-10-07 | Listed for sale | $200,000 |
| 2019-05-07 | Sold | $195,000 |
| 2019-04-06 | Pending sale | $200,000 |
| 2019-03-19 | Listed for sale | $200,000 |
 View on Zillow