


107 Summit Rd, Media, PA, 19063
About This Home
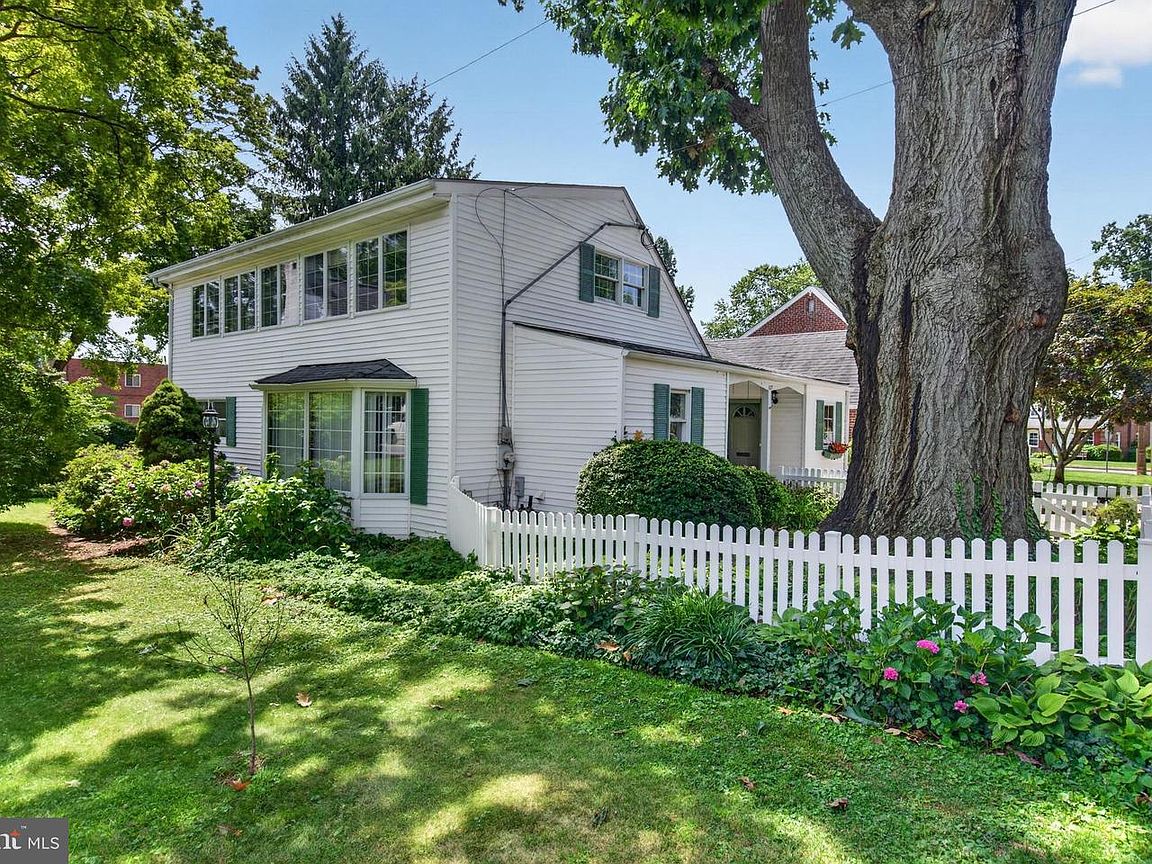
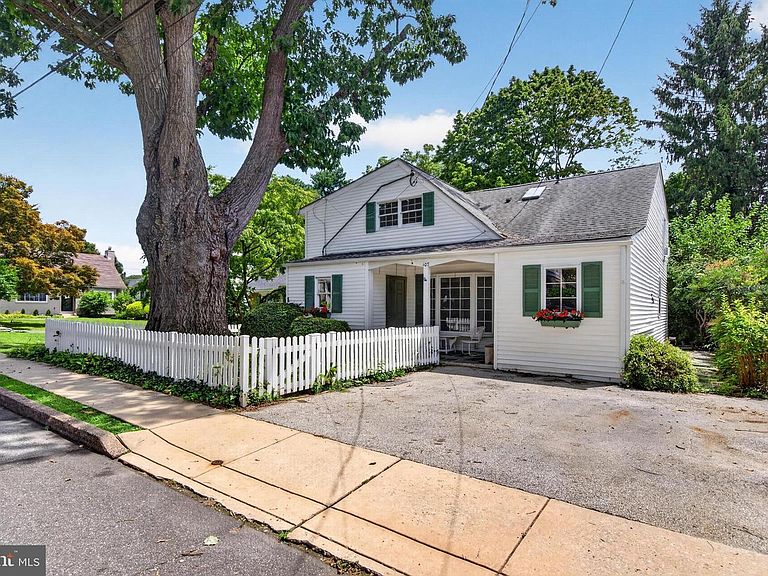
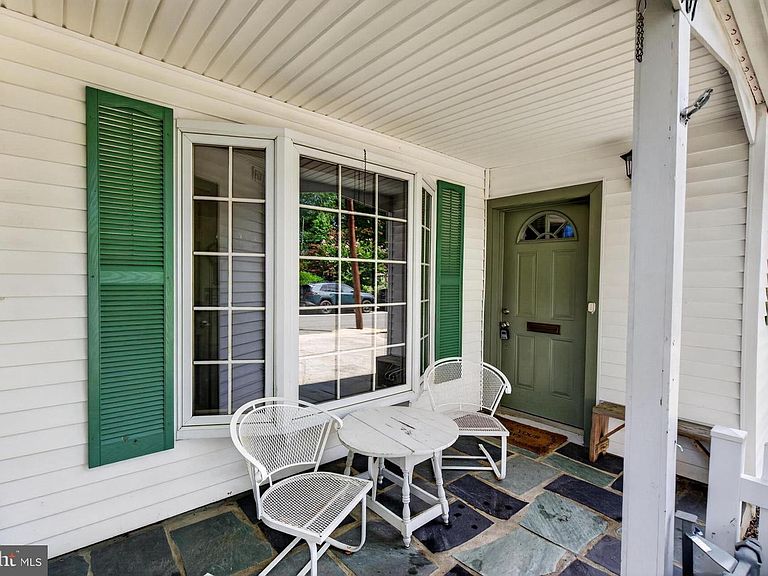
Welcome to this charming Cape Cod nestled in the highly desirable Upper Providence Township and located within the award-winning Rose Tree Media School District. Ideally situated, this home offers exceptional convenience just minutes from shopping, dining, parks, the Philadelphia International Airport, and major commuter routes. The Media SEPTA Regional Rail Station is only about 1.5 miles away (approximately a 5-minute drive), and vibrant downtown Media—fondly known as “Everybody’s Hometown”—is just a short stroll away, where you’ll enjoy locally owned shops, restaurants, and community events. A welcoming front porch provides the perfect place to relax before stepping inside to a spacious kitchen and dining area featuring abundant cabinetry, a beautiful bay window, tile flooring, stainless steel refrigerator and dishwasher, microwave, and oven. Radiant floor heat and hardwood flooring enhance much of the main level, while the sun-filled living room is highlighted by oversized windows that fill the space with natural light. The main level offers two bedrooms, including a generously sized primary suite with direct access through glass doors to a slate patio overlooking a peaceful, private backyard filled with mature gardens. The primary suite also features a spacious closet and an en-suite bath with a large walk-in shower. A second bedroom and hall bath complete the first floor. Both bathrooms provide an excellent opportunity for a new owner to update and personalize the space to their own style and vision. Throughout the home, you’ll appreciate the quality of the solid wood interior doors. The private backyard creates a tranquil retreat for relaxing, entertaining, or gardening, and a storage shed provides plenty of room for lawn and garden equipment. One of this home’s most unique features is the upper level, which offers tremendous flexibility for multigenerational living, extended family, guests, or potential private living quarters. This level includes its own kitchen, dining area, living room, bedroom, full bath with shower, generous closet space, and a cedar-lined closet. Charming built-in shelving and storage, radiant heat, wood laminate flooring, and abundant natural light from numerous windows create a warm and inviting atmosphere. An additional attic storage area is conveniently located off the kitchen. Offering timeless character, quality craftsmanship, an unbeatable location, and endless possibilities, this Upper Providence gem is ready for its next chapter. Bring your vision and transform this wonderful property into the home of your dreams in one of Delaware County’s most sought-after communities.
Getting Around
 Somewhat Walkable
 Very Limited Transit
 Somewhat Bikeable
Schools
Construction
Condition
- Year built: 1940
Materials
- Foundation: Block
- Construction materials: Vinyl Siding
Type & Style
- Home type: SingleFamily
- Architectural style: Cape Cod
- Property subType: Single Family Residence
Interior
Appliances
- Appliances included: Refrigerator,Freezer,Oven/Range - Electric,Dishwasher,Microwave,Gas Water Heater
- Laundry features: Main Level
Basement
- Has basement: Yes
- Basement: Partial,Unfinished
Bathroom1
- Level: Main
- Area: 130
- Dimensions: 10 X 13
Bedroom1
- Features: Attached Bathroom
- Level: Upper
- Area: 256
- Dimensions: 16 X 16
Bedroom2
- Level: Main
- Area: 130
- Dimensions: 10 X 13
Bedrooms & Bathrooms
- Bedrooms: 3
- Bathrooms: 3
- Full bathrooms: 3
- Main level bathrooms: 2
- Main level bedrooms: 2
Family Room
- Level: Upper
- Area: 255
- Dimensions: 15 X 17
Features
- 2nd Kitchen,Cedar Closet(s),Entry Level Bedroom
- Flooring: Heated,Hardwood,Luxury Vinyl
- Finished area above ground: 2,131
Heating & Cooling
- Heating features: Hot Water,Natural Gas
- Cooling features: Central Air,Electric
Interior Area
- Total structure area: 2,131
- Total interior livable area: 2,131 sqft
Kitchen
- Level: Main
- Area: 342
- Dimensions: 19 X 18
Kitchen
- Level: Upper
- Area: 221
- Dimensions: 13 X 17
Living Room
- Level: Main
- Area: 255
- Dimensions: 17 X 15
Primary Bedroom
- Features: Attached Bathroom
- Level: Main
- Area: 153
- Dimensions: 9 X 17
Property
Accessibility
- Accessibility features: 2+ Access Exits
Details
- Parcel number: 35000222100
- Zoning: R-10
- Zoning description: Single Family
- Special condition: Standard
Features
- Levels: Two
- Stories: 2
- Pool features: None
- Patio & porch: Patio
Lot
- Lot size: 6,098 sqft
Parking
- Parking features: Driveway,On Street
- Has uncovered spaces: Yes
Climate Risk is Financial Risk
Every home has a financial story beyond the listing price. Below, you’ll see the climate risks that could affect this property — and in Bills & Affordability, how those risks may influence repairs, insurance, utilities, and long-term value.
Biggest Threats for This Home
- Heat Wave

- Strong Wind

- Winter Weather

- Tsunami

How This Home’s Risks Compare
FEMA Declared Disasters Across Pennsylvania Counties
Understanding the Costs
Financial advisors generally recommend spending no more than 30% of your gross household income on housing costs. In practice, many households stretch to 35% or beyond — especially in high-cost markets.
Estimated Costs Today
| Monthly | Annual | |
|---|---|---|
| Mortgage | $2,982 | $35,784 |
| Home Insurance * | $170 | $2,040 |
| Property Taxes | $1,113 | $13,356 |
| Electricity | $233 | $2,805 |
| Total | $4,498 | $53,976 |
Income You'd Need if You Spent...
Pennsylvania FAIR Plan Programs
Insurance Placement Facility of Pennsylvania/FAIR Plan
 Wildfire
 HailWind
How Costs Could Change Over Time
Climate risk is quickly impacting all of the major home ownership costs. Adjust the growth rates and percentage of income spent on housing below to see how your housing costs could change over the next 10 years — and what income you'd need to keep up.
Comparing Against the Market
Price Per Sq Ft
vs Other Active Listings
Avg $/sqft
vs Homes Sold Last Month
Median $/sqft
Current Market Trends
Median Price Per Square Foot
The median price per square foot of homes sold in this area each month. Compare this to this listing's price per square foot to gauge whether the home is priced in line with recent sales.
Historicals for This Listing
Zestimate History ($/sqft)
Price History
| Date | Event | Price |
|---|---|---|
| 2026-08-03 | Listed for sale | $589,900 |
 View on Zillow