



380 Sycamore Mills Rd, Media, PA, 19063
About This Home
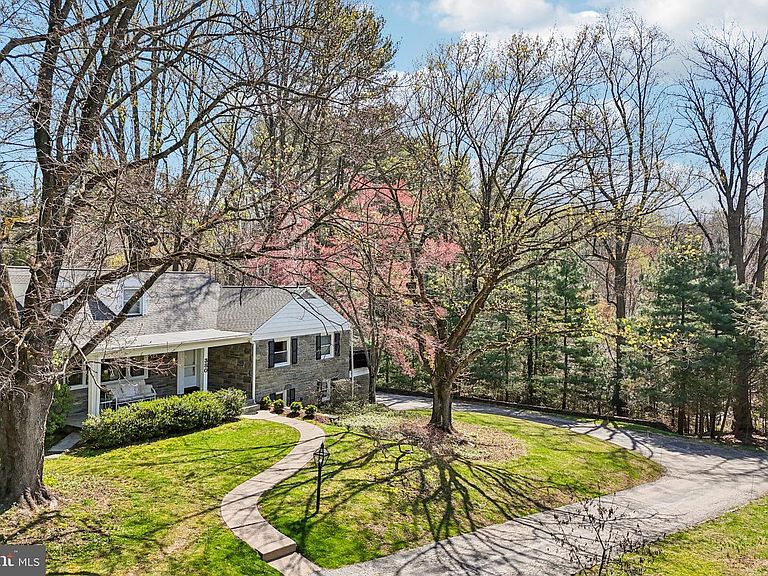
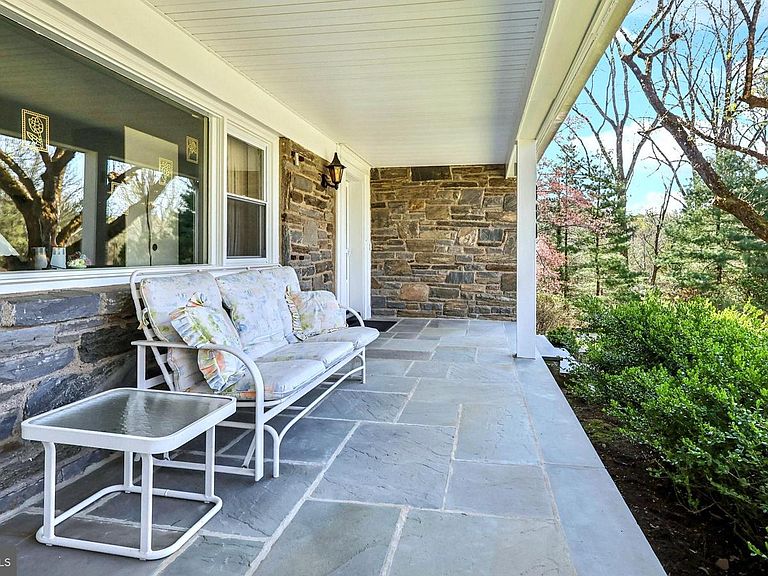
Welcome to 380 Sycamore Mills Rd, a beautiful stone cape home situated on a picturesque 1.1 acre lot in top rated Rose Tree Media school district in Upper Providence Township. This 4 bedroom, 3 bathroom home offers over 3400+ square feet of living space with hardwood flooring on the main level, a large bright living room with fireplace and picture windows, a spacious dining area that overlooks the eat in chef’s kitchen with ample cabinet space, and an adjacent enclosed sun room that serves as a conservatory for gorgeous plants in the winter and as a breakfast room in the summer, with views of the stunning grounds with specimen trees, a flower garden and much more. Still on the main level the hallway leads to 3 bedrooms: The master bedroom with large closets, a bathroom and sliding doors that open onto a large deck perfect for your morning coffee. The second bedroom has a walk-in closet and its own private bathroom, and the third bedroom has beautiful custom-made wooden shelves, a closet, and a workspace suitable for working remotely. The third floor is finished with an additional carpeted bedroom. The lower level has a wood paneled private office with its own entrance, built in shelving and cabinets, and a full bathroom with shower. There is also a second kitchen, currently used as a supplies and freezer room, and a bar! There is a game room currently used as a gym, and a large laundry area with wood cabinets, and a storage area with a work bench. The entire finished lower level has wall to wall carpeting and wood paneling. Adjacent to the office is a 2-car garage which also has a work bench, and a room with a sink for cleaning up. The exterior is not to be missed and offers extraordinary spaces, including a covered front flagstone porch, and a rear patio with stone walls installed by an Italian mason, a peaceful place to relax, entertain and enjoy views of the woods below. The location cannot be beaten with easy access to the Blue Route (I476) and I95 with fast times to the airport, downtown Philly, the sports stadiums, and the Main Line. Springton Lake Middle School is up the street, and for outdoor enthusiasts you can drive, cycle or walk in minutes to the bicycle/walking trail in Ridley Creek State Park, visit the Tyler Arboretum, attend summer outdoor concerts at Rose Tree Park, and enjoy the shops and dining of downtown Media and Ellis Preserve in Newtown Square. This is truly the perfect place to call home. Please call for more information or to schedule your private showing today.
Getting Around
 Car-Dependent
 Very Limited Transit
 Somewhat Bikeable
Schools
Construction
Condition
- Year built: 1953
Materials
- Foundation: Concrete Perimeter
- Roof: Asphalt
- Construction materials: Stone
Type & Style
- Home type: SingleFamily
- Architectural style: Cape Cod
- Property subType: Single Family Residence
Interior
Appliances
- Appliances included: Dryer,Disposal,Dishwasher,Washer,Electric Water Heater
- Laundry features: Lower Level
Basement
- Area: 0
Basement
- Has basement: Yes
- Basement: Finished
Bedrooms & Bathrooms
- Bedrooms: 4
- Bathrooms: 3
- Full bathrooms: 3
Features
- Eat-in Kitchen,Floor Plan - Traditional,Bathroom - Walk-In Shower,Bathroom - Tub Shower,Breakfast Area,Dining Area,Primary Bath(s),Upgraded Countertops
- Flooring: Hardwood,Wood
- Number of fireplaces: 1
- Fireplace features: Wood Burning
- Fireplace: Yes
- Finished area below ground: 0
- Finished area above ground: 3,400
Heating & Cooling
- Heating features: Forced Air,Oil
- Cooling features: Central Air,Electric
Interior Area
- Total structure area: 3,400
- Total interior livable area: 3,400 sqft
Property
Accessibility
- Accessibility features: None
Details
- Parcel number: 35000226800
- Zoning: RESIDENTIAL
- Special condition: Standard
Features
- Levels: Two and One Half
- Stories: 2
- Pool features: None
- Patio & porch: Porch,Patio,Deck,Terrace
- Exterior features: Extensive Hardscape,Lighting,Stone Retaining Walls
Lot
- Lot size: 1.10 Acres
- Lot size dimensions: 0.00 x 0.00
Parking
- Total spaces: 6
- Parking features: Garage Faces Side,Inside Entrance,Asphalt,Attached,Driveway
- Has garage: Yes
- Attached garage spaces: 2
- Covered spaces: 2
- Has uncovered spaces: Yes
- Uncovered spaces: 4
Climate Risk is Financial Risk
Every home has a financial story beyond the listing price. Below, you’ll see the climate risks that could affect this property — and in Bills & Affordability, how those risks may influence repairs, insurance, utilities, and long-term value.
Biggest Threats for This Home
- Winter Weather

- Heat Wave

- Inland Flooding

- Strong Wind

- Tsunami

How This Home’s Risks Compare
FEMA Declared Disasters Across Pennsylvania Counties
Understanding the Costs
Financial advisors generally recommend spending no more than 30% of your gross household income on housing costs. In practice, many households stretch to 35% or beyond — especially in high-cost markets.
Estimated Costs Today
| Monthly | Annual | |
|---|---|---|
| Mortgage | $4,424 | $53,088 |
| Home Insurance * | $253 | $3,036 |
| Property Taxes | $1,718 | $20,616 |
| Electricity | $373 | $4,476 |
| Total | $6,768 | $81,216 |
Income You'd Need if You Spent...
Pennsylvania FAIR Plan Programs
Insurance Placement Facility of Pennsylvania/FAIR Plan
 Wildfire
 HailWind
How Costs Could Change Over Time
Climate risk is quickly impacting all of the major home ownership costs. Adjust the growth rates and percentage of income spent on housing below to see how your housing costs could change over the next 10 years — and what income you'd need to keep up.
Comparing Against the Market
Price Per Sq Ft
vs Other Active Listings
Avg $/sqft
vs Homes Sold Last Month
Median $/sqft
Current Market Trends
Median Price Per Square Foot
The median price per square foot of homes sold in this area each month. Compare this to this listing's price per square foot to gauge whether the home is priced in line with recent sales.
Historicals for This Listing
Zestimate History ($/sqft)
Price History
| Date | Event | Price |
|---|---|---|
| 2026-05-08 | Listed for sale | $899,900 |
| 1994-12-06 | Sold | $250,000 |
 View on Zillow