


247 Yarmouth Ln, Media, PA, 19063
About This Home
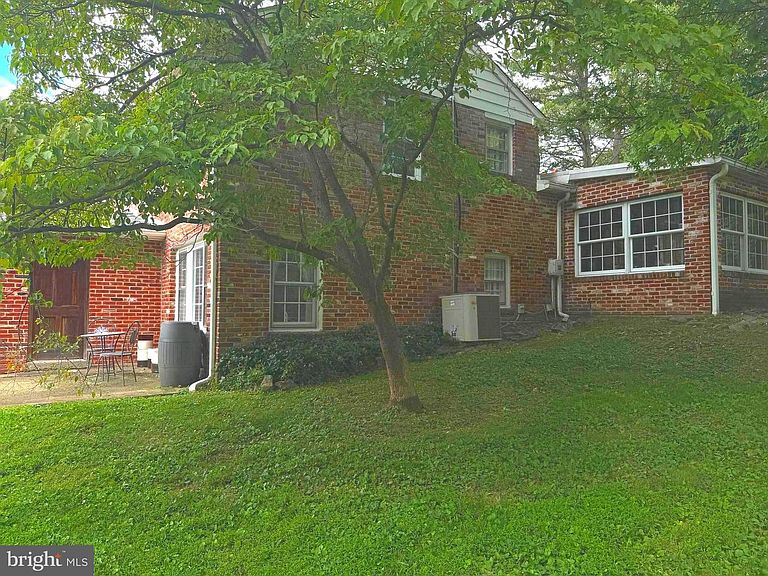
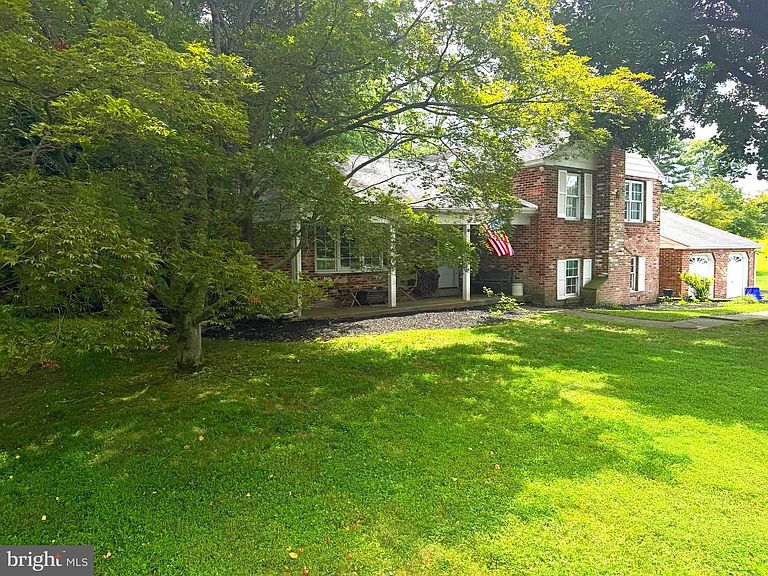
Coming Soon on 8/20/2026 -Handsome Brick Single in Rose Tree Media School District and Upper Providence Township just 4 miles from the charm and function of small town (County Seat) Media. This home has impressive curb appeal and offers timeless value to families both large and small. 4 different levels for living which offers plenty of room to roam. The attached oversized 2-car Garage is an addition and the former garage was used to enlarge the jumbo family room (with fireplace #2). It also has a Breakfast Room addition off of the Kitchen. The 0pen front porch allows you to enjoy the front lawn and the excellent shade provided by two trees while out back there is a brick patio for private gathering or grilling. The first floor has a Entrance Foyer, Living Room with Fireplace, Dining Room, Modern Kitchen and Breakfast Room. Upper level has 3 large bedrooms and two baths and the primary bedroom (en suite) has both a walk-in closet and a reach-in closet. The first lower level (but above grade level) in this home has the fourth bedroom (teenagers will fight for this one) which is off of the large (21' x 21') family room (with Fireplace #2) which connects to the garage. There is also a laundry room and powder room on this level. The lowest level (below grade) has a large finished hobby, exercise, theater or game room and a room used as a private office and the utility room. Expected on-market date is 8/20/2026 and more pictures will be added soon.
Getting Around
 Car-Dependent
 Very Limited Transit
 Somewhat Bikeable
Schools
Construction
Condition
- Property condition: Good
- Year built: 1963
Materials
- Foundation: Concrete Perimeter
- Roof: Fiberglass
- Construction materials: Brick
Type & Style
- Home type: SingleFamily
- Property subType: Single Family Residence
Interior
Appliances
- Appliances included: Electric Water Heater
- Laundry features: Main Level,Has Laundry,Washer In Unit,Dryer In Unit,Laundry Room
Basement
- Has basement: Yes
- Basement: Partially Finished
Bathroom2
- Level: Upper
- Area: 56
- Dimensions: 7 X 8
Bathroom3
- Level: Upper
- Area: 143
- Dimensions: 11 X 13
Bathroom3
- Level: Lower
Bedroom2
- Level: Upper
- Area: 156
- Dimensions: 12 X 13
Bedroom4
- Level: Lower
- Area: 240
- Dimensions: 15 X 16
Bedrooms & Bathrooms
- Bedrooms: 4
- Bathrooms: 3
- Full bathrooms: 2
- 1/2 bathrooms: 1
- Main level bathrooms: 3
- Main level bedrooms: 4
Breakfast Room
- Level: Main
- Area: 100
- Dimensions: 10 X 10
Dining Room
- Features: Flooring - Wood
- Level: Main
- Area: 156
- Dimensions: 12 X 13
Family Room
- Features: Fireplace - Wood Burning
- Level: Lower
- Area: 441
- Dimensions: 21 X 21
Features
- Flooring: Hardwood,Ceramic Tile,Carpet
- Number of fireplaces: 2
- Fireplace features: Brick
- Fireplace: Yes
- Finished area below ground: 542
- Finished area above ground: 2,400
Foyer
- Level: Main
Heating & Cooling
- Heating features: Hot Water,Electric
- Cooling features: Central Air,Electric
Interior Area
- Total structure area: 3,027
- Total interior livable area: 2,942 sqft
Kitchen
- Features: Flooring - Vinyl
- Level: Main
- Area: 195
- Dimensions: 13 X 15
Laundry
- Level: Lower
- Area: 40
- Dimensions: 5 X 8
Living Room
- Features: Fireplace - Wood Burning,Flooring - HardWood
- Level: Main
- Area: 240
- Dimensions: 12 X 20
Office
- Level: Lower
- Area: 80
- Dimensions: 8 X 10
Other
- Features: Attic - Floored
- Level: Upper
Other
- Level: Lower
- Area: 476
- Dimensions: 17 X 28
Primary Bedroom
- Features: Bathroom - Walk-In Shower,Walk-In Closet(s)
- Level: Upper
- Area: 210
- Dimensions: 14 X 15
Utility Room
- Level: Lower
- Area: 91
- Dimensions: 7 X 13
Property
Accessibility
- Accessibility features: 2+ Access Exits,Other
Details
- Parcel number: 35000256500
- Zoning: RESIDENTIAL
- Special condition: Standard
Features
- Levels: Multi/Split,Four
- Stories: 4
- Pool features: None
- Patio & porch: Brick,Patio,Porch
- Exterior features: Barbecue,Rain Gutters,Play Area
Lot
- Lot size: 1.05 Acres
- Lot size dimensions: 139 x 326
Parking
- Total spaces: 8
- Parking features: Garage Faces Front,Attached,Driveway,Off Street
- Has garage: Yes
- Attached garage spaces: 2
- Covered spaces: 2
- Has uncovered spaces: Yes
- Uncovered spaces: 6
Climate Risk is Financial Risk
Every home has a financial story beyond the listing price. Below, you’ll see the climate risks that could affect this property — and in Bills & Affordability, how those risks may influence repairs, insurance, utilities, and long-term value.
Biggest Threats for This Home
- Winter Weather

- Heat Wave

- Inland Flooding

- Strong Wind

- Tsunami

How This Home’s Risks Compare
FEMA Declared Disasters Across Pennsylvania Counties
Understanding the Costs
Financial advisors generally recommend spending no more than 30% of your gross household income on housing costs. In practice, many households stretch to 35% or beyond — especially in high-cost markets.
Estimated Costs Today
| Monthly | Annual | |
|---|---|---|
| Mortgage | $4,171 | $50,052 |
| Home Insurance * | $238 | $2,856 |
| Property Taxes | $1,557 | $18,684 |
| Electricity | $322 | $3,873 |
| Total | $6,288 | $75,456 |
Income You'd Need if You Spent...
Pennsylvania FAIR Plan Programs
Insurance Placement Facility of Pennsylvania/FAIR Plan
 Wildfire
 HailWind
How Costs Could Change Over Time
Climate risk is quickly impacting all of the major home ownership costs. Adjust the growth rates and percentage of income spent on housing below to see how your housing costs could change over the next 10 years — and what income you'd need to keep up.
Comparing Against the Market
Price Per Sq Ft
vs Other Active Listings
Avg $/sqft
vs Homes Sold Last Month
Median $/sqft
Current Market Trends
Median Price Per Square Foot
The median price per square foot of homes sold in this area each month. Compare this to this listing's price per square foot to gauge whether the home is priced in line with recent sales.
Historicals for This Listing
Zestimate History ($/sqft)
Price History
| Date | Event | Price |
|---|---|---|
| 1980-01-01 | Sold | $13,050 |
 View on Zillow