

12656 Asche Rd, Sunman, IN, 47041
About This Home
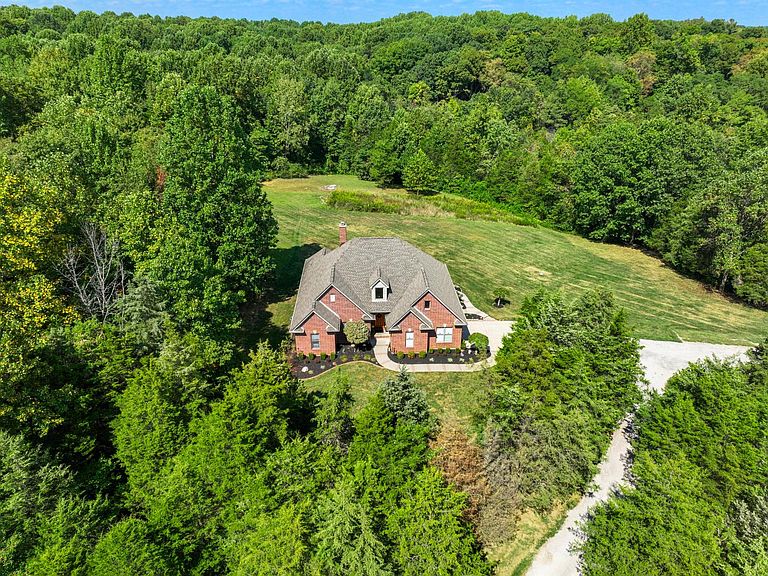
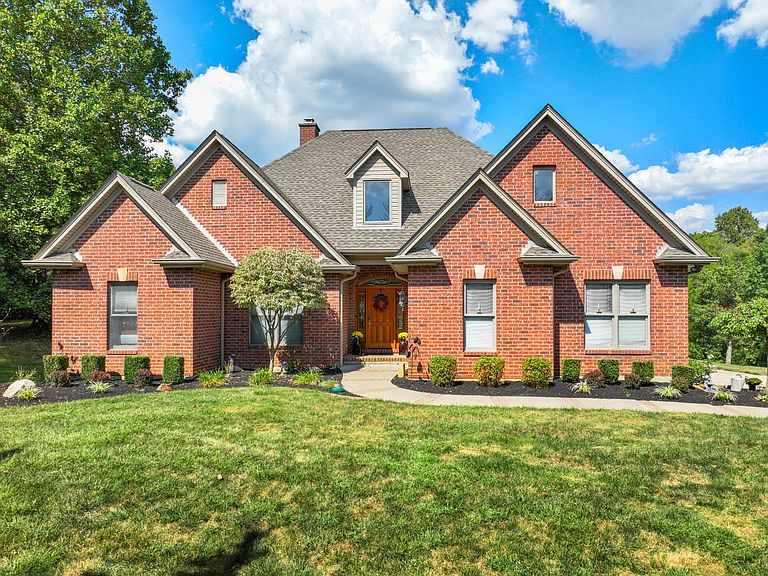
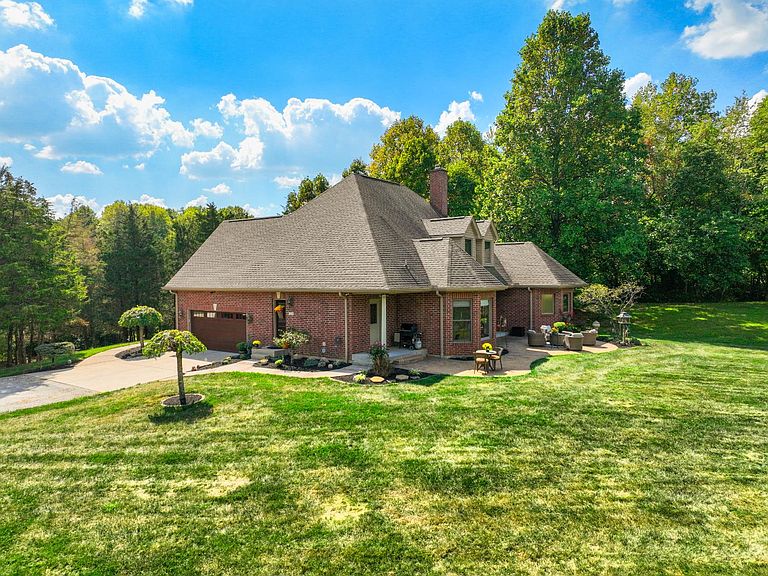
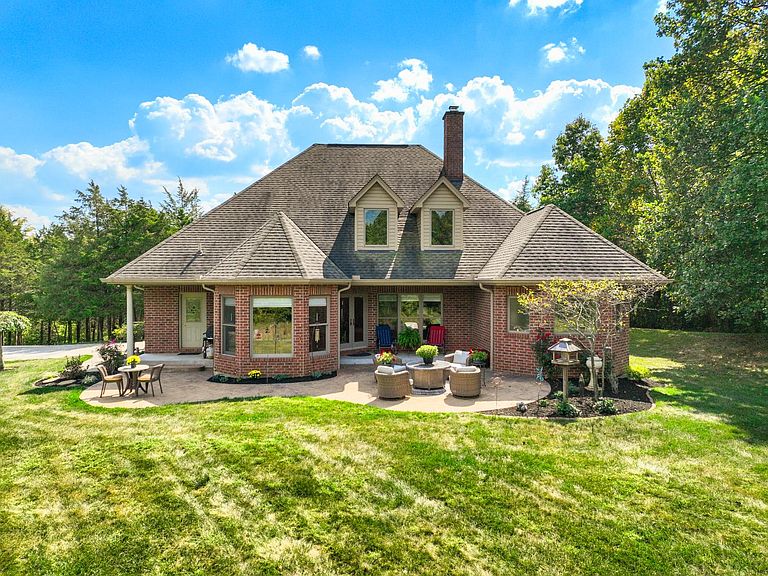
Total privacy & exquisite craftsmanship combine at this one-of-a-kind property! Completely hidden from the road on 8.6 gently rolling acres, this custom brick transitional features extensive construction upgrades throughout. The home offers all main floor living for owners, plus a second-floor bonus bedroom & partially finished lower level4BR/3BA, 2,857 finished square feet on 3 levels. Open lawns, natural grasses for wildlife feeding and acres of woods with trails for recreation make this a retreat anyone would appreciate. Add a custom-built brick & vinyl outbuilding (44x46 with 2x6 walls) that looks like a second home on the property, offering a 23' x 29' heated wood shop with full shower bath just inside the front porch, an oversized 2 car attached garage (19' x 29'), plus a hidden'' RV garage along the back side of the building, accessible from the attached garage. Outdoor living spaces include patios & porches overlooking peaceful wooded views. Easy access to I74. Don't wait!
Getting Around
 Car-Dependent
 Very Limited Transit
 Somewhat Bikeable
Schools
Construction
Condition
- Year built: 2000
Materials
- Foundation: Concrete Perimeter
- Roof: Shingle
- Construction materials: Brick
Type & Style
- Home type: SingleFamily
- Architectural style: Ranch,Transitional
- Property subType: Single Family Residence
Interior
Appliances
- Appliances included: Convection Oven,Dishwasher,Dryer,Gas Cooktop,Microwave,Oven/Range,Refrigerator,Washer,Propane Water Heater,Smart Appliances
Basement
- Basement: Full,Partially Finished
Bathroom1
- Level: First
Bathroom2
- Level: First
Bathroom3
- Level: Lower
Bedroom2
- Level: First
- Area: 132
Bedroom3
- Level: First
- Area: 132
Bedroom4
- Level: Second
- Area: 345
Bedroom5
- Area: 0
Bedrooms & Bathrooms
- Bedrooms: 4
- Bathrooms: 3
- Full bathrooms: 3
Dining Room
- Level: First
- Area: 156
Family Room
- Area: 0
Features
- Program Thermostat,High Ceilings,Beamed Ceilings,Built-in Features,Crown Molding,Natural Woodwork,Tray Ceiling(s),Vaulted Ceiling(s),Walk-In Closet(s),Smart HVAC technology,Smart Thermostat
- Door features: Multi Panel Doors
- Window features: Double Hung,Insulated Windows,Wood Frames
- Fireplace features: Stone,Wood Burning
- Fireplace: Yes
- Finished area below ground: 256
Heating & Cooling
- Heating features: Forced Air,Gas Furn EF Rtd 95%+,Radiant Floor
- Cooling features: Ceiling Fan(s),Central Air
Interior Area
- Total structure area: 4,858
- Total interior livable area: 2,857 sqft
Kitchen
- Features: Counter Bar,Gourmet,Solid Surface Ctr,Tile Floor,Wood Cabinets
- Level: First
- Area: 195
Living Room
- Area: 0
Master Bathroom
- Features: Double Shower,Double Vanity,Heated Floors,Marb/Gran/Slate,Tile Floor
Master Bedroom
- Features: Bath Adjoins,Dressing Area,Tray Ceiling(s),Walk-In Closet(s),WW Carpet
- Level: First
- Area: 210
Office
- Features: Other,WW Carpet
- Level: Lower
- Area: 143
Property
Details
- Parcel number: 150401200002001009
Features
- Levels: One and One Half
- Stories: 1
- Has spa: Yes
- Spa features: Bath
- Has view: Yes
- View description: Trees/Woods
- Frontage length: 391.00
- Topography of land: Rolling
- Residential vegetation: Partially Wooded
Lot
- Lot size: 8.60 Acres
- Features: Landscaped,Cleared,Other,Partially Wooded,Wooded
Parking
- Total spaces: 4
- Parking features: Oversized,Attached,With 220 Electric,Detached,Heated Garage,Workshop in Garage,Driveway,Garage Door Opener,Gravel
- Attached garage spaces: 4
- Covered spaces: 4
- Has uncovered spaces: Yes
Climate Risk is Financial Risk
Every home has a financial story beyond the listing price. Below, you’ll see the climate risks that could affect this property — and in Bills & Affordability, how those risks may influence repairs, insurance, utilities, and long-term value.
Biggest Threats for This Home
- Strong Wind

- Tornado

- Cold Wave

- Lightning

How This Home’s Risks Compare
FEMA Declared Disasters Across Indiana Counties
Understanding the Costs
Financial advisors generally recommend spending no more than 30% of your gross household income on housing costs. In practice, many households stretch to 35% or beyond — especially in high-cost markets.
Estimated Costs Today
| Monthly | Annual | |
|---|---|---|
| Mortgage | $4,550 | $54,600 |
| Home Insurance * | $443 | $5,316 |
| Property Taxes | $579 | $6,948 |
| Electricity | $261 | $3,142 |
| Total | $5,833 | $69,996 |
Income You'd Need if You Spent...
Indiana FAIR Plan Programs
Indiana Basic Property Insurance Underwriting Association
 Wildfire
 HailWind
How Costs Could Change Over Time
Climate risk is quickly impacting all of the major home ownership costs. Adjust the growth rates and percentage of income spent on housing below to see how your housing costs could change over the next 10 years — and what income you'd need to keep up.
Comparing Against the Market
Price Per Sq Ft
vs Other Active Listings
Avg $/sqft
vs Homes Sold Last Month
Median $/sqft
Current Market Trends
Median Price Per Square Foot
The median price per square foot of homes sold in this area each month. Compare this to this listing's price per square foot to gauge whether the home is priced in line with recent sales.
Historicals for This Listing
Zestimate History ($/sqft)
Price History
| Date | Event | Price |
|---|---|---|
| 2025-09-24 | Listed for sale | $944,900 |
 View on Zillow