



461 S Roberts Rd, Bryn Mawr, PA, 19010
About This Home
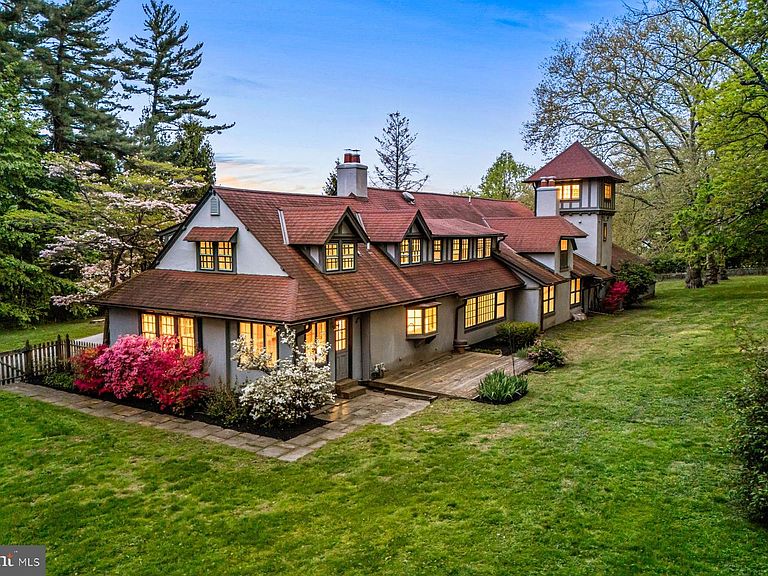
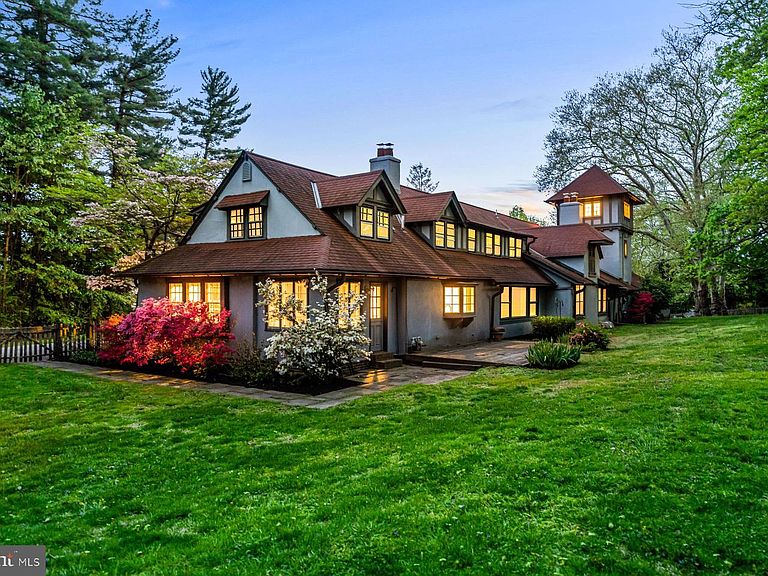
Charm abounds both inside and out at this one- of- a -kind 1901- built carriage house, set on a breathtaking 1.62-acre lot with private views at every turn and a tennis court in coveted Radnor Township. Beautifully restored, original architectural designs and materials have been seamlessly blended with modern renovations within an open, sun-filled floorplan with gracious room sizes and flexible living spaces. Endless features include tile or hardwood floors with freshly painted neutral decor throughout, recently renovated white kitchen with chef's appliances including a gas range, 4 renovated baths, including the primary bathroom which is artistically located in the stately cupola, a spacious entry foyer, expansive great room with bright windows, breakfast room and family room off of the kitchen, large library with fireplace and custom built-ins and a first floor suite area which could either serve as an in-law wing or large gym with full bathroom, laundry and access to the 2-car garage. Both the main foyer staircase and a secondary staircase off of the kitchen lead up to a well-designed second level showcasing a wonderful primary suite with high ceilings, a showstopper bathroom and plentiful closet space, a second bedroom with en-suite bathroom and a third and fourth bedroom/ pass through lounge with Jack and Jill bathroom. Once part of a grand Radnor estate, this rare gem still offers a wonderful retreat just minutes from Renowned Radnor and countless private schools, all forms of transportation including the Ardmore Amtrak station, a wide array of restaurants and shopping venues, clubs, diverse recreational facilities, Center City Philadelphia and Philadelphia International Airport. This treasure won't last long!
Getting Around
 Car-Dependent
 Very Limited Transit
 Somewhat Bikeable
Schools
Construction
Condition
- Property condition: Very Good
- Year built: 1901
Materials
- Foundation: Slab
- Roof: Asphalt,Pitched,Shingle
- Construction materials: Combination,Masonry,Other
Notable Dates
- Major remodel year: 2015
Type & Style
- Home type: SingleFamily
- Architectural style: Carriage House
- Property subType: Single Family Residence
Interior
Appliances
- Appliances included: Built-In Range,Microwave,Range,Dishwasher,Dryer,Exhaust Fan,Self Cleaning Oven,Oven/Range - Gas,Refrigerator,Six Burner Stove,Washer,Water Heater,Gas Water Heater
- Laundry features: Main Level,Laundry Room
Bathroom3
- Level: Upper
Bathroom3
- Level: Upper
Bedroom4
- Level: Upper
Bedroom5
- Level: Upper
Bedrooms & Bathrooms
- Bedrooms: 5
- Bathrooms: 4
- Full bathrooms: 4
- Main level bathrooms: 1
- Main level bedrooms: 1
Breakfast Room
- Level: Main
Dining Room
- Level: Main
Exercise Room
- Level: Main
Family Room
- Level: Main
Features
- Additional Stairway,Soaking Tub,Bathroom - Stall Shower,Bathroom - Tub Shower,Bathroom - Walk-In Shower,Breakfast Area,Built-in Features,Combination Dining/Living,Combination Kitchen/Dining,Combination Kitchen/Living,Dining Area,Entry Level Bedroom,Family Room Off Kitchen,Open Floorplan,Eat-in Kitchen,Kitchen - Gourmet,Kitchen - Table Space,Primary Bath(s),Recessed Lighting,Upgraded Countertops,Walk-In Closet(s),9'+ Ceilings,Plaster Walls
- Flooring: Hardwood,Tile/Brick,Wood
- Number of fireplaces: 2
- Fireplace features: Mantel(s)
- Fireplace: Yes
- Finished area below ground: 0
- Finished area above ground: 5,836
Foyer
- Level: Main
Great Room
- Level: Main
Heating & Cooling
- Heating features: Hot Water,Natural Gas
- Cooling features: Central Air,Electric
Interior Area
- Total structure area: 5,836
- Total interior livable area: 5,836 sqft
Kitchen
- Level: Main
Laundry
- Level: Main
Office
- Level: Main
Other
- Level: Upper
Other
- Level: Main
Primary Bathroom
- Level: Upper
Primary Bathroom
- Level: Upper
Property
Accessibility
- Accessibility features: Accessible Entrance
Details
- Parcel number: 36050320300
- Zoning: R-10
- Special condition: Standard
- Exclusions: None
Features
- Levels: Two
- Stories: 2
- Pool features: None
- Patio & porch: Patio,Terrace
- Exterior features: Lighting,Rain Gutters,Play Area,Storage,Tennis Court(s)
- Fencing: Decorative,Privacy
- Has view: Yes
- View description: Garden,Panoramic,Scenic Vista,Trees/Woods
Lot
- Lot size: 1.62 Acres
- Features: Backs to Trees,Front Yard,Landscaped,Suburban
- Lot size dimensions: 362.00 x 276.00
Parking
- Total spaces: 12
- Parking features: Garage Faces Front,Storage,Inside Entrance,Oversized,Driveway,Attached
- Has garage: Yes
- Attached garage spaces: 2
- Covered spaces: 2
- Has uncovered spaces: Yes
- Uncovered spaces: 10
Climate Risk is Financial Risk
Every home has a financial story beyond the listing price. Below, you’ll see the climate risks that could affect this property — and in Bills & Affordability, how those risks may influence repairs, insurance, utilities, and long-term value.
Biggest Threats for This Home
- Winter Weather

- Cold Wave

- Heat Wave

- Inland Flooding

- Lightning

- Strong Wind

- Tornado

- Tsunami

How This Home’s Risks Compare
FEMA Declared Disasters Across Pennsylvania Counties
Understanding the Costs
Financial advisors generally recommend spending no more than 30% of your gross household income on housing costs. In practice, many households stretch to 35% or beyond — especially in high-cost markets.
Estimated Costs Today
| Monthly | Annual | |
|---|---|---|
| Mortgage | $9,582 | $114,984 |
| Home Insurance * | $499 | $5,988 |
| Property Taxes | $3,549 | $42,588 |
| Electricity | $640 | $7,683 |
| Total | $14,270 | $171,240 |
Income You'd Need if You Spent...
Pennsylvania FAIR Plan Programs
Insurance Placement Facility of Pennsylvania/FAIR Plan
 Wildfire
 HailWind
How Costs Could Change Over Time
Climate risk is quickly impacting all of the major home ownership costs. Adjust the growth rates and percentage of income spent on housing below to see how your housing costs could change over the next 10 years — and what income you'd need to keep up.
Comparing Against the Market
Price Per Sq Ft
vs Other Active Listings
Avg $/sqft
vs Homes Sold Last Month
Median $/sqft
Current Market Trends
Median Price Per Square Foot
The median price per square foot of homes sold in this area each month. Compare this to this listing's price per square foot to gauge whether the home is priced in line with recent sales.
Historicals for This Listing
Zestimate History ($/sqft)
Price History
| Date | Event | Price |
|---|---|---|
| 2026-05-06 | Listed for sale | $1,985,000 |
| 2020-03-02 | Sold | $1,370,000 |
| 1998-06-26 | Sold | $650,000 |
 View on Zillow