


126 Eaton Dr, Wayne, PA, 19087
About This Home
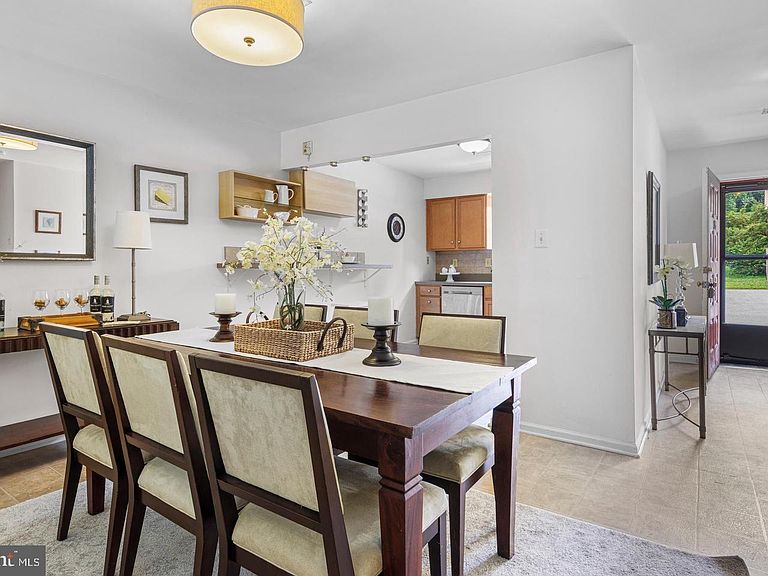
NEW PRICE! Wait until you see how much living space this 3-4 Bedroom, 2.5 Bath townhouse in Radnor Township offers! Nestled in a quiet community with LOW HOA dues in sought-after town of Wayne, this home is within walking distance of parks, playgrounds, shopping, train stations, and top-rated schools. Step inside to a spacious Entry Hall with room for a console table, bench, or cubbies. The updated Kitchen features newer cabinetry, a breakfast bar ledge, and storage shelving. Appliances include a range, microwave, refrigerator, dishwasher, and garbage disposal. The Kitchen flows seamlessly into the generous Dining Room, making everyday living and entertaining a breeze. The Dining Room has a half wall and overlooks a dramatic two-story Great Room with a brick fireplace. Large windows and sliding glass doors open to the rear deck, filling the space with natural light. A convenient Powder Room and large Coat Closet complete the main level. The daylight lower level offers an unexpected bonus: a spacious Family Room that has also served as a bright 4th Bedroom. With a closet and sliding glass doors to the fenced rear yard, this versatile space is ideal for guests, a playroom, home gym, media room, or additional sleeping quarters. Upstairs, the second floor features a spacious Primary Suite with a walk-in closet and private Full Bath. Two additional Bedrooms, a Hall Bath, and a linen closet (with washer/dryer hookups) provide comfortable space for family and guests. The finished third-floor Bonus Room, complete with a closet, offers even more flexibility and is perfect for a home office, studio, hobby room, or additional guest space. Need more storage? You'll love the large unfinished basement, which houses the laundry area, mechanicals, and ample room for storage, exercise equipment, a workshop, or future finishing possibilities. Outside, enjoy the rear fenced yard—perfect for pets, gardening, or relaxing outdoors. Convenient parking is available in the lot in front of the home. Located in the award-winning Radnor Township School District and within walking distance of Wayne Elementary School, this home is also just minutes from parks, shops, restaurants, and community events in downtown Wayne and Devon. Enjoy easy access to the Strafford Farmers Market, regional rail stations, the Blue Route (I-476), Center City Philadelphia, and Philadelphia International Airport. With its flexible floor plan, multiple bonus spaces, and unbeatable location, this home offers exceptional value in one of the Main Line's most desirable communities.
Getting Around
 Car-Dependent
 Very Limited Transit
 Somewhat Bikeable
Schools
Construction
Condition
- Year built: 1980
Materials
- Foundation: Block
- Roof: Shingle
- Construction materials: Brick,Stucco
Type & Style
- Home type: Townhouse
- Architectural style: Contemporary
- Property subType: Townhouse
Interior
Appliances
- Appliances included: Dishwasher,Refrigerator,Microwave,Built-In Range,Dryer,Electric Water Heater
- Laundry features: In Basement
Basement
- Has basement: Yes
- Basement: Interior Entry,Drainage System,Partial,Unfinished,Sump Pump
Bathroom2
- Level: Upper
Bedroom2
- Level: Upper
Bedroom3
- Level: Upper
Bedroom4
- Level: Lower
Bedrooms & Bathrooms
- Bedrooms: 4
- Bathrooms: 3
- Full bathrooms: 2
- 1/2 bathrooms: 1
- Main level bathrooms: 1
Bonus Room
- Level: Lower
Dining Room
- Level: Main
Features
- Floor Plan - Traditional,Primary Bath(s),Walk-In Closet(s)
- Window features: Replacement
- Flooring: Carpet,Vinyl,Ceramic Tile
- Number of fireplaces: 1
- Fireplace features: Brick,Wood Burning
- Fireplace: Yes
- Finished area below ground: 0
- Finished area above ground: 2,050
Foyer
- Level: Main
Half Bath
- Level: Main
Heating & Cooling
- Heating features: Forced Air,Natural Gas
- Cooling features: Central Air,Electric
Interior Area
- Total structure area: 2,050
- Total interior livable area: 2,050 sqft
Kitchen
- Level: Main
Living Room
- Level: Lower
Loft
- Level: Upper
Primary Bathroom
- Level: Upper
Primary Bedroom
- Level: Upper
Property
Accessibility
- Accessibility features: None
Details
- Parcel number: 36060351556
- Zoning: RESIDENTIAL
- Special condition: Standard
Features
- Levels: Five
- Stories: 5
- Pool features: None
- Patio & porch: Deck,Patio
- Exterior features: Street Lights
- Fencing: Partial
- Has view: Yes
- View description: Garden,Trees/Woods
Lot
- Lot size: 2,614 sqft
- Features: Suburban
- Lot size dimensions: 22.00 x 135.00
Parking
- Total spaces: 2
- Parking features: Parking Lot,On Street
- Has uncovered spaces: Yes
Climate Risk is Financial Risk
Every home has a financial story beyond the listing price. Below, you’ll see the climate risks that could affect this property — and in Bills & Affordability, how those risks may influence repairs, insurance, utilities, and long-term value.
Biggest Threats for This Home
- Winter Weather

- Cold Wave

- Heat Wave

- Inland Flooding

- Lightning

- Strong Wind

- Tornado

- Tsunami

How This Home’s Risks Compare
FEMA Declared Disasters Across Pennsylvania Counties
Understanding the Costs
Financial advisors generally recommend spending no more than 30% of your gross household income on housing costs. In practice, many households stretch to 35% or beyond — especially in high-cost markets.
Estimated Costs Today
| Monthly | Annual | |
|---|---|---|
| Mortgage | $2,781 | $33,372 |
| Home Insurance * | $121 | $1,452 |
| Property Taxes | $1,059 | $12,708 |
| Electricity | $224 | $2,699 |
| Total | $4,185 | $50,220 |
Income You'd Need if You Spent...
Pennsylvania FAIR Plan Programs
Insurance Placement Facility of Pennsylvania/FAIR Plan
 Wildfire
 HailWind
How Costs Could Change Over Time
Climate risk is quickly impacting all of the major home ownership costs. Adjust the growth rates and percentage of income spent on housing below to see how your housing costs could change over the next 10 years — and what income you'd need to keep up.
Comparing Against the Market
Price Per Sq Ft
vs Other Active Listings
Avg $/sqft
vs Homes Sold Last Month
Median $/sqft
Current Market Trends
Median Price Per Square Foot
The median price per square foot of homes sold in this area each month. Compare this to this listing's price per square foot to gauge whether the home is priced in line with recent sales.
Historicals for This Listing
Zestimate History ($/sqft)
Price History
| Date | Event | Price |
|---|---|---|
| 2026-08-08 | Price change | $525,000 |
| 2026-07-15 | Price change | $550,000 |
| 2026-07-08 | Listed for sale | $565,000 |
| 2017-10-11 | Listing removed | $2,400 |
| 2017-08-01 | Listed for rent | $2,400 |
| 2003-07-22 | Sold | $242,000 |
| 1999-07-14 | Sold | $151,500 |
 View on Zillow