
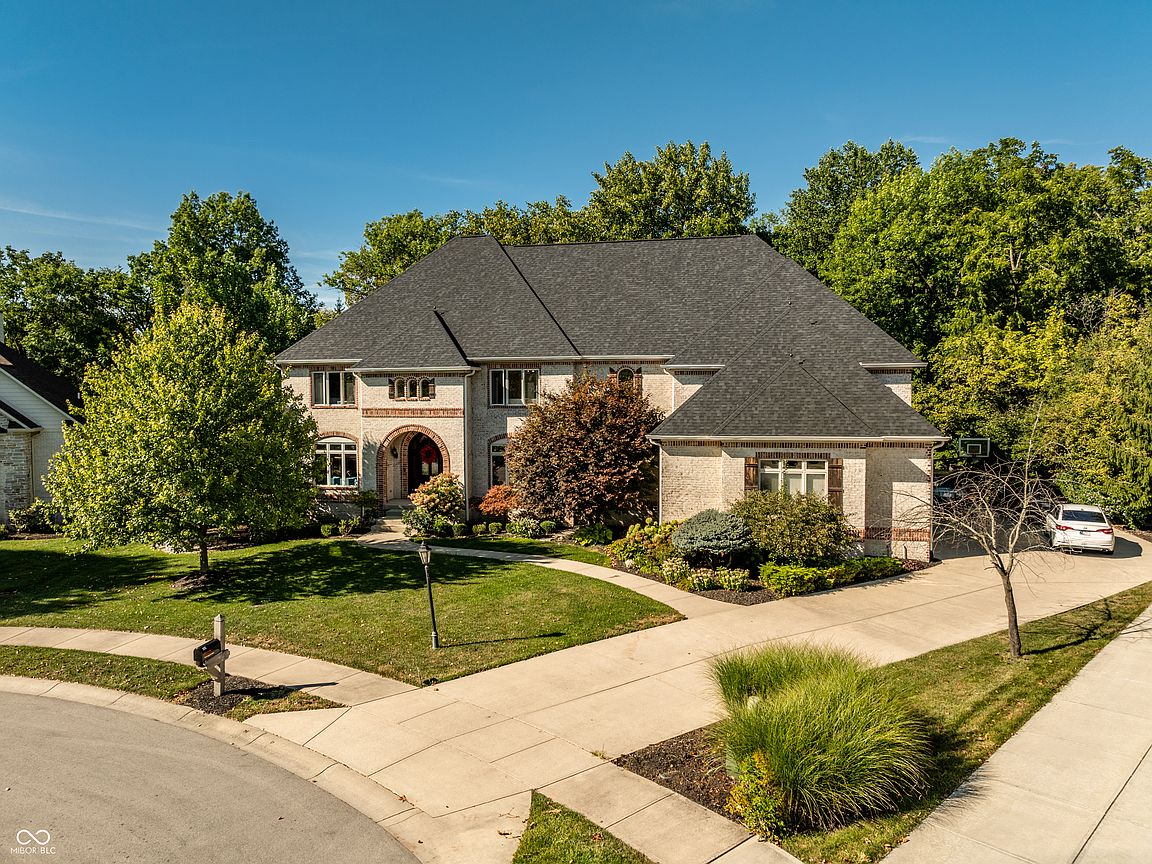


10470 Roxley Bnd, Carmel, IN, 46032
About This Home
Nestled at 10470 Roxley Bend, Carmel, IN, this luxurious single-family residence in Carmel presents an amazing design and top-tier materials throughout, offering an unparalleled living experience. This house is in great condition. The living room is a grand space, defined by its high ceiling and inviting fireplace, offering a warm ambiance for gatherings or quiet evenings; crown molding and a beamed ceiling add architectural interest and sophistication. The kitchen is a culinary dream, featuring stone countertops, a custom range hood, and shaker cabinets, creating a stylish and functional workspace; a large kitchen island and kitchen peninsula offer ample space for meal preparation and casual dining, complemented by a backsplash, double oven, stovetop, and built-in refrigerator. Imagine preparing meals in this beautiful space. The bathrooms offer a spa-like experience, with tiled walk-in showers that provide a luxurious and refreshing escape. Step outside to discover your private oasis, complete with a deck, outdoor dining area, and patio, perfect for entertaining or simply enjoying the serene surroundings; a fire pit adds warmth and ambiance for cool evenings, while the private pool, featuring a diving board, provides endless summer fun; a hot tub offers relaxation and rejuvenation. The property also includes a cinema room for immersive entertainment experiences. The expansive 30492 square feet lot offers a woods view.This residence features five full bathrooms and two half bathrooms, along with five bedrooms spread across two stories, encompassing 5414 square feet of living area. Built in 2006, the property is located in a desirable residential area and offers an open floor plan. This is an exceptional opportunity to own a luxurious home designed for both comfort and sophisticated living.
Getting Around
 Car-Dependent
 Very Limited Transit
 Bikeable
Schools
Construction
Condition
- Year built: 2006
Materials
- Foundation: Concrete Perimeter,Full
- Construction materials: Brick
Type & Style
- Home type: SingleFamily
- Architectural style: French Provincial,Traditional
- Property subType: Residential,Single Family Residence
Interior
Appliances
- Appliances included: Gas Cooktop,Dishwasher,Dryer,Disposal,Microwave,Refrigerator,Washer,Wine Cooler,Double Oven,Exhaust Fan,Gas Water Heater,Water Purifier,Water Softener Owned
- Laundry features: Upper Level
Basement
- Has basement: Yes
- Basement: Ceiling - 9+ feet,Egress Window(s),Finished,Walk-Out Access
Bedroom2
- Level: Upper
- Area: 288
- Dimensions: 18x16
Bedroom3
- Level: Upper
- Area: 270
- Dimensions: 18x15
Bedroom4
- Level: Upper
- Area: 224
- Dimensions: 16x14
Bedroom5
- Level: Basement
- Area: 289
- Dimensions: 17x17
Bedrooms & Bathrooms
- Bedrooms: 5
- Bathrooms: 7
- Full bathrooms: 5
- 1/2 bathrooms: 2
- Main level bathrooms: 1
Bonus Room
- Level: Basement
- Area: 391
- Dimensions: 23x17
Breakfast Room
- Level: Main
- Area: 154
- Dimensions: 14x11
Dining Room
- Level: Main
- Area: 300
- Dimensions: 20x15
Family Room
- Level: Main
- Area: 270
- Dimensions: 18x15
Features
- Built-in Features,High Ceilings,Walk-In Closet(s),Hardwood Floors,Breakfast Bar,Entrance Foyer,Kitchen Island,Pantry,Wet Bar
- Window features: WoodWorkStain/Painted
- Flooring: Hardwood
- Number of fireplaces: 1
- Fireplace features: Basement,Family Room,Great Room
- Fireplace: Yes
- Finished area below ground: 2,682
Great Room
- Level: Main
- Area: 544
- Dimensions: 32x17
Heating & Cooling
- Heating features: Zoned,Forced Air,Natural Gas
- Cooling features: Central Air
Interior Area
- Total structure area: 8,096
- Total interior livable area: 8,096 sqft
Kitchen
- Level: Main
- Area: 228
- Dimensions: 19x12
Library
- Level: Main
- Area: 247
- Dimensions: 19x13
Master Bedroom
- Level: Upper
- Area: 416
- Dimensions: 26x16
Other
- Level: Basement
- Area: 408
- Dimensions: 24x17
Play Room
- Features: Tile-Ceramic
- Level: Basement
- Area: 308
- Dimensions: 22x14
Property
Details
- Parcel number: 291308006009000018
- Other equipment: Radon System
- Horse amenities: None
Features
- Levels: Two
- Stories: 2
- Pool features: In Ground,Diving Board
- Patio & porch: Deck,Patio
- Exterior features: Fire Pit,Sprinkler System
- Has spa: Yes
- Spa features: Above Ground
- Fencing: Fenced,Full
- On waterfront: Yes
- Waterfront features: Water Access
Lot
- Lot size: 0.70 Acres
- Features: Cul-De-Sac,Irregular Lot,Mature Trees
Parking
- Total spaces: 4
- Parking features: Attached
- Has garage: Yes
- Attached garage spaces: 4
- Covered spaces: 4
Climate Risk is Financial Risk
Every home has a financial story beyond the listing price. Below, you’ll see the climate risks that could affect this property — and in Bills & Affordability, how those risks may influence repairs, insurance, utilities, and long-term value.
Biggest Threats for This Home
- Tornado

- Cold Wave

- Hail

- Inland Flooding

- Lightning

- Winter Weather

How This Home’s Risks Compare
FEMA Declared Disasters Across Indiana Counties
Understanding the Costs
Financial advisors generally recommend spending no more than 30% of your gross household income on housing costs. In practice, many households stretch to 35% or beyond — especially in high-cost markets.
Estimated Costs Today
| Monthly | Annual | |
|---|---|---|
| Mortgage | $8,343 | $100,116 |
| Home Insurance * | $653 | $7,836 |
| Property Taxes | $1,446 | $17,352 |
| Electricity | $742 | $8,905 |
| Total | $11,184 | $134,208 |
Income You'd Need if You Spent...
Indiana FAIR Plan Programs
Indiana Basic Property Insurance Underwriting Association
 WildfireHail
 Wind
WindHow Costs Could Change Over Time
Climate risk is quickly impacting all of the major home ownership costs. Adjust the growth rates and percentage of income spent on housing below to see how your housing costs could change over the next 10 years — and what income you'd need to keep up.
Comparing Against the Market
Price Per Sq Ft
vs Other Active Listings
Avg $/sqft
vs Homes Sold Last Month
Median $/sqft
Current Market Trends
Median Price Per Square Foot
The median price per square foot of homes sold in this area each month. Compare this to this listing's price per square foot to gauge whether the home is priced in line with recent sales.
Historicals for This Listing
Zestimate History ($/sqft)
Price History
| Date | Event | Price |
|---|---|---|
| 2026-04-06 | Listed for sale | $1,900,000 |
| 2026-03-04 | Listing removed | $1,999,000 |
| 2025-12-10 | Price change | $1,999,000 |
| 2025-10-27 | Price change | $2,065,000 |
| 2025-09-11 | Listed for sale | $2,100,000 |
| 2024-07-09 | Listing removed | -- |
| 2023-09-27 | Listed for rent | $11,000 |
| 2022-07-26 | Sold | $1,750,000 |
| 2022-06-27 | Pending sale | $1,690,000 |
| 2022-06-17 | Listed for sale | $1,690,000 |
| 2019-05-01 | Sold | $1,090,000 |
| 2018-10-01 | Pending sale | $1,099,900 |
| 2018-08-02 | Listed for sale | $1,099,900 |
| 2018-03-05 | Listing removed | $1,300,000 |
| 2017-12-21 | Listed for sale | $1,300,000 |
| 2011-11-29 | Sold | $1,105,000 |
| 2011-09-20 | Listed for sale | $1,199,900 |
| 2011-04-22 | Listing removed | $1,249,900 |
| 2011-03-13 | Listed for sale | $1,249,900 |
 View on Zillow