


1370 S Smith Rd, Bloomington, IN, 47401
About This Home
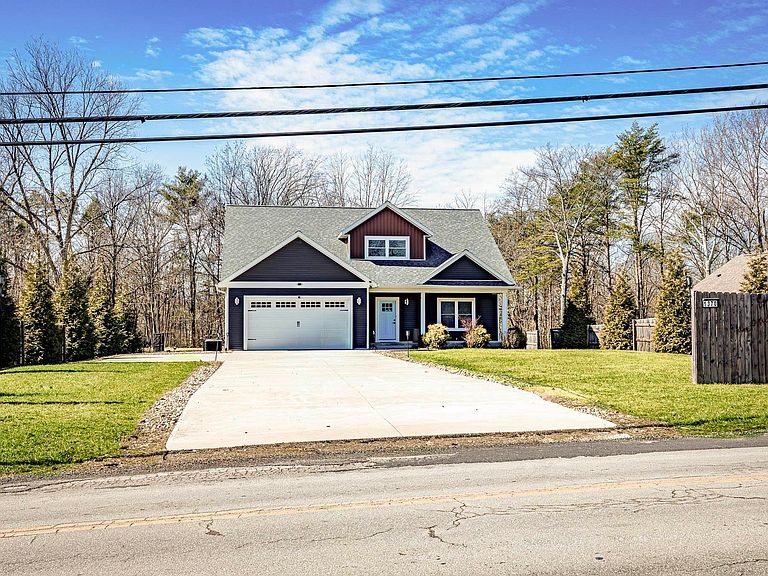
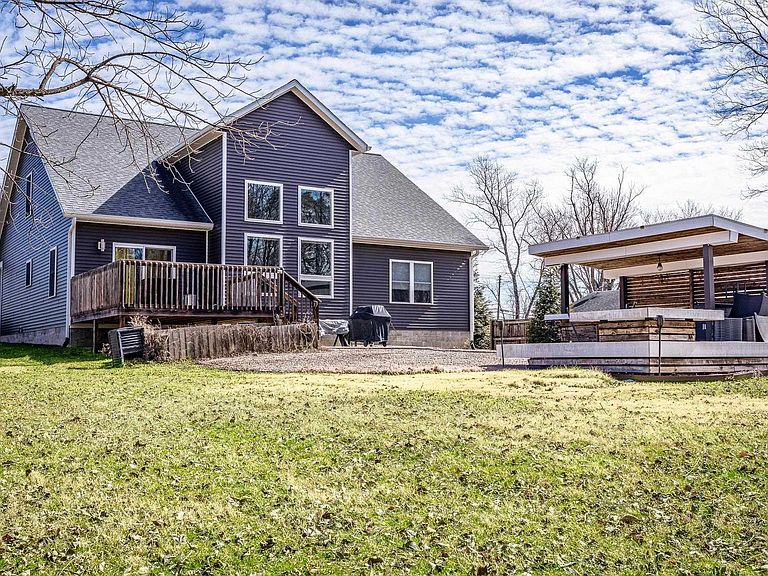
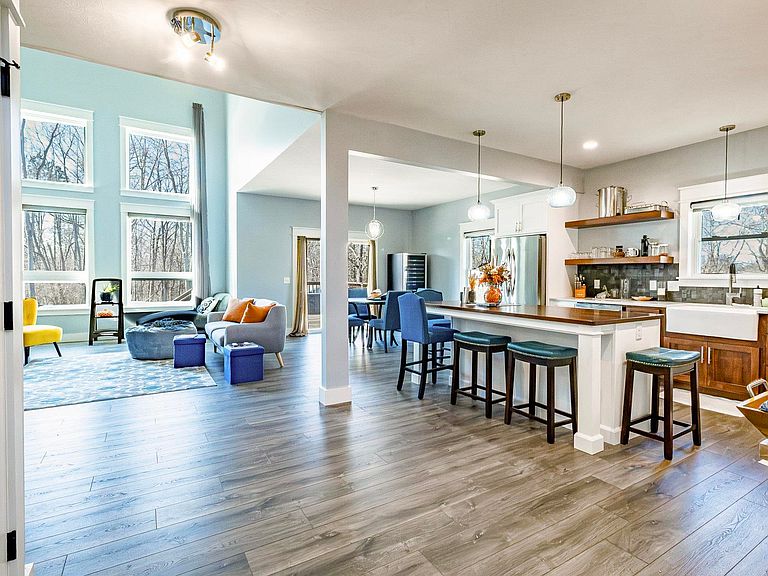
Discover the perfect blend of privacy, comfort, and convenience in this stunning East Bloomington home. Nestled in a peaceful, country-like setting just minutes from the mall, Indiana University, and the hospital, this property offers the best of both worlds. This beautifully maintained 4-bedroom, 2.5-bath residence features a spacious primary suite and a versatile main-level office or guest bedroom. Inside, you’ll find soaring cathedral ceilings, an abundance of natural light, and an open-concept layout designed for both everyday living and entertaining. The kitchen is a standout, complete with craftsmanship of cabinetry by the Amish, Quartz and Wood countertops, a gas range cooktop with oven, a large refrigerator, and a center island perfect for gathering. The inviting living area showcases a cozy fireplace and oversized windows that frame serene outdoor views. Situated on nearly an acre with no homes behind, the property offers rare backyard privacy within city limits. Step outside to enjoy the thoughtfully designed outdoor kitchen and bar, ideal for hosting, along with a unique covered entertaining space featuring bar-top seating. The exterior wood elements have been enhanced using the traditional Shou Sugi Ban (Yakisugi) technique, adding both durability and distinctive character. Built just six years ago, this home reflects quality craftsmanship, thoughtful design, and meticulous upkeep throughout. A truly exceptional property that must be seen to be fully appreciated.
Getting Around
 Car-Dependent
 Minimal Transit
 Somewhat Bikeable
Schools
Construction
Condition
- Year built: 2020
Materials
- Roof: Shingle
- Construction materials: Vinyl Siding
Type & Style
- Home type: SingleFamily
- Property subType: Single Family Residence
Interior
Appliances
- Appliances included: Disposal,Dishwasher,Microwave,Refrigerator,Washer,Dryer-Electric,Exhaust Fan,Gas Oven,Gas Range,Gas Water Heater
- Laundry features: Main Level
Basement
- Basement: Crawl Space,Block
Bedroom1
- Level: Main
Bedroom2
- Level: Main
Bedrooms & Bathrooms
- Bedrooms: 4
- Bathrooms: 3
- Full bathrooms: 2
- 1/2 bathrooms: 1
- Main level bedrooms: 2
Dining Room
- Level: Main
- Area: 143
Features
- Vaulted Ceiling(s),Stone Counters,Entrance Foyer,Kitchen Island,Open Floorplan,Main Level Bedroom Suite
- Flooring: Carpet,Vinyl
- Number of fireplaces: 1
- Fireplace features: Living Room
- Fireplace: Yes
- Finished area below ground: 0
- Finished area above ground: 2,300
Heating & Cooling
- Heating features: Natural Gas,Forced Air
- Cooling features: Central Air
Interior Area
- Total structure area: 4,600
- Total interior livable area: 2,300 sqft
Kitchen
- Level: Main
- Area: 234
Living Room
- Level: Main
- Area: 375
Property
Details
- Parcel number: 530811101079.000008
Features
- Levels: One and One Half
- Stories: 1
- Patio & porch: Deck,Porch Covered
- Exterior features: Balcony
Lot
- Lot size: 0.71 Acres
- Features: Level,0-2.9999,City/Town/Suburb,Near College Campus,Rural
- Lot size dimensions: 100 x 305
Parking
- Total spaces: 2
- Parking features: Attached,Garage Door Opener,Concrete
- Has garage: Yes
- Attached garage spaces: 2
- Covered spaces: 2
- Has uncovered spaces: Yes
Climate Risk is Financial Risk
Every home has a financial story beyond the listing price. Below, you’ll see the climate risks that could affect this property — and in Bills & Affordability, how those risks may influence repairs, insurance, utilities, and long-term value.
Biggest Threats for This Home
- Inland Flooding

- Strong Wind

- Winter Weather

- Cold Wave

- Hail

- Heat Wave

- Lightning

- Tornado

How This Home’s Risks Compare
FEMA Declared Disasters Across Indiana Counties
Understanding the Costs
Financial advisors generally recommend spending no more than 30% of your gross household income on housing costs. In practice, many households stretch to 35% or beyond — especially in high-cost markets.
Estimated Costs Today
| Monthly | Annual | |
|---|---|---|
| Mortgage | $2,982 | $35,784 |
| Home Insurance * | $258 | $3,096 |
| Property Taxes | $301 | $3,612 |
| Electricity | $210 | $2,530 |
| Total | $3,751 | $45,012 |
Income You'd Need if You Spent...
Indiana FAIR Plan Programs
Indiana Basic Property Insurance Underwriting Association
 WildfireHailWind
How Costs Could Change Over Time
Climate risk is quickly impacting all of the major home ownership costs. Adjust the growth rates and percentage of income spent on housing below to see how your housing costs could change over the next 10 years — and what income you'd need to keep up.
Comparing Against the Market
Price Per Sq Ft
vs Other Active Listings
Avg $/sqft
vs Homes Sold Last Month
Median $/sqft
Current Market Trends
Median Price Per Square Foot
The median price per square foot of homes sold in this area each month. Compare this to this listing's price per square foot to gauge whether the home is priced in line with recent sales.
Historicals for This Listing
Zestimate History ($/sqft)
No zestimate history available
Price History
| Date | Event | Price |
|---|---|---|
| 2026-04-15 | Price change | $589,900 |
| 2026-03-10 | Listed for sale | $600,000 |
| 2020-05-01 | Sold | $339,900 |
| 2020-02-06 | Listed for sale | $339,900 |
| 2015-08-13 | Sold | $58,900 |
| 2015-06-09 | Price change | $69,900 |
| 2015-06-01 | Listed for sale | $74,900 |
| 2014-11-06 | Sold | $99,613 |
 View on Zillow