



5744 E State Road 46, Bloomington, IN, 47401
About This Home
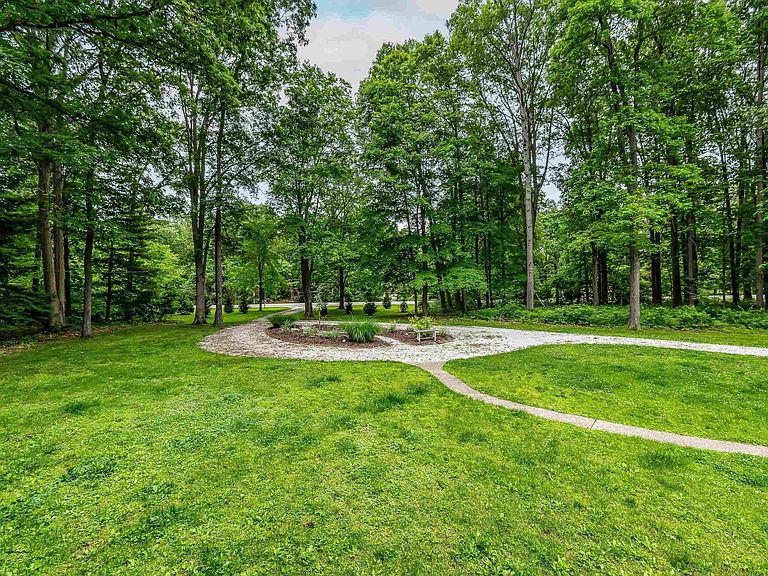
Welcome home to your own retreat just minutes from the IU Campus and DT Bloomington. You have the benefit of living on almost 12 wooded acres yet the convenience of everything Bloomington has to offer. This 1 1/2 story home offers a large open floor plan with defined spaces, a stone fireplace, large windows for natural light and great outdoor space with large front porch and back deck. The main floor offers a great kitchen with a large island, bay window and updated appliances, a formal dining room and 2 separate living spaces. There are 2 main level bedrooms and a full bath. Upstairs you will find a large primary en/suite offering a great light, access to a private balcony overing looking the backyard, walk in closet, jetted tub and double vanities. There is also a secondary bedroom as well which could be used as a private living space or home office. You will love the basement with it's large open space, the laundry, a finished room which would make a great home gym or finish out the rest of it to your own desires. There is also a half bath already there!! The basement does walk out to the backyard! All of this sitting on almost 12 acres with great yard space but also wonderful wooded area's with built in trails and a creek that runs at the back end of the property. The Sellers have done some major design work/renovation and had planned for the future before life decided to take them in a different direction. Those plans/vision will be at the home for the new owner to see and use if they choose. Please exclude the wine chiller in the basement.
Getting Around
 Car-Dependent
 No Nearby Transit
 Not Bike Friendly
Schools
Construction
Condition
- Year built: 1986
Materials
- Construction materials: Vinyl Siding,Wood Siding
Type & Style
- Home type: SingleFamily
- Architectural style: A-Frame
- Property subType: Single Family Residence
Interior
Appliances
- Appliances included: Disposal,Dishwasher,Microwave,Refrigerator,Washer,Dryer-Electric,Exhaust Fan,Electric Range,Gas Water Heater
Basement
- Has basement: Yes
- Basement: Full,Walk-Out Access,Partially Finished,Block,Sump Pump
Bedroom1
- Level: Upper
Bedroom2
- Level: Upper
Bedrooms & Bathrooms
- Bedrooms: 4
- Bathrooms: 3
- Full bathrooms: 2
- 1/2 bathrooms: 1
- Main level bedrooms: 2
Dining Room
- Level: Main
- Area: 156
Family Room
- Level: Main
- Area: 195
Features
- Breakfast Bar,Bookcases,Ceiling Fan(s),Vaulted Ceiling(s),Walk-In Closet(s),Countertops-Solid Surf,Eat-in Kitchen,Entrance Foyer,Kitchen Island,Open Floorplan,Split Br Floor Plan,Double Vanity,Stand Up Shower,Tub and Separate Shower,Tub/Shower Combination,Formal Dining Room,Great Room
- Door features: Pocket Doors
- Window features: Blinds
- Flooring: Hardwood,Carpet,Tile
- Number of fireplaces: 1
- Fireplace features: Family Room,Gas Log,Basement,Wood Burning Stove
- Fireplace: Yes
- Attic: Storage
- Finished area below ground: 300
- Finished area above ground: 2,260
Heating & Cooling
- Heating features: Natural Gas,Forced Air
- Cooling features: Central Air,Ceiling Fan(s)
Interior Area
- Total structure area: 3,760
- Total interior livable area: 2,560 sqft
Kitchen
- Level: Main
- Area: 247
Living Room
- Level: Main
- Area: 285
Property
Details
- Parcel number: 530706100001.000014
- Other equipment: Sump Pump
Features
- Levels: One and One Half
- Stories: 1
- Patio & porch: Deck Covered,Deck,Porch Covered
- Exterior features: Fire Pit
- Has spa: Yes
- Spa features: Jet Tub
- Fencing: None
Lot
- Lot size: 11.87 Acres
- Features: Irregular Lot,Level,Few Trees,Sloped,10-14.999,City/Town/Suburb
Parking
- Total spaces: 2
- Parking features: Attached,Garage Door Opener,RV Access/Parking,Gravel
- Has garage: Yes
- Attached garage spaces: 2
- Covered spaces: 2
- Has uncovered spaces: Yes
Climate Risk is Financial Risk
Every home has a financial story beyond the listing price. Below, you’ll see the climate risks that could affect this property — and in Bills & Affordability, how those risks may influence repairs, insurance, utilities, and long-term value.
Biggest Threats for This Home
- Winter Weather

- Heat Wave

- Inland Flooding

- Strong Wind

- Tornado

How This Home’s Risks Compare
FEMA Declared Disasters Across Indiana Counties
Understanding the Costs
Financial advisors generally recommend spending no more than 30% of your gross household income on housing costs. In practice, many households stretch to 35% or beyond — especially in high-cost markets.
Estimated Costs Today
| Monthly | Annual | |
|---|---|---|
| Mortgage | $3,438 | $41,256 |
| Home Insurance * | $298 | $3,576 |
| Property Taxes | $419 | $5,028 |
| Electricity | $234 | $2,816 |
| Total | $4,389 | $52,668 |
Income You'd Need if You Spent...
Indiana FAIR Plan Programs
Indiana Basic Property Insurance Underwriting Association
 Wildfire
 HailWind
How Costs Could Change Over Time
Climate risk is quickly impacting all of the major home ownership costs. Adjust the growth rates and percentage of income spent on housing below to see how your housing costs could change over the next 10 years — and what income you'd need to keep up.
Comparing Against the Market
Price Per Sq Ft
vs Other Active Listings
Avg $/sqft
vs Homes Sold Last Month
Median $/sqft
Current Market Trends
Median Price Per Square Foot
The median price per square foot of homes sold in this area each month. Compare this to this listing's price per square foot to gauge whether the home is priced in line with recent sales.
Historicals for This Listing
Zestimate History ($/sqft)
Price History
| Date | Event | Price |
|---|---|---|
| 2026-05-22 | Price change | $680,000 |
| 2022-07-20 | Pending sale | $550,000 |
| 2022-07-20 | Contingent | $550,000 |
| 2022-07-08 | Price change | $550,000 |
| 2022-05-21 | Listed for sale | $575,000 |
| 2017-10-05 | Sold | $325,000 |
| 2017-09-18 | Pending sale | $380,000 |
| 2017-05-05 | Price change | $380,000 |
| 2013-02-12 | Listed for sale | $359,900 |
 View on Zillow