



15 Crest Ln, Swarthmore, PA, 19081
About This Home
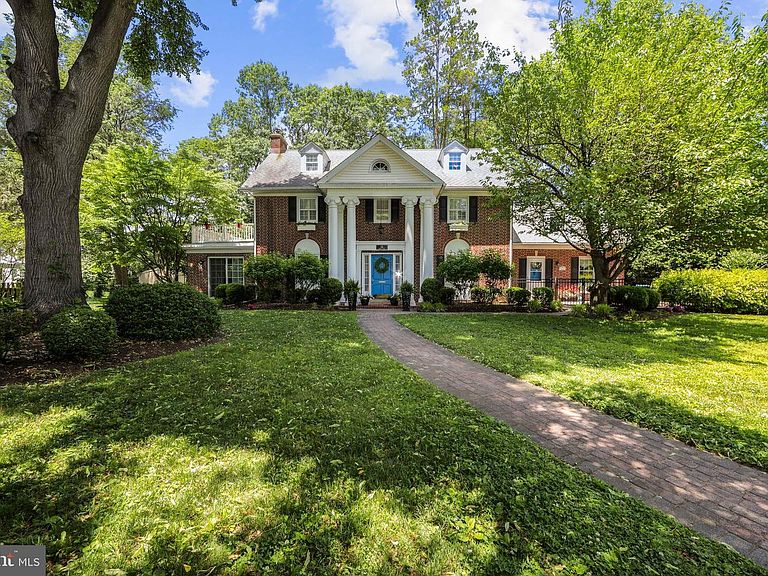
Nestled beneath mature shade trees on a beautifully landscaped lot in the historic Swarthmore Crest neighborhood, this distinguished Georgian Colonial Revival blends timeless elegance with modern comfort. Its stately Roman-inspired columned façade, classic center hall design, & thoughtfully updated interiors create a truly magazine-worthy residence in one of Delaware County's most desirable communities. Located w/in the Borough of Swarthmore, renowned for its walkable, tree-lined streets, vibrant college-town atmosphere, & award-winning schools, this exceptional home offers both charm & convenience as a predominant Main Line living alternative. The welcoming center entrance hall is accented by a tucked-away powder room & leads to gracious living spaces filled w/character & natural light. Rich hardwood flooring extends throughout the main level, with the exception of the kitchen, enhancing the home's warmth & timeless appeal. The expansive formal living room serves as a stunning gathering space, highlighted by a beautiful marble mantel fireplace, elegant architectural details, & ample room for entertaining. An enclosed side porch provides flexible living space ideal for a home office, fitness room, playroom, or quiet retreat. The spacious formal dining room is equally impressive, offering abundant space for hosting holiday dinners, celebrations, & large family gatherings. The designer-inspired eat-in kitchen serves as the heart of the home, featuring a large center island, six-burner KitchenAid range, cozy sitting area with a gas fireplace, & abundant space for gathering & entertaining. A bonus room adjacent to the kitchen offers additional flexibility as a mudroom, office, laundry area, or hobby space. The second floor features three spacious bedrooms, including a primary suite w/California Closets, an updated en-suite bath, & private access to a rooftop area. A second oversized bedroom includes a step down to an attached bonus room; this space is ideal for a sitting room, game room, dressing area, nursery, or additional closet space. The third bedroom is currently configured as a laundry room & features custom California Closet organization, but could easily be converted back to a generous bedroom & laundry relocated. The third floor offers two additional bedrooms & a bathroom (repairs needed to be fully functional), presenting endless possibilities for guest quarters, an au pair suite, teen retreat, or expanded living space. The lower level provides additional finished living space highlighted by a charming curved archway leading to a spacious den, along with storage, utility areas, a French drain system along the front of the home, a sump pump, and original fire-safety door with a drop-bar latch & strap hinges that reflect the home's historic character. Outdoor living is equally impressive, featuring yard space on all sides, including a fenced in section with a wraparound paver patio just off the kitchen, complimented by a hot tub for year-round enjoyment. A rear driveway accommodates 4+ vehicles along with the attached 1-car garage and allows for easy access to Baltimore Pike. Numerous improvements enhance the home's value and efficiency, including custom blinds & plantation shutters, replacement of all but two windows, a replaced sewer line, newer multi-zone boiler, zoned central air conditioning, beautifully remodeled full bathrooms, dimensional shingle roof with updated gutters & downspouts. This rare offering combines historic architecture, thoughtful updates, flexible living spaces, & an exceptional location to create a truly special place to call home. Completing the value of this home is its convenience to Swarthmore College, public transportation, 476 access to King of Prussia, as well as I-95 to tax free Delaware, the Airport, or even a short commute to Philadelphia. **One or more photo(s) in this listing have been virtually staged to show alternative paint colors & decor & even use possibilities**
Getting Around
 Very Walkable
 Very Limited Transit
 Somewhat Bikeable
Schools
Construction
Condition
- Year built: 1918
Materials
- Foundation: Stone
- Roof: Pitched
- Construction materials: Brick
Type & Style
- Home type: SingleFamily
- Architectural style: Colonial,Georgian
- Property subType: Single Family Residence
Interior
Appliances
- Appliances included: Dishwasher,Refrigerator,Six Burner Stove,Stainless Steel Appliance(s),Gas Water Heater
- Laundry features: Upper Level
Basement
- Has basement: Yes
- Basement: Full,Garage Access
Bedroom1
- Level: Upper
- Area: 165
- Dimensions: 11 X 15
Bedroom2
- Level: Upper
- Area: 294
- Dimensions: 21 X 14
Bedroom3
- Level: Upper
- Area: 192
- Dimensions: 12 X 16
Bedrooms & Bathrooms
- Bedrooms: 5
- Bathrooms: 4
- Full bathrooms: 3
- 1/2 bathrooms: 1
- Main level bathrooms: 1
Dining Room
- Level: Main
- Area: 196
- Dimensions: 14 X 14
Family Room
- Features: Fireplace - Other
- Level: Main
- Area: 207
- Dimensions: 9 X 23
Features
- Eat-in Kitchen
- Number of fireplaces: 2
- Fireplace features: Marble
- Fireplace: Yes
- Finished area above ground: 3,170
Heating & Cooling
- Heating features: Radiator,Oil
- Cooling features: Central Air,Electric
Interior Area
- Total structure area: 3,170
- Total interior livable area: 3,170 sqft
Kitchen
- Level: Main
- Area: 357
- Dimensions: 21 X 17
Living Room
- Level: Main
- Area: 299
- Dimensions: 23 X 13
Other
- Level: Main
- Area: 88
- Dimensions: 8 X 11
Other
- Level: Upper
- Area: 132
- Dimensions: 11 X 12
Primary Bedroom
- Level: Upper
- Area: 270
- Dimensions: 18 X 15
Primary Bedroom
- Level: Unspecified
Property
Accessibility
- Accessibility features: None
Details
- Parcel number: 43000032100
- Zoning: RES
- Special condition: Standard
Features
- Levels: Three
- Stories: 3
- Pool features: None
- Patio & porch: Patio,Porch
Lot
- Lot size: 0.35 Acres
- Features: Cul-De-Sac
- Lot size dimensions: 100 x 154 x irr
Parking
- Total spaces: 1
- Parking features: Garage Faces Rear,Basement,Attached,Driveway,On Street
- Has garage: Yes
- Attached garage spaces: 1
- Covered spaces: 1
- Has uncovered spaces: Yes
Climate Risk is Financial Risk
Every home has a financial story beyond the listing price. Below, you’ll see the climate risks that could affect this property — and in Bills & Affordability, how those risks may influence repairs, insurance, utilities, and long-term value.
Biggest Threats for This Home
- Heat Wave

- Strong Wind

- Winter Weather

- Cold Wave

- Inland Flooding

- Lightning

- Tornado

- Tsunami

How This Home’s Risks Compare
FEMA Declared Disasters Across Pennsylvania Counties
Understanding the Costs
Financial advisors generally recommend spending no more than 30% of your gross household income on housing costs. In practice, many households stretch to 35% or beyond — especially in high-cost markets.
Estimated Costs Today
| Monthly | Annual | |
|---|---|---|
| Mortgage | $6,067 | $72,804 |
| Home Insurance * | $329 | $3,948 |
| Property Taxes | $1,619 | $19,428 |
| Electricity | $347 | $4,173 |
| Total | $8,362 | $100,344 |
Income You'd Need if You Spent...
Pennsylvania FAIR Plan Programs
Insurance Placement Facility of Pennsylvania/FAIR Plan
 Wildfire
 HailWind
How Costs Could Change Over Time
Climate risk is quickly impacting all of the major home ownership costs. Adjust the growth rates and percentage of income spent on housing below to see how your housing costs could change over the next 10 years — and what income you'd need to keep up.
Comparing Against the Market
Price Per Sq Ft
vs Other Active Listings
Avg $/sqft
vs Homes Sold Last Month
Median $/sqft
Current Market Trends
Median Price Per Square Foot
The median price per square foot of homes sold in this area each month. Compare this to this listing's price per square foot to gauge whether the home is priced in line with recent sales.
Historicals for This Listing
Zestimate History ($/sqft)
Price History
| Date | Event | Price |
|---|---|---|
| 2026-06-26 | Price change | $1,199,900 |
| 2026-06-05 | Listed for sale | $1,240,000 |
| 1993-08-24 | Sold | $265,000 |
 View on Zillow