



781 E Willow Ln, Wawaka, IN, 46794
About This Home
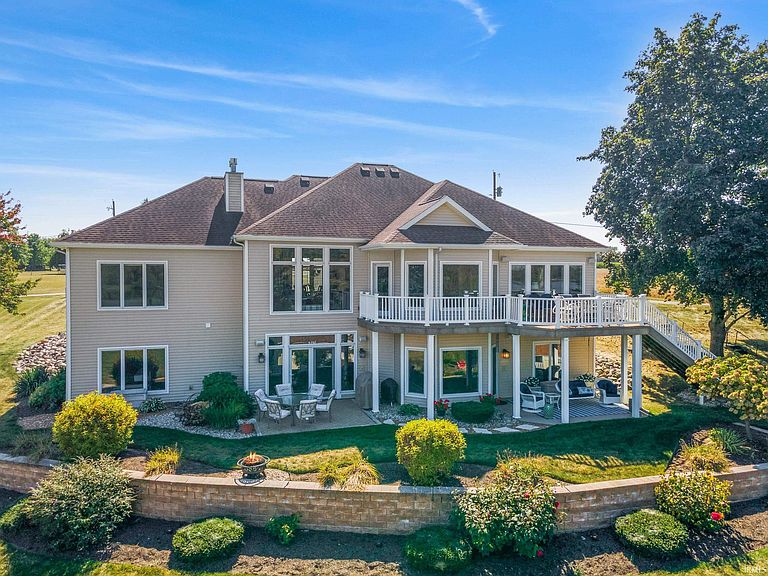
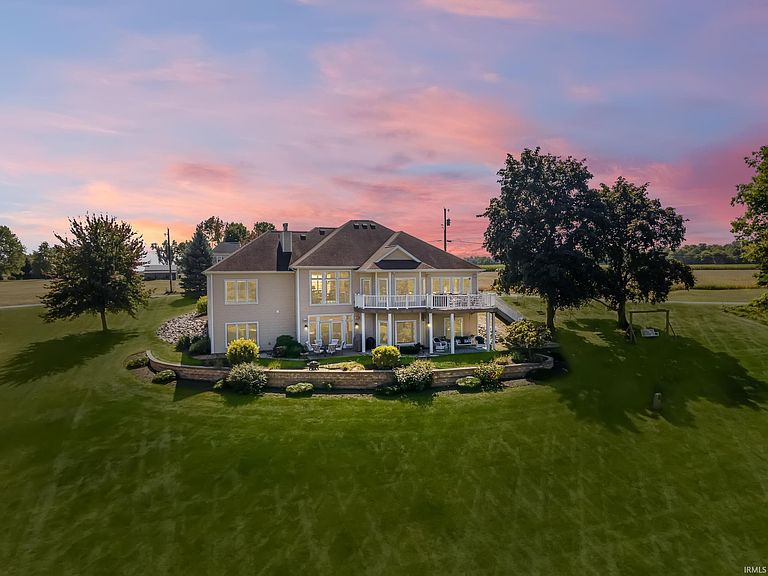
One of Tamarack Lake’s most exceptional properties—nearly 2 acres & 300 feet of frontage for a private, spacious lakefront lifestyle perfect for gathering, entertaining, & enjoying the water. Inside, natural light floods through a wall of windows, highlighting the open-concept design & stunning water views. The main level is ideal for everyday living & easy entertaining, anchored by a spacious living room w/ gas log fireplace & built-in bookshelves. The eat-in kitchen features abundant cabinetry, quartz countertops, custom backsplash, touch faucet, Frigidaire appliances, pantry, & a wraparound breakfast bar connecting to the casual dining nook. Beyond, the hearth room offers an additional fireplace & more lake views—ideal for relaxing evenings. The primary suite on the main level is a retreat, with a tray ceiling, fireplace, walk-in closet, & a spacious ensuite bath with heated tile floors, dual sinks, walk-in shower, & jetted corner tub. An office (or extra bedroom), full shared bath, & laundry room w/ attic access complete the main floor. The finished walk-out lower level expands living space with a full kitchen & bar area (SS GE appliances), large rec room, full bath w/ heated tile floors, 3 additional bedrooms, & a half bath—perfect for guests or extended stays. Built in 2005, this custom 5-bedroom, 3.5-bath home features 9’/10’ ceilings, central vac, geothermal HVAC, two water heaters (instant hot water, constant pressure), high-efficiency propane (dryer & fireplaces), ice maker w/ dedicated water line, surround sound inside & out, & 6” exterior foam-insulated walls. Outside, multiple living spaces invite enjoyment—elevated deck, covered & open walk-out patios, three swings & a glider, plus a firepit at the water’s edge. The 1.97-acre lot offers ample room for outdoor activities & entertaining. Located on a private lane in a peaceful setting, the home sits on Tamarack Lake—part of the West Lakes Chain (including Steinberger, Jones, Waldron) & connected to the Elkhart River. Known for excellent fishing, sandy shoreline swimming, & access to ski lake Waldron, it offers a versatile lake experience. The exterior boasts brick construction, professional landscaping, attached 2-car garage, insulated detached garage, two sheds, trailer/camper hookup, & a custom playhouse w/ electricity. If you’ve been waiting for a standout Tamarack Lake property—this is it.
Getting Around
 Car-Dependent
 Very Limited Transit
 Somewhat Bikeable
Schools
Construction
Condition
- Year built: 2005
Materials
- Foundation: Slab
- Roof: Shingle
- Construction materials: Concrete,Shingle Siding,Vinyl Siding
Type & Style
- Home type: SingleFamily
- Architectural style: Craftsman
- Property subType: Single Family Residence
Interior
Appliances
- Appliances included: Disposal,Range/Oven Hook Up Elec,Dishwasher,Microwave,Refrigerator,Washer,Electric Cooktop,Dryer-Gas,Freezer,Ice Maker,Electric Oven,Electric Range,Water Filtration System,Electric Water Heater,Water Softener Owned
- Laundry features: Gas Dryer Hookup,Sink,Main Level,Washer Hookup
Basement
- Has basement: Yes
- Basement: Daylight,Full,Walk-Out Access,Finished,Concrete
Bedroom1
- Level: Main
Bedroom2
- Level: Main
Bedrooms & Bathrooms
- Bedrooms: 5
- Bathrooms: 4
- Full bathrooms: 3
- 1/2 bathrooms: 1
- Main level bedrooms: 2
Dining Room
- Level: Main
- Area: 168
Family Room
- Level: Basement
- Area: 308
Features
- Bar,Sound System,Bookcases,Ceiling Fan(s),Central Vacuum,Walk-In Closet(s),Countertops-Solid Surf,Eat-in Kitchen,Entrance Foyer,Kitchen Island,Open Floorplan,Pantry,Double Vanity,Wet Bar,Tub and Separate Shower,Tub/Shower Combination,Main Level Bedroom Suite,Formal Dining Room,Great Room
- Window features: Window Treatments,Blinds
- Flooring: Hardwood,Carpet,Tile
- Number of fireplaces: 3
- Fireplace features: Family Room,Living Room,1st Bdrm,Electric,Basement,Three +
- Fireplace: Yes
- Attic: Storage,Walk-up
- Finished area below ground: 2,000
- Finished area above ground: 2,301
Heating & Cooling
- Heating features: Geothermal
- Cooling features: Geothermal
Interior Area
- Total structure area: 4,602
- Total interior livable area: 4,301 sqft
Kitchen
- Level: Main
- Area: 208
Living Room
- Level: Main
- Area: 440
Property
Details
- Parcel number: 570418200048.000010
Features
- Levels: Two
- Stories: 2
- Patio & porch: Covered,Patio
- Exterior features: Balcony,Fire Pit,Workshop,Boat Lift-Covered
- Has spa: Yes
- Spa features: Jet Tub
- Has view: Yes
- View description: Water
- Has water view: Yes
- Water view: Water
- On waterfront: Yes
- Waterfront features: Waterfront,Lake,Pier/Dock,Lake Front,Access to Ski Lake
- Waterbody name: Tamarack Lake
- Frontage length: Channel/Canal Frontage(0),Water Frontage(300)
Lot
- Lot size: 1.97 Acres
- Features: Level,Rolling Slope,Sloped,0-2.9999,Lake,Landscaped
- Lot size dimensions: 300 x 425
Parking
- Total spaces: 2
- Parking features: Attached,Garage Door Opener,RV Access/Parking,Garage Utilities,Concrete
- Has garage: Yes
- Attached garage spaces: 2
- Covered spaces: 2
- Has uncovered spaces: Yes
Climate Risk is Financial Risk
Every home has a financial story beyond the listing price. Below, you’ll see the climate risks that could affect this property — and in Bills & Affordability, how those risks may influence repairs, insurance, utilities, and long-term value.
Biggest Threats for This Home
- Strong Wind

- Cold Wave

- Hail

- Tornado

- Drought

- Inland Flooding

- Lightning

- Winter Weather

How This Home’s Risks Compare
FEMA Declared Disasters Across Indiana Counties
Understanding the Costs
Financial advisors generally recommend spending no more than 30% of your gross household income on housing costs. In practice, many households stretch to 35% or beyond — especially in high-cost markets.
Estimated Costs Today
| Monthly | Annual | |
|---|---|---|
| Mortgage | $5,557 | $66,684 |
| Home Insurance * | $516 | $6,192 |
| Property Taxes | $583 | $6,996 |
| Electricity | $394 | $4,731 |
| Total | $7,050 | $84,600 |
Income You'd Need if You Spent...
Indiana FAIR Plan Programs
Indiana Basic Property Insurance Underwriting Association
 WildfireHailWind
How Costs Could Change Over Time
Climate risk is quickly impacting all of the major home ownership costs. Adjust the growth rates and percentage of income spent on housing below to see how your housing costs could change over the next 10 years — and what income you'd need to keep up.
Comparing Against the Market
Price Per Sq Ft
vs Other Active Listings
Avg $/sqft
vs Homes Sold Last Month
Median $/sqft
Current Market Trends
Median Price Per Square Foot
The median price per square foot of homes sold in this area each month. Compare this to this listing's price per square foot to gauge whether the home is priced in line with recent sales.
Historicals for This Listing
Zestimate History ($/sqft)
Price History
| Date | Event | Price |
|---|---|---|
| 2026-04-20 | Listed for sale | $1,099,000 |
| 2025-11-24 | Listing removed | $1,099,000 |
| 2025-11-01 | Listed for sale | $1,099,000 |
| 2025-11-01 | Listing removed | $1,099,000 |
| 2025-09-23 | Listed for sale | $1,099,000 |
 View on Zillow