

717 N Marshall Rd, Paoli, IN, 47454
About This Home
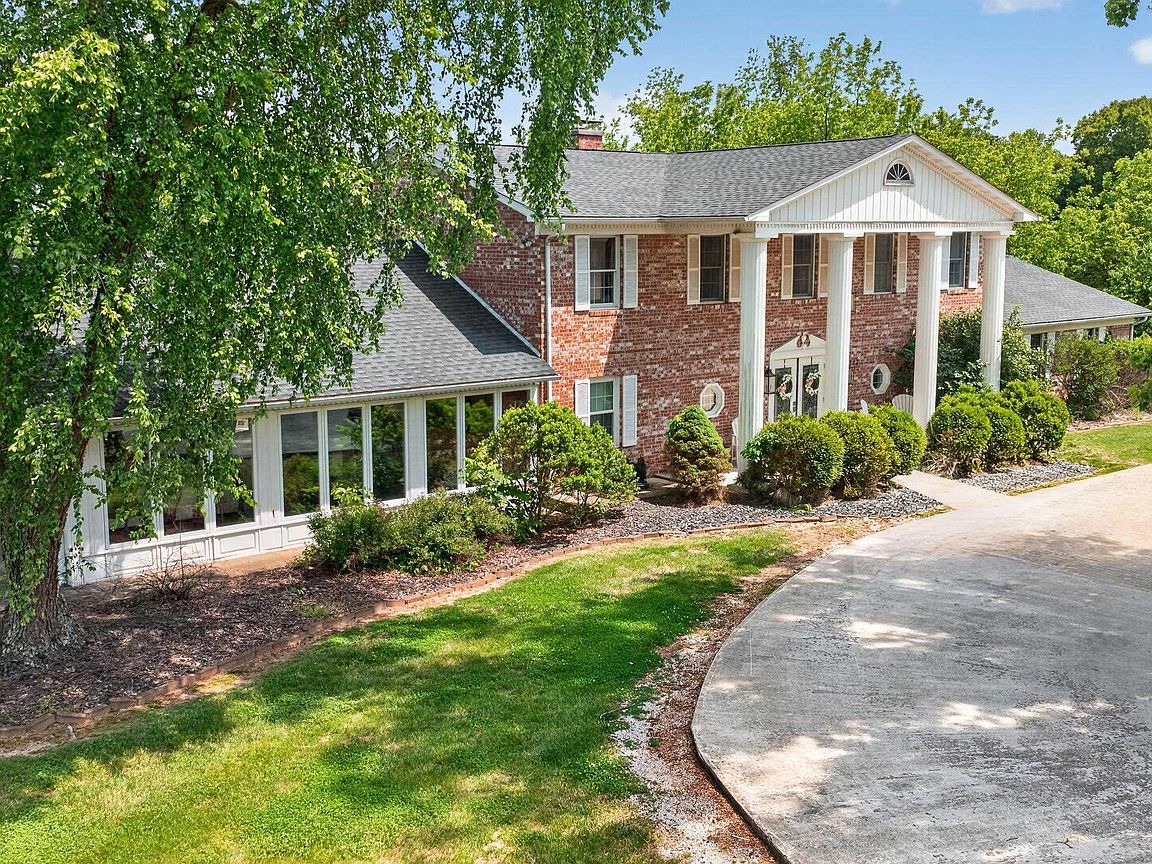
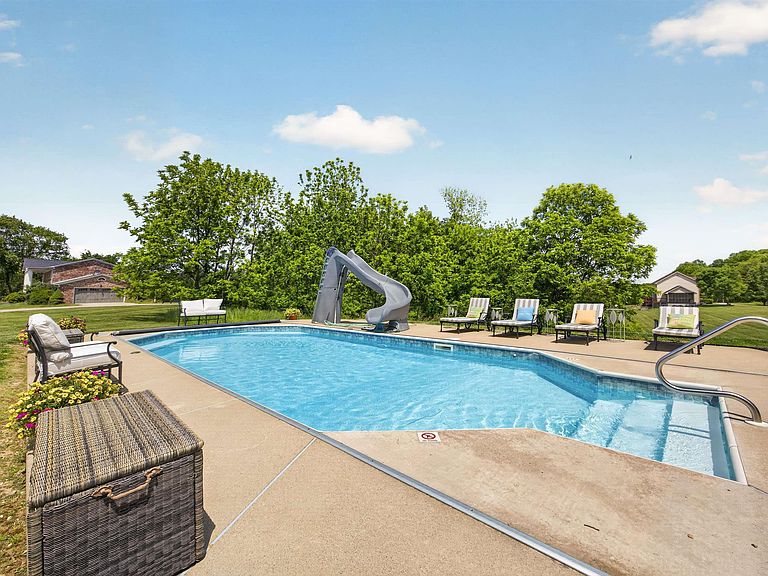
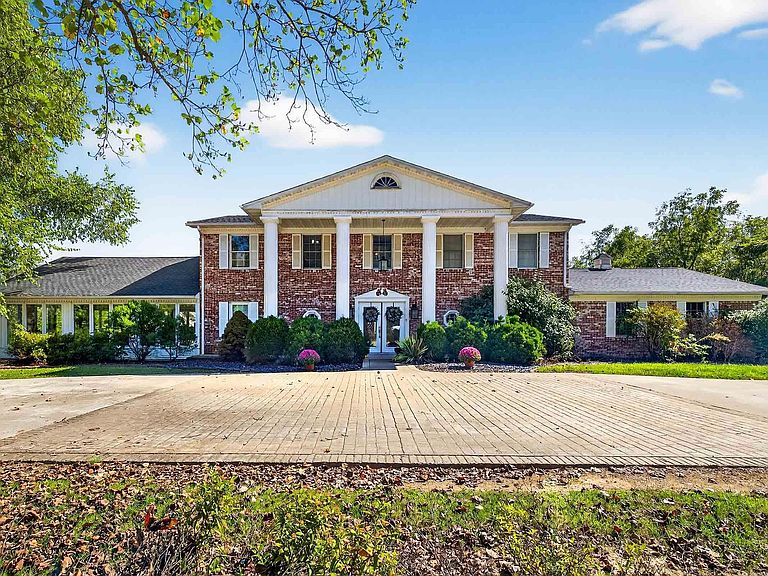
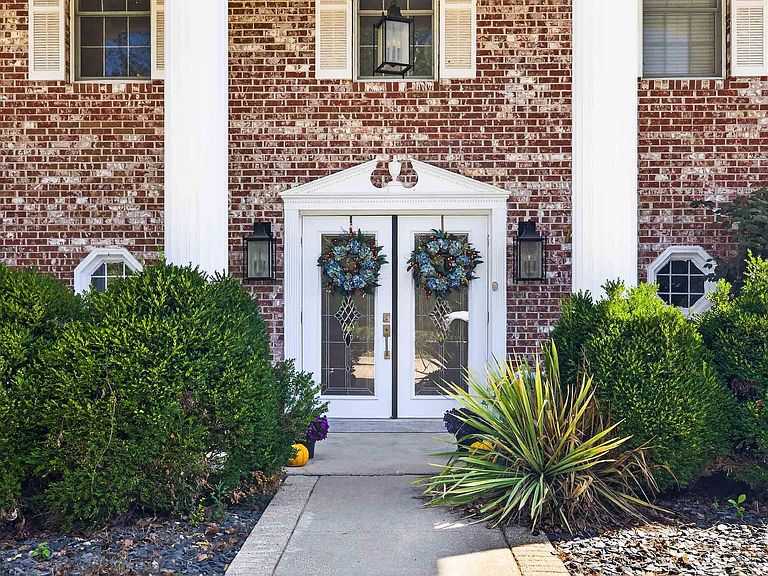
GRAND. PRIVATE. CHARMING. Welcome to this impressive SIX bedroom, FOUR bathroom one-owner home nestled on 6 scenic acres. As you make your way down the circular driveway, you’ll immediately appreciate the timeless curb appeal and beautifully designed outdoor spaces ideal for entertaining or peaceful relaxation. Step through the front porch into a spacious foyer that introduces the home’s elegant yet inviting atmosphere. To the left, the main-level primary suite offers comfort and convenience, while to the right, the formal dining room creates the perfect setting for hosting gatherings. Straight ahead, the eat-in kitchen features a cozy fireplace, abundant natural light, and picturesque country views. Just beyond the kitchen, a charming sitting room leads to a spacious enclosed back porch, ideal for enjoying quiet mornings or entertaining guests. Off the sitting area, you’ll find a large living room along with a beautiful sunroom that seamlessly blends indoor comfort with outdoor beauty. Upstairs, a second primary suite awaits, complete with a fireplace and walk-in closet, in addition to four more bedrooms and a guest bathroom. The finished basement provides even more living space with a recreation room, library, generous storage areas, and convenient access from both the home and garage. The outdoor amenities are truly exceptional, featuring an in-ground Grecian pool with water slide and electric cover, a pool house cabana complete with a kitchen, half bath, bar, and sitting room, a concrete basketball court, and a charming one-bedroom log cabin perfect for guests, hobbies, or a private retreat. An attached garage adds everyday convenience. Recent updates include a complete renovation of the main floor, including the living area, kitchen, sitting room, sun porch, breakfast room, primary bedroom, and bathroom. Additional improvements include all new windows and doors, double etched-glass front doors, all new kitchen appliances, and a new washer and dryer. Additional highlights include a stunning solarium for plant lovers, three gas remote-operated fireplaces and one wood-burning fireplace, ongoing professional maintenance for the pool, hot tub, yard, and pest control, an original 150-year-old log cabin with front porch, a wooden playground with watchtower lookout, and an orchard featuring cherry, pear, and persimmon trees along with a blackberry patch. This extraordinary property offers a rare combination of luxury, privacy, recreation, and timeless
Getting Around
 Car-Dependent
 Very Limited Transit
 Not Bike Friendly
Schools
Construction
Condition
- Year built: 1977
Materials
- Roof: Shingle
- Construction materials: Vinyl Siding
Type & Style
- Home type: SingleFamily
- Property subType: Single Family Residence
Interior
Appliances
- Appliances included: Dishwasher,Refrigerator,Washer,Dryer-Electric,Electric Range
- Laundry features: Main Level
Basement
- Has basement: Yes
- Basement: Finished,Concrete
Bedroom1
- Level: Main
Bedroom2
- Level: Upper
Bedrooms & Bathrooms
- Bedrooms: 6
- Bathrooms: 4
- Full bathrooms: 4
- Main level bedrooms: 1
Dining Room
- Level: Main
- Area: 169
Features
- Breakfast Bar,Ceiling Fan(s),Walk-In Closet(s),Countertops-Solid Surf,Eat-in Kitchen,Entrance Foyer,Kitchen Island,Double Vanity,Stand Up Shower,Main Level Bedroom Suite,Formal Dining Room,Great Room
- Flooring: Hardwood,Carpet,Tile
- Number of fireplaces: 3
- Fireplace features: Dining Room,1st Bdrm,Other
- Fireplace: Yes
- Finished area below ground: 1,344
- Finished area above ground: 3,472
Heating & Cooling
- Heating features: Propane
- Cooling features: Central Air
Interior Area
- Total structure area: 4,816
- Total interior livable area: 4,816 sqft
Kitchen
- Level: Main
- Area: 312
Living Room
- Level: Main
- Area: 784
Property
Details
- Parcel number: 590731100003.000011
- Other equipment: Pool Equipment
Features
- Levels: Two
- Stories: 2
- Pool features: In Ground
- Patio & porch: Porch Covered
- Exterior features: Basketball Court,Basketball Goal
- Has spa: Yes
- Spa features: Private
Lot
- Lot size: 6 Acres
- Features: Irregular Lot,Few Trees,Rural,Landscaped
Parking
- Total spaces: 2
- Parking features: Attached,Circular Driveway,Concrete
- Has garage: Yes
- Attached garage spaces: 2
- Covered spaces: 2
- Has uncovered spaces: Yes
Climate Risk is Financial Risk
Every home has a financial story beyond the listing price. Below, you’ll see the climate risks that could affect this property — and in Bills & Affordability, how those risks may influence repairs, insurance, utilities, and long-term value.
Biggest Threats for This Home
- Strong Wind

- Tornado

- Inland Flooding

- Winter Weather

- Cold Wave

- Drought

- Earthquake

- Hail

- Heat Wave

- Ice Storm

How This Home’s Risks Compare
FEMA Declared Disasters Across Indiana Counties
Understanding the Costs
Financial advisors generally recommend spending no more than 30% of your gross household income on housing costs. In practice, many households stretch to 35% or beyond — especially in high-cost markets.
Estimated Costs Today
| Monthly | Annual | |
|---|---|---|
| Mortgage | $3,160 | $37,920 |
| Home Insurance * | $494 | $5,928 |
| Property Taxes | $427 | $5,124 |
| Electricity | $441 | $5,297 |
| Total | $4,522 | $54,264 |
Income You'd Need if You Spent...
Indiana FAIR Plan Programs
Indiana Basic Property Insurance Underwriting Association
 WildfireHailWind
How Costs Could Change Over Time
Climate risk is quickly impacting all of the major home ownership costs. Adjust the growth rates and percentage of income spent on housing below to see how your housing costs could change over the next 10 years — and what income you'd need to keep up.
Comparing Against the Market
Price Per Sq Ft
vs Other Active Listings
Avg $/sqft
vs Homes Sold Last Month
Median $/sqft
Current Market Trends
Median Price Per Square Foot
The median price per square foot of homes sold in this area each month. Compare this to this listing's price per square foot to gauge whether the home is priced in line with recent sales.
Historicals for This Listing
Zestimate History ($/sqft)
Price History
| Date | Event | Price |
|---|---|---|
| 2026-05-19 | Listed for sale | $625,000 |
| 2026-04-12 | Listing removed | $625,000 |
| 2026-04-02 | Price change | $625,000 |
| 2026-01-13 | Listed for sale | $650,000 |
| 2026-01-01 | Listing removed | $650,000 |
| 2025-10-01 | Listed for sale | $650,000 |
 View on Zillow