


519 Walnut Ln #1, Swarthmore, PA, 19081
About This Home
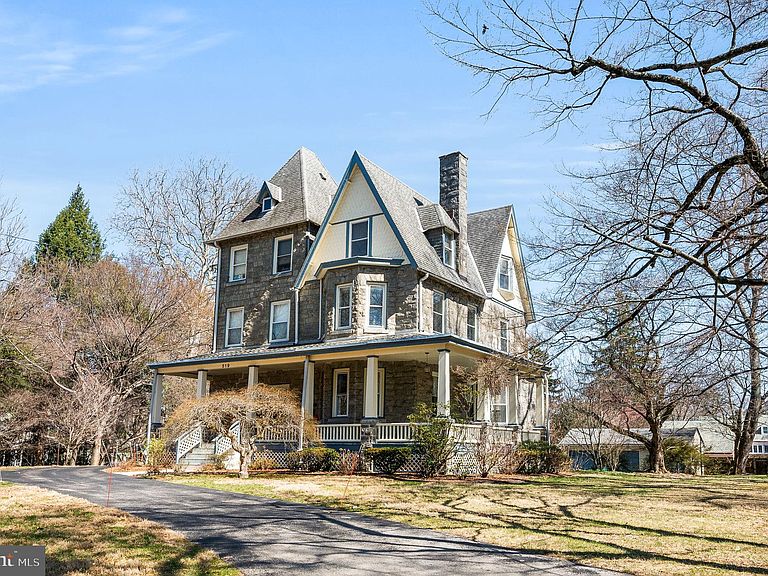
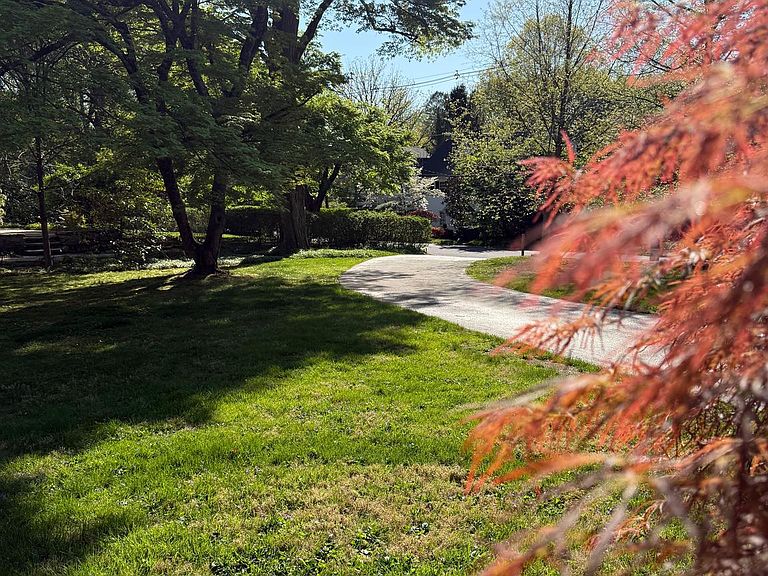
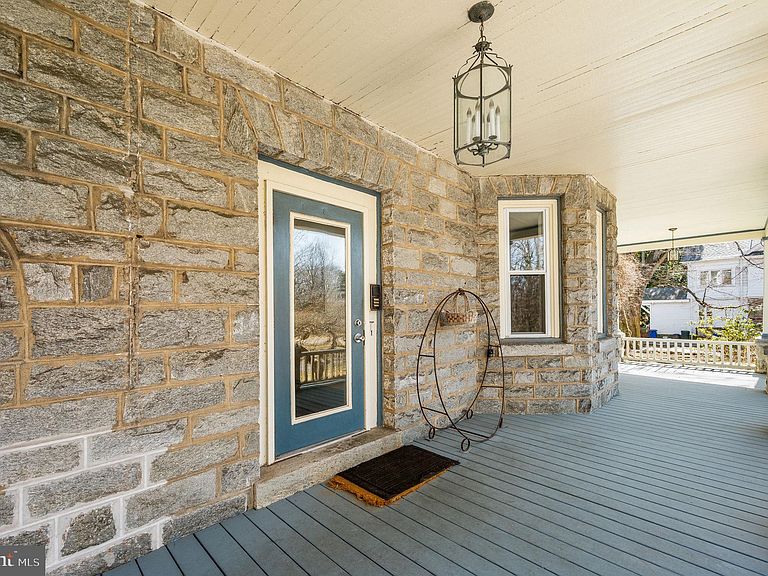
Exceptional home in the neighborhood of Swarthmore College! ✨ Convenience and serenity abounds! Let someone else take care of all your maintenance needs. Snow, grounds maintenance and more is all taken care of. ✅ Close to shopping and excellent dining. ✅ Award-winning public and private schools, several country clubs and the coveted downtown area of Media are nearby ✅ Multiple walking trails through Swarthmore College woods are less than a mile away. Ridley Creek State Park and several public land preserves are minutes by car ✅ and you are 20 minutes to the airport, stadiums, Wilmington and Philadelphia. 🌲Located on almost an acre, this 1983 Victorian home has been converted to 3 condominiums. Unit #1, on the first floor, has been updated and maintained impeccably so that it almost feels like new construction. 🙌🏼 The owner has updated many things before selling it, including a new back entrance with Pennsylvania blue stone steps, New HVAC, Refrigerator and Washer. (See the seller's disclosure for a full list of improvements). A flagstone walkway leads to a new front door (2022) with sidelight. ✔This spacious first floor unit boasts hardwood floors throughout, an impressive decorative fireplace with original wood mantle, tall original windows with fully functioning, integrated shutters in each window, high ceilings, a Primary Bedroom with ensuite bathroom, huge Eat-in Kitchen with original hutch, two more bedrooms with one featuring a back porch and entry, a large hall bath, and laundry closet. ✔ The full basement, accessed from the side of the house offers plenty of storage space along with a laundry tub for washer water drainage and outdoor clean up. ✔The detached garage bays have 2 spaces for this unit. And the trash and recycling is housing in its own fenced area. This is truly move-in ready! Outside there are lawns, flowering shrubs, and mature trees. Let this home be your setting for many happy memories...and pets are welcome!
Getting Around
 Somewhat Walkable
 Very Limited Transit
 Somewhat Bikeable
Schools
Construction
Condition
- Year built: 1893
Materials
- Construction materials: Stone
Type & Style
- Home type: Condo
- Architectural style: Victorian
- Property subType: Condominium
Interior
Appliances
- Appliances included: Gas Water Heater
- Laundry features: Mud Room,In Unit
Basement
- Has basement: Yes
- Basement: Full
Bathroom2
- Level: Main
- Area: 70
- Dimensions: 7 X 10
Bedroom2
- Features: Flooring - HardWood
- Level: Main
- Area: 121
- Dimensions: 11 X 11
Bedroom3
- Features: Flooring - HardWood
- Level: Main
- Area: 110
- Dimensions: 10 X 11
Bedrooms & Bathrooms
- Bedrooms: 3
- Bathrooms: 2
- Full bathrooms: 2
- Main level bathrooms: 2
- Main level bedrooms: 3
Dining Room
- Level: Main
- Area: 273
- Dimensions: 21 X 13
Features
- Built-in Features,Eat-in Kitchen
- Number of fireplaces: 1
- Fireplace: Yes
- Finished area below ground: 0
- Finished area above ground: 1,432
Foyer
- Features: Flooring - Carpet
- Level: Main
Heating & Cooling
- Heating features: Forced Air,Natural Gas
- Cooling features: Central Air,Electric
Interior Area
- Total structure area: 1,432
- Total interior livable area: 1,432 sqft
Kitchen
- Features: Eat-in Kitchen
- Level: Main
- Area: 252
- Dimensions: 14 X 18
Living Room
- Features: Flooring - HardWood,Fireplace - Other,Built-in Features
- Level: Main
- Area: 396
- Dimensions: 18 X 22
Mud Room
- Level: Main
- Area: 98
- Dimensions: 7 X 14
Primary Bathroom
- Level: Main
Primary Bedroom
- Features: Attached Bathroom,Bathroom - Stall Shower,Flooring - HardWood
- Level: Main
- Area: 234
- Dimensions: 13 X 18
Property
Accessibility
- Accessibility features: None
Details
- Parcel number: 43000131000
- Attached to another structure: Yes
- Zoning: RESIDENTIAL
- Special condition: Standard
Features
- Levels: One
- Stories: 1
- Pool features: None
- Patio & porch: Porch,Wrap Around
- Exterior features: Street Lights
Lot
- Lot size: 1.00 Acres
- Lot size dimensions: 201.00 x 216.50
Parking
- Total spaces: 7
- Parking features: Garage Faces Front,Free,Private,Detached,Parking Lot
- Has garage: Yes
- Attached garage spaces: 2
- Covered spaces: 2
Climate Risk is Financial Risk
Every home has a financial story beyond the listing price. Below, you’ll see the climate risks that could affect this property — and in Bills & Affordability, how those risks may influence repairs, insurance, utilities, and long-term value.
Biggest Threats for This Home
- Heat Wave

- Strong Wind

- Winter Weather

- Cold Wave

- Inland Flooding

- Lightning

- Tornado

- Tsunami

How This Home’s Risks Compare
FEMA Declared Disasters Across Pennsylvania Counties
Understanding the Costs
Financial advisors generally recommend spending no more than 30% of your gross household income on housing costs. In practice, many households stretch to 35% or beyond — especially in high-cost markets.
Estimated Costs Today
| Monthly | Annual | |
|---|---|---|
| Mortgage | $2,173 | $26,076 |
| Home Insurance * | $118 | $1,416 |
| Property Taxes | $580 | $6,960 |
| Electricity | $224 | $2,692 |
| Total | $3,095 | $37,140 |
Income You'd Need if You Spent...
Pennsylvania FAIR Plan Programs
Insurance Placement Facility of Pennsylvania/FAIR Plan
 Wildfire
 HailWind
How Costs Could Change Over Time
Climate risk is quickly impacting all of the major home ownership costs. Adjust the growth rates and percentage of income spent on housing below to see how your housing costs could change over the next 10 years — and what income you'd need to keep up.
Comparing Against the Market
Price Per Sq Ft
vs Other Active Listings
Avg $/sqft
vs Homes Sold Last Month
Median $/sqft
Current Market Trends
Median Price Per Square Foot
The median price per square foot of homes sold in this area each month. Compare this to this listing's price per square foot to gauge whether the home is priced in line with recent sales.
Historicals for This Listing
Zestimate History ($/sqft)
Price History
| Date | Event | Price |
|---|---|---|
| 2026-05-05 | Price change | $429,900 |
| 2026-03-05 | Price change | $449,000 |
| 2025-07-10 | Listed for sale | $469,000 |
| 2025-06-22 | Contingent | $469,000 |
| 2025-05-15 | Price change | $469,000 |
| 2025-04-02 | Listed for sale | $485,000 |
| 2022-06-02 | Sold | $419,500 |
| 2022-04-21 | Pending sale | $419,500 |
| 2002-06-10 | Sold | $176,000 |
 View on Zillow