


726 N Rhodes Avenue, West Baden Springs, IN, 47469
About This Home
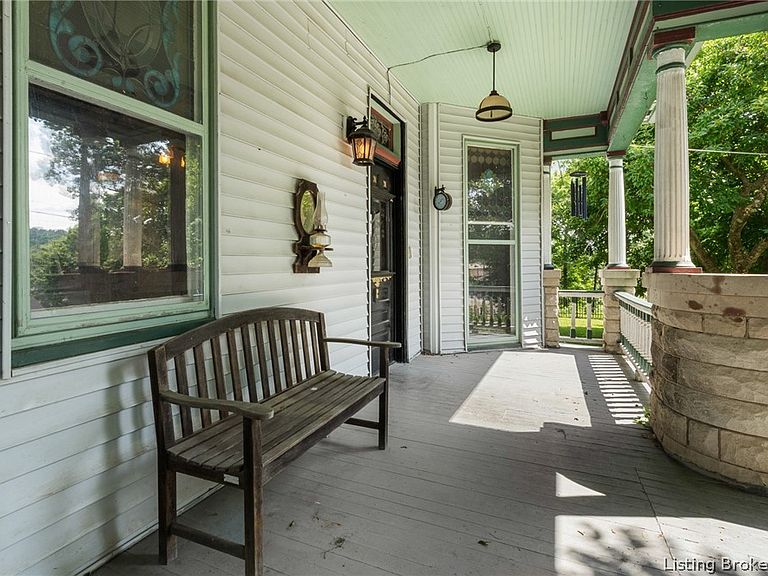
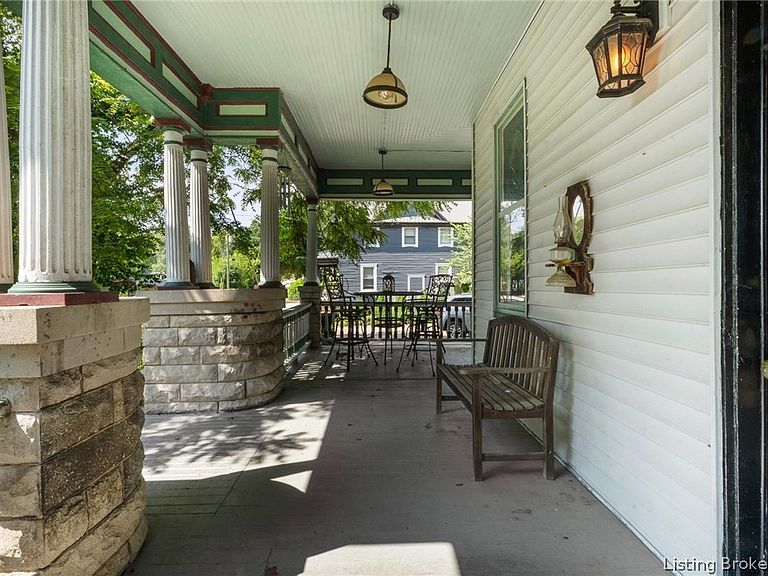
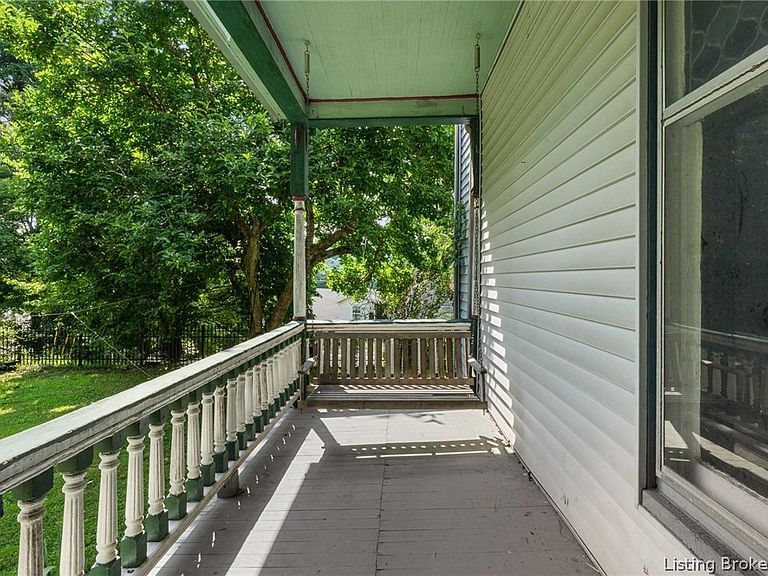
This remarkable property offers a rare opportunity to restore a historic treasure to its former grandeur. Featuring the impressive main residence, a detached carriage house, and additional guest accommodations, the possibilities are endless for a private residence, bed and breakfast, event venue, or investment property. From the moment you enter through the stunning leaded glass front door, you'll be captivated by the craftsmanship of a bygone era. Original hardwood floors, magnificent woodwork, pocket doors, grand staircases, fireplaces, and beautifully detailed architectural features showcase the home's rich history and charm. The spacious kitchen, formal dining room, elegant parlors, and multiple guest suites provide an outstanding foundation for entertaining or hospitality. Tucked away by a private door is a staircase that leads you to a spectacular attic is a fully furnished game room. Local legend has it that Al Capone was a frequent visitor to this extraordinary residence! While the property does need some TLC and cosmetic updating, it has good bones and tremendous potential to once again become one of West Baden Springs' most admired historic homes. Whether you're dreaming of restoring a magnificent Victorian residence, reopening a charming bed and breakfast, or creating a unique destination property, this is an opportunity to bring a historic landmark back to life. Home inspection welcome. Property is being sold As Is.
Getting Around
 Car-Dependent
 Very Limited Transit
 Somewhat Bikeable
Schools
Construction
Condition
- Property condition: Resale
- Year built: 1900
Materials
- Foundation: Stone
- Roof: Metal
- Construction materials: Vinyl Siding
Type & Style
- Home type: SingleFamily
- Architectural style: Three Story
- Property subType: Single Family Residence
Interior
Appliances
- Appliances included: Dryer,Dishwasher,Microwave,Oven,Range,Washer
- Laundry features: Main Level,Laundry Room
Basement
- Has basement: Yes
- Basement: Full,Unfinished,Walk-Up Access,Sump Pump
Bedrooms & Bathrooms
- Bedrooms: 4
- Bathrooms: 5
- Full bathrooms: 5
Dining Room
- Level: First
Dining Room
- Level: First
Features
- Attic,Breakfast Bar,Ceramic Bath,Ceiling Fan(s),Separate/Formal Dining Room,Entrance Foyer,Eat-in Kitchen,Game Room,Garden Tub/Roman Tub,Home Office,In-Law Floorplan,Kitchen Island,Bath in Primary Bedroom,Mud Room,Storage,Separate Shower,Utility Room,Natural Woodwork,Walk-In Closet(s),Window Treatments
- Window features: Blinds
- Number of fireplaces: 4
- Fireplace features: Gas
- Fireplace: Yes
- Finished area below ground: 0
- Finished area above ground: 4,127
Heating & Cooling
- Heating features: Forced Air
- Cooling features: Central Air,Window Unit(s),WallWindow Unit(s)
Interior Area
- Total structure area: 4,127
- Total interior livable area: 4,127 sqft
Kitchen
- Level: First
Living Room
- Level: First
Master Bedroom
- Level: Second
Master Bedroom
- Level: Second
Master Bedroom
- Level: Second
Master Bedroom
- Level: Second
Other
- Level: First
Other
- Level: Second
Other
- Level: Second
Other
- Level: Second
Other
- Level: Second
Other
- Level: First
Property
Details
- Parcel number: 590534106026004003
- Zoning: Residential
- Zoning description: Residential
Features
- Levels: Three Or More
- Stories: 3
- Patio & porch: Covered,Porch
- Exterior features: Fence,Landscaping,Paved Driveway,Porch
- Fencing: Yard Fenced
- Has view: Yes
- View description: City,Hills,Panoramic,Scenic
Lot
- Lot size: 0.42 Acres
- Features: Corner Lot,Garden
- Lot size dimensions: 120 x 140
Parking
- Total spaces: 1
- Parking features: Detached,Garage Faces Front,Garage
- Has garage: Yes
- Attached garage spaces: 1
- Covered spaces: 1
- Has uncovered spaces: Yes
Climate Risk is Financial Risk
Every home has a financial story beyond the listing price. Below, you’ll see the climate risks that could affect this property — and in Bills & Affordability, how those risks may influence repairs, insurance, utilities, and long-term value.
Biggest Threats for This Home
- Tornado

- Inland Flooding

- Strong Wind

- Winter Weather

- Cold Wave

- Hail

- Heat Wave

- Ice Storm

- Lightning

How This Home’s Risks Compare
FEMA Declared Disasters Across Indiana Counties
Understanding the Costs
Financial advisors generally recommend spending no more than 30% of your gross household income on housing costs. In practice, many households stretch to 35% or beyond — especially in high-cost markets.
Estimated Costs Today
| Monthly | Annual | |
|---|---|---|
| Mortgage | $1,845 | $22,140 |
| Home Insurance * | $295 | $3,540 |
| Property Taxes | $590 | $7,080 |
| Electricity | $378 | $4,539 |
| Total | $3,108 | $37,296 |
Income You'd Need if You Spent...
Indiana FAIR Plan Programs
Indiana Basic Property Insurance Underwriting Association
 WildfireHailWind
How Costs Could Change Over Time
Climate risk is quickly impacting all of the major home ownership costs. Adjust the growth rates and percentage of income spent on housing below to see how your housing costs could change over the next 10 years — and what income you'd need to keep up.
Comparing Against the Market
Price Per Sq Ft
vs Other Active Listings
Avg $/sqft
vs Homes Sold Last Month
Median $/sqft
Current Market Trends
Median Price Per Square Foot
The median price per square foot of homes sold in this area each month. Compare this to this listing's price per square foot to gauge whether the home is priced in line with recent sales.
Historicals for This Listing
Zestimate History ($/sqft)
Price History
| Date | Event | Price |
|---|---|---|
| 2026-08-17 | Price change | $300,000 |
| 2026-07-28 | Listed for sale | $365,000 |
| 2023-09-19 | Listing removed | -- |
| 2023-07-13 | Price change | $500,000 |
| 2023-05-26 | Listed for sale | $599,000 |
| 2014-01-16 | Sold | $200,000 |
| 2011-08-22 | Sold | $255,000 |
 View on Zillow