



47 Stoney Bank Rd, Glen Mills, PA, 19342
About This Home
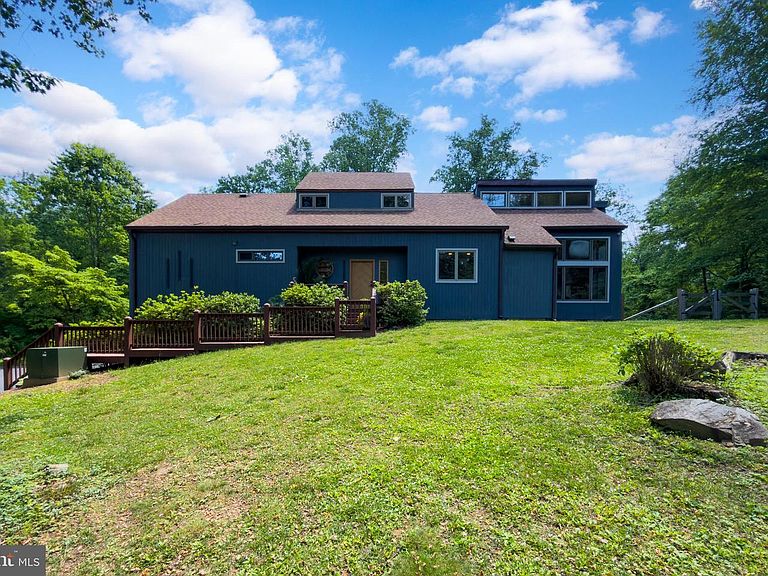
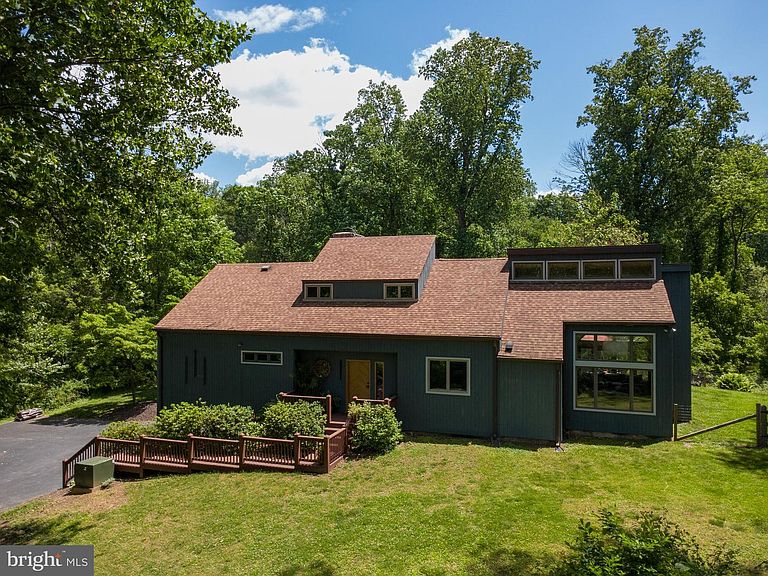
Welcome to this exceptional contemporary retreat nestled on two private, wooded acres in highly sought-after Thornbury Township. Offering the perfect balance of privacy, natural beauty, and everyday convenience, this beautifully maintained private resort is surrounded by lush landscaping and an exquisite low-maintenance saltwater pool, creating a true backyard sanctuary. Designed to bring the beauty of every season indoors, oversized Andersen windows fill the home with natural light while framing breathtaking views of mature trees, colorful gardens, and abundant wildlife from nearly every room. Thoughtfully selected designer lighting enhances the home’s warm, sophisticated character. At the heart of the home is a beautifully remodeled kitchen (2018) featuring quality cabinetry, granite countertops, stainless steel appliances, two sinks, and an expansive center island that naturally brings family and guests together. The kitchen flows seamlessly into the breakfast area and dramatic family room, where soaring ceilings and walls of glass create an open, airy living space. The adjoining living and dining room showcases rich hardwood floors, a striking two-story ceiling, custom built-in shelving, and a dramatic brick wood-burning fireplace. One of the home’s most distinctive spaces is the spectacular four-season sunroom. With slate floors, a soaring beadboard ceiling, a new mini-split system, custom built-ins, a sophisticated wet bar, and room for a pool table, this exceptional space is surrounded by windows that immerse you in the peaceful landscape while offering effortless indoor-outdoor entertaining. The first-floor primary suite provides a private retreat with tranquil garden views, a walk-in closet, and a beautifully updated contemporary bath featuring a new double vanity and spacious walk-in shower. Upstairs you’ll find two generously sized bedrooms, an updated full bath with a Jacuzzi tub, and a versatile loft—perfect as a home office, reading nook, or creative workspace. The spacious basement offers abundant storage and laundry space and is notably dry and well-maintained—a valuable feature for any homeowner. Outdoor living is equally impressive. French doors from both the family room and sunroom open to an expansive natural stone patio overlooking the sparkling saltwater pool, elegant stone terraces, mature landscaping, and subtle landscape lighting—all surrounded by peaceful wooded views that create exceptional privacy. The current owners have recently completed numerous professional improvements, offering added peace of mind and making this home truly move-in ready. Documentation of completed work is available upon request. Located within the award-winning West Chester Area School District, this exceptional property is just minutes from upscale shopping, dining, healthcare, and the Wawa SEPTA station, with Philadelphia International Airport less than 30 minutes away. Take advantage of this rare opportunity to own a private resort-like property in one of Chester County’s most desirable locations.
Getting Around
 Car-Dependent
 Very Limited Transit
 Somewhat Bikeable
Schools
Construction
Condition
- Property condition: Excellent
- Year built: 1978
Materials
- Foundation: Slab
- Roof: Asphalt
- Construction materials: Frame
Notable Dates
- Major remodel year: 2018
Type & Style
- Home type: SingleFamily
- Architectural style: Contemporary
- Property subType: Single Family Residence
Interior
Appliances
- Appliances included: Microwave,Built-In Range,Dishwasher,Dryer,Self Cleaning Oven,Oven/Range - Gas,Stainless Steel Appliance(s),Washer,Water Heater
- Laundry features: Lower Level
Basement
- Has basement: Yes
- Basement: Unfinished,Walk-Out Access,Shelving,Exterior Entry,Garage Access
Bedroom2
- Features: Ceiling Fan(s),Flooring - Carpet
- Level: Upper
- Area: 208
- Dimensions: 13 X 16
Bedroom3
- Features: Ceiling Fan(s),Flooring - Carpet,Walk-In Closet(s)
- Level: Upper
- Area: 176
- Dimensions: 11 X 16
Bedrooms & Bathrooms
- Bedrooms: 3
- Bathrooms: 3
- Full bathrooms: 2
- 1/2 bathrooms: 1
- Main level bathrooms: 2
- Main level bedrooms: 1
Breakfast Room
- Features: Flooring - HardWood,Lighting - Ceiling
- Level: Main
- Area: 132
- Dimensions: 11 X 12
Family Room
- Features: Cathedral/Vaulted Ceiling,Ceiling Fan(s),Flooring - HardWood
- Level: Main
- Area: 195
- Dimensions: 13 X 15
Features
- Bar,Soaking Tub,Bathroom - Stall Shower,Bathroom - Walk-In Shower,Breakfast Area,Built-in Features,Ceiling Fan(s),Combination Dining/Living,Dining Area,Entry Level Bedroom,Family Room Off Kitchen,Open Floorplan,Eat-in Kitchen,Kitchen Island,Kitchen - Table Space,Primary Bath(s),Walk-In Closet(s),Bathroom - Tub Shower,Dry Wall,2 Story Ceilings,Vaulted Ceiling(s),Wood Ceilings
- Door features: French Doors
- Window features: Double Hung,Double Pane Windows,Screens,Wood Frames,Window Treatments
- Flooring: Carpet,Ceramic Tile,Slate,Hardwood,Wood
- Number of fireplaces: 1
- Fireplace features: Brick,Mantel(s),Wood Burning
- Fireplace: Yes
- Finished area below ground: 0
- Finished area above ground: 3,318
Heating & Cooling
- Heating features: Hot Water,Natural Gas,Electric
- Cooling features: Central Air,Electric
Interior Area
- Total structure area: 3,318
- Total interior livable area: 3,318 sqft
Kitchen
- Features: Granite Counters,Flooring - HardWood,Kitchen Island,Eat-in Kitchen,Kitchen - Gas Cooking
- Level: Main
- Area: 247
- Dimensions: 13 X 19
Living Room
- Features: Built-in Features,Cathedral/Vaulted Ceiling,Fireplace - Wood Burning,Flooring - HardWood,Living/Dining Room Combo,Lighting - Ceiling
- Level: Main
- Area: 432
- Dimensions: 16 X 27
Loft
- Features: Flooring - Carpet
- Level: Upper
- Area: 99
- Dimensions: 9 X 11
Other
- Features: Cathedral/Vaulted Ceiling,Ceiling Fan(s),Flooring - Slate,Wet Bar
- Level: Main
- Area: 400
- Dimensions: 20 X 20
Primary Bathroom
- Features: Double Sink,Bathroom - Walk-In Shower,Flooring - Ceramic Tile
- Level: Main
- Area: 91
- Dimensions: 7 X 13
Primary Bedroom
- Features: Ceiling Fan(s),Walk-In Closet(s),Window Treatments
- Level: Main
- Area: 228
- Dimensions: 12 X 19
Property
Accessibility
- Accessibility features: None
Details
- Parcel number: 44000032500
- Zoning: R10
- Special condition: Standard
Features
- Levels: Two
- Stories: 2
- Private pool: Yes
- Pool features: Heated,Salt Water,Fenced,In Ground,Private
- Patio & porch: Patio,Deck
- Fencing: Back Yard,Wire,Wood
- Has view: Yes
- View description: Garden,Trees/Woods
Lot
- Lot size: 2.05 Acres
- Features: Front Yard,Landscaped,Wooded,Private,Rear Yard,SideYard(s)
- Lot size dimensions: 0.00 x 0.00
Parking
- Total spaces: 8
- Parking features: Basement,Built In,Garage Faces Side,Garage Door Opener,Inside Entrance,Oversized,Asphalt,Attached,Driveway,Off Street
- Has garage: Yes
- Attached garage spaces: 2
- Covered spaces: 2
- Has uncovered spaces: Yes
- Uncovered spaces: 6
Climate Risk is Financial Risk
Every home has a financial story beyond the listing price. Below, you’ll see the climate risks that could affect this property — and in Bills & Affordability, how those risks may influence repairs, insurance, utilities, and long-term value.
Biggest Threats for This Home
- Winter Weather

- Heat Wave

- Strong Wind

- Tsunami

How This Home’s Risks Compare
FEMA Declared Disasters Across Pennsylvania Counties
Understanding the Costs
Financial advisors generally recommend spending no more than 30% of your gross household income on housing costs. In practice, many households stretch to 35% or beyond — especially in high-cost markets.
Estimated Costs Today
| Monthly | Annual | |
|---|---|---|
| Mortgage | $5,435 | $65,220 |
| Home Insurance * | $341 | $4,092 |
| Property Taxes | $1,431 | $17,172 |
| Electricity | $364 | $4,368 |
| Total | $7,571 | $90,852 |
Income You'd Need if You Spent...
Pennsylvania FAIR Plan Programs
Insurance Placement Facility of Pennsylvania/FAIR Plan
 Wildfire
 HailWind
How Costs Could Change Over Time
Climate risk is quickly impacting all of the major home ownership costs. Adjust the growth rates and percentage of income spent on housing below to see how your housing costs could change over the next 10 years — and what income you'd need to keep up.
Comparing Against the Market
Price Per Sq Ft
vs Other Active Listings
Avg $/sqft
vs Homes Sold Last Month
Median $/sqft
Current Market Trends
Median Price Per Square Foot
The median price per square foot of homes sold in this area each month. Compare this to this listing's price per square foot to gauge whether the home is priced in line with recent sales.
Historicals for This Listing
Zestimate History ($/sqft)
Price History
| Date | Event | Price |
|---|---|---|
| 2026-08-03 | Listed for sale | $1,075,000 |
| 2026-06-17 | Listing removed | $1,075,000 |
| 2026-06-10 | Contingent | $1,075,000 |
| 2026-05-29 | Listed for sale | $1,075,000 |
| 2023-08-14 | Sold | $910,000 |
| 2023-07-02 | Pending sale | $765,000 |
| 2023-06-30 | Listed for sale | $765,000 |
 View on Zillow