



51933 Meadow Ridge Ct, Granger, IN, 46530
About This Home
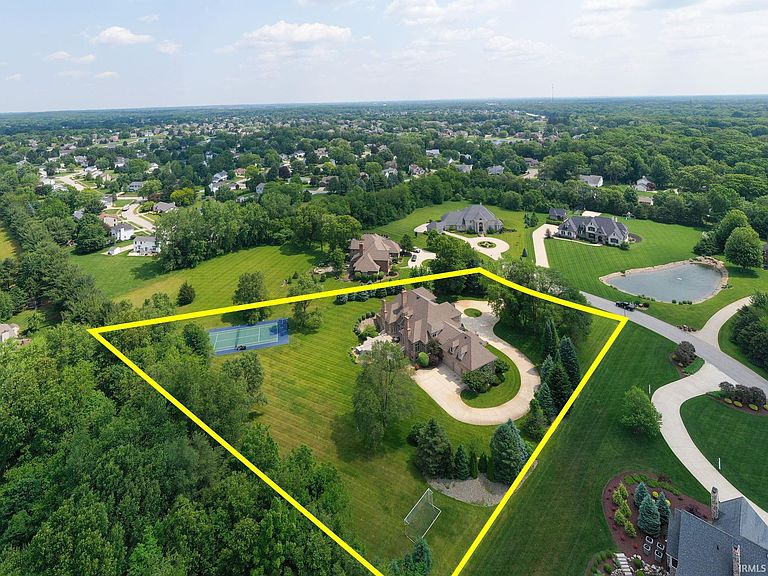
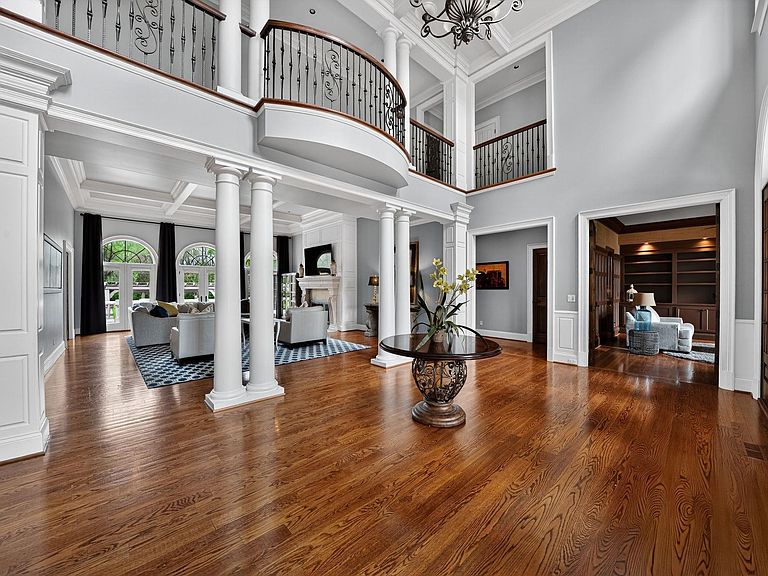
Start Showing Date: 5/22/2026 Sprawling all-brick estate custom-built by Ran’s in coveted Meadow Ridge, set on 2 beautifully landscaped acres within the highly sought-after PHM School District, offering an extraordinary blend of timeless elegance, grand scale, and resort-style living. This remarkable residence features 7 bedrooms, 5 full baths, and 1 half bath, thoughtfully designed to deliver exceptional comfort, privacy, and versatility for both everyday living and unforgettable entertaining. An impressive foyer creates a striking first impression upon entering the home. The main level offers an exceptional flow between the living room, family room, executive office, and expansive chef’s kitchen featuring double islands, creating inviting spaces perfectly suited for gathering and entertaining. Walls of windows fill the home with natural light, enhancing the warmth and openness. Four fireplaces throughout the home add warmth, character, and timeless charm.The first-floor primary retreat offers a private escape complete with its own fireplace and a custom spa-like bathroom featuring a soaking tub, walk-in shower, dual vanities, and exceptional closet space. Upstairs, you’ll find 5 generously sized bedrooms, each with access to its own dedicated bath, providing a rare level of convenience and privacy. A massive second-floor flex space offers endless possibilities for a media room, game room, playroom, fitness area, or additional lounge space.The finished lower level is an entertainer’s dream, complete with an additional bedroom, full bar, theatre area, and expansive recreation space ready to host gatherings of any size. Step outside to your own private retreat featuring a fully lit sports court for tennis and basketball, perfect for night-time play, along with a dedicated outdoor kitchen ideal for entertaining. The sprawling grounds provide the perfect setting for recreation, gatherings, or peaceful relaxation. With its impressive scale, seamless layout, renowned Ran’s construction, premier PHM location, and unmatched amenities, this one-of-a-kind Meadow Ridge estate presents a rare opportunity to experience luxury living at its finest.
Getting Around
 Car-Dependent
 Very Limited Transit
 Somewhat Bikeable
Schools
Construction
Condition
- Year built: 2006
Materials
- Roof: Asphalt
- Construction materials: Brick,Shingle Siding
Type & Style
- Home type: SingleFamily
- Property subType: Single Family Residence
Interior
Appliances
- Appliances included: Dishwasher,Microwave,Refrigerator,Washer,Gas Cooktop,Water Filtration System,Gas Water Heater,Water Softener Owned
- Laundry features: Dryer Hook Up Gas/Elec,Main Level
Basement
- Has basement: Yes
- Basement: Partially Finished,Brick
Bedroom1
- Level: Main
Bedroom2
- Level: Upper
Bedrooms & Bathrooms
- Bedrooms: 7
- Bathrooms: 6
- Full bathrooms: 5
- 1/2 bathrooms: 1
- Main level bedrooms: 1
Dining Room
- Level: Main
- Area: 255
Family Room
- Level: Main
- Area: 323
Features
- Breakfast Bar,Bookcases,Ceiling-9+,Ceiling Fan(s),Vaulted Ceiling(s),Walk-In Closet(s),Stone Counters,Crown Molding,Eat-in Kitchen,Entrance Foyer,Kitchen Island,Open Floorplan,Pantry,Rough-In Bath,Double Vanity,Stand Up Shower,Tub and Separate Shower,Tub/Shower Combination,Main Level Bedroom Suite,Formal Dining Room,Great Room,Custom Cabinetry
- Window features: Window Treatments
- Flooring: Hardwood,Carpet,Tile
- Number of fireplaces: 4
- Fireplace features: Family Room,Living Room,1st Bdrm,Basement,Three +
- Fireplace: Yes
- Attic: Walk-up
- Finished area below ground: 3,000
- Finished area above ground: 7,753
Heating & Cooling
- Heating features: Natural Gas,Forced Air
- Cooling features: Central Air
Interior Area
- Total structure area: 11,859
- Total interior livable area: 10,753 sqft
Kitchen
- Level: Main
- Area: 480
Living Room
- Level: Main
- Area: 598
Property
Details
- Parcel number: 710414376021.000011
- Other equipment: Home Theater
Features
- Levels: Two and Half Story
- Stories: 2
- Exterior features: Court-Recreational,Tennis Court(s),Irrigation System
Lot
- Lot size: 2.22 Acres
- Features: Cul-De-Sac,Level,Few Trees,0-2.9999,Landscaped
- Lot size dimensions: 378x440
Parking
- Total spaces: 3
- Parking features: Attached,Garage Door Opener,Concrete
- Has garage: Yes
- Attached garage spaces: 3
- Covered spaces: 3
- Has uncovered spaces: Yes
Climate Risk is Financial Risk
Every home has a financial story beyond the listing price. Below, you’ll see the climate risks that could affect this property — and in Bills & Affordability, how those risks may influence repairs, insurance, utilities, and long-term value.
Biggest Threats for This Home
- Cold Wave

- Hail

- Strong Wind

- Tornado

- Winter Weather

How This Home’s Risks Compare
FEMA Declared Disasters Across Indiana Counties
Understanding the Costs
Financial advisors generally recommend spending no more than 30% of your gross household income on housing costs. In practice, many households stretch to 35% or beyond — especially in high-cost markets.
Estimated Costs Today
| Monthly | Annual | |
|---|---|---|
| Mortgage | $12,641 | $151,692 |
| Home Insurance * | $1,061 | $12,732 |
| Property Taxes | $2,007 | $24,084 |
| Electricity | $985 | $11,828 |
| Total | $16,694 | $200,328 |
Income You'd Need if You Spent...
Indiana FAIR Plan Programs
Indiana Basic Property Insurance Underwriting Association
 WildfireHailWind
How Costs Could Change Over Time
Climate risk is quickly impacting all of the major home ownership costs. Adjust the growth rates and percentage of income spent on housing below to see how your housing costs could change over the next 10 years — and what income you'd need to keep up.
Comparing Against the Market
Price Per Sq Ft
vs Other Active Listings
Avg $/sqft
vs Homes Sold Last Month
Median $/sqft
Current Market Trends
Median Price Per Square Foot
The median price per square foot of homes sold in this area each month. Compare this to this listing's price per square foot to gauge whether the home is priced in line with recent sales.
Historicals for This Listing
Zestimate History ($/sqft)
Price History
No price history available
 View on Zillow