


961 Bullock Ave, Yeadon, PA, 19050
About This Home
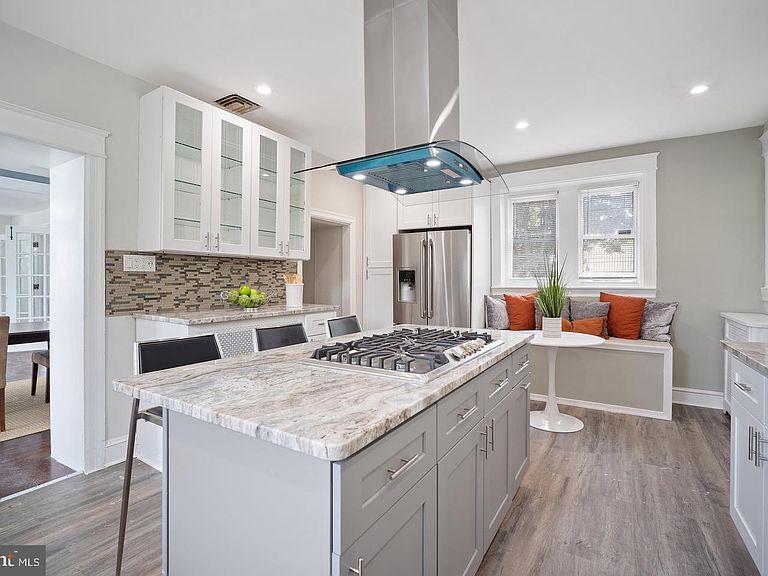
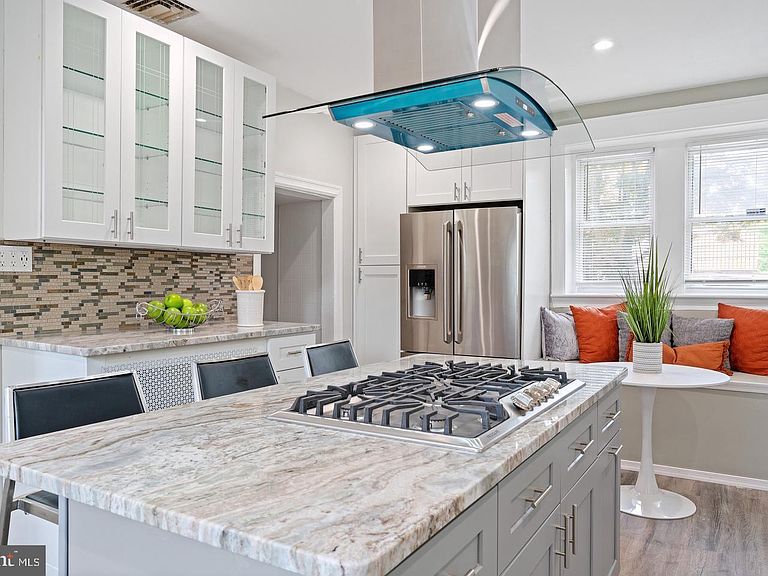
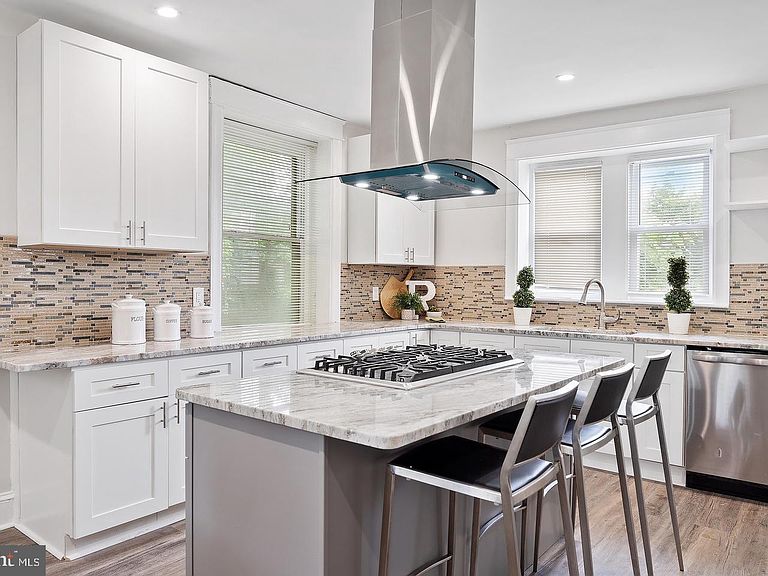
Ready to relocate? Welcome to 961 Bullock Avenue. A Colonial-styled detached home filled with integrity and timeless aesthetics. Approaching the centered front door you'll immediately appreciate the enlarged front porch with panoramic views of the cross streets. The first floor is encased with original hardwood floors, wood stone fireplace, 9"+ ceilings, half bathroom, French doors, and an enlarged country kitchen. The kitchen island includes a gas cooktop, free range hood, stainless steel appliances, granite countertops, natural sunlight and an egress to the rear exterior. Ascend to the second floor where four spacious bedrooms and a hallway bathroom are positioned. Ascend to the top level where the fifth bedroom (possible 6th), private bathroom and sitting area are located. Whether you'll utilize this space for guest, your at-home office, entertainment, etc. be sure to enjoy every inch of it! Did we forget to mention the exposed beams on this level? Descend toward the semi-finished basement where the laundry area, house mechanics, storage and garage access are positioned. The rear yard and private deck/patio would be amazing for summer events. This residence is positioned in minutes of public transportation, local eateries, USPS and much more! Photos provided are from the previous listing. VA qualified buyers have the opportunity to assume the current mortgage up to a certain amount. Be sure to inquire.
Getting Around
 Somewhat Walkable
 Very Limited Transit
 Bikeable
Schools
Construction
Condition
- Property condition: Very Good
- Year built: 1920
Materials
- Foundation: Brick/Mortar
- Roof: Shingle
- Construction materials: Frame,Masonry
Type & Style
- Home type: SingleFamily
- Architectural style: Colonial
- Property subType: Single Family Residence
Interior
Appliances
- Appliances included: Dryer,Microwave,Cooktop,Refrigerator,Stainless Steel Appliance(s),Electric Water Heater
- Laundry features: In Basement
Basement
- Area: 0
Basement
- Has basement: Yes
- Basement: Full,Garage Access,Interior Entry
Bedrooms & Bathrooms
- Bedrooms: 5
- Bathrooms: 3
- Full bathrooms: 2
- 1/2 bathrooms: 1
- Main level bathrooms: 1
Features
- Bathroom - Tub Shower,Upgraded Countertops,Recessed Lighting,Kitchen Island,Kitchen - Country,Formal/Separate Dining Room,Floor Plan - Traditional,Dining Area,Bathroom - Stall Shower,Exposed Beams,9'+ Ceilings,Dry Wall
- Flooring: Hardwood,Ceramic Tile
- Number of fireplaces: 1
- Fireplace features: Wood Burning
- Fireplace: Yes
- Finished area below ground: 0
- Finished area above ground: 2,691
Heating & Cooling
- Heating features: Hot Water,Natural Gas
- Cooling features: Window Unit(s),Ceiling Fan(s)
Interior Area
- Total structure area: 2,691
- Total interior livable area: 2,691 sqft
Property
Accessibility
- Accessibility features: 2+ Access Exits,Doors - Swing In,Accessible Entrance
Details
- Parcel number: 48000060100
- Zoning: RES
- Special condition: Standard
- Exclusions: Sellers Personal Items
Features
- Levels: Three
- Stories: 3
- Pool features: None
- Patio & porch: Porch,Deck
- Exterior features: Sidewalks,Street Lights
- Has view: Yes
- View description: Garden
Lot
- Lot size: 7,405 sqft
- Lot size dimensions: 60.00 x 100.00
Parking
- Total spaces: 3
- Parking features: Garage Faces Side,Inside Entrance,Attached,Driveway,Off Street
- Has garage: Yes
- Attached garage spaces: 1
- Covered spaces: 1
- Has uncovered spaces: Yes
- Uncovered spaces: 2
Climate Risk is Financial Risk
Every home has a financial story beyond the listing price. Below, you’ll see the climate risks that could affect this property — and in Bills & Affordability, how those risks may influence repairs, insurance, utilities, and long-term value.
Biggest Threats for This Home
- Heat Wave

- Lightning

- Strong Wind

- Winter Weather

- Cold Wave

- Earthquake

- Inland Flooding

- Tornado

- Tsunami

How This Home’s Risks Compare
FEMA Declared Disasters Across Pennsylvania Counties
Understanding the Costs
Financial advisors generally recommend spending no more than 30% of your gross household income on housing costs. In practice, many households stretch to 35% or beyond — especially in high-cost markets.
Estimated Costs Today
| Monthly | Annual | |
|---|---|---|
| Mortgage | $2,326 | $27,912 |
| Home Insurance * | $243 | $2,916 |
| Property Taxes | $620 | $7,440 |
| Electricity | $295 | $3,543 |
| Total | $3,484 | $41,808 |
Income You'd Need if You Spent...
Pennsylvania FAIR Plan Programs
Insurance Placement Facility of Pennsylvania/FAIR Plan
 Wildfire
 HailWind
How Costs Could Change Over Time
Climate risk is quickly impacting all of the major home ownership costs. Adjust the growth rates and percentage of income spent on housing below to see how your housing costs could change over the next 10 years — and what income you'd need to keep up.
Comparing Against the Market
Price Per Sq Ft
vs Other Active Listings
Avg $/sqft
vs Homes Sold Last Month
Median $/sqft
Current Market Trends
Median Price Per Square Foot
The median price per square foot of homes sold in this area each month. Compare this to this listing's price per square foot to gauge whether the home is priced in line with recent sales.
Historicals for This Listing
Zestimate History ($/sqft)
Price History
| Date | Event | Price |
|---|---|---|
| 2021-07-30 | Sold | $325,000 |
| 2021-06-28 | Pending sale | $325,000 |
| 2021-06-25 | Listed for sale | $325,000 |
| 2021-06-14 | Contingent | $345,000 |
| 2021-06-14 | Price change | $345,000 |
| 2021-06-08 | Listed for sale | $325,000 |
| 2019-11-21 | Sold | $98,000 |
| 2019-06-26 | Sold | $98,000 |
| 2019-05-17 | Listed for sale | $89,900 |
| 2019-02-16 | Listing removed | $107,137 |
| 2019-02-11 | Price change | $107,137 |
| 2019-01-17 | Listed for sale | -- |
| 2012-06-03 | Listing removed | $195,000 |
| 2012-01-18 | Listed for sale | $195,000 |
| 2011-10-14 | Listing removed | $206,353 |
| 2011-04-18 | Listed for sale | $206,353 |
| 2005-09-01 | Sold | $173,000 |
 View on Zillow