

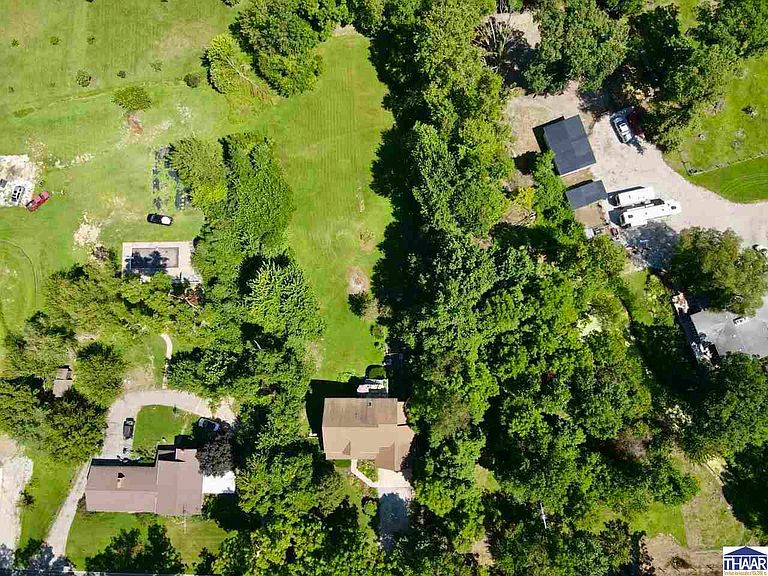


5650 E Rose Hill Ave, Terre Haute, IN, 47805
About This Home
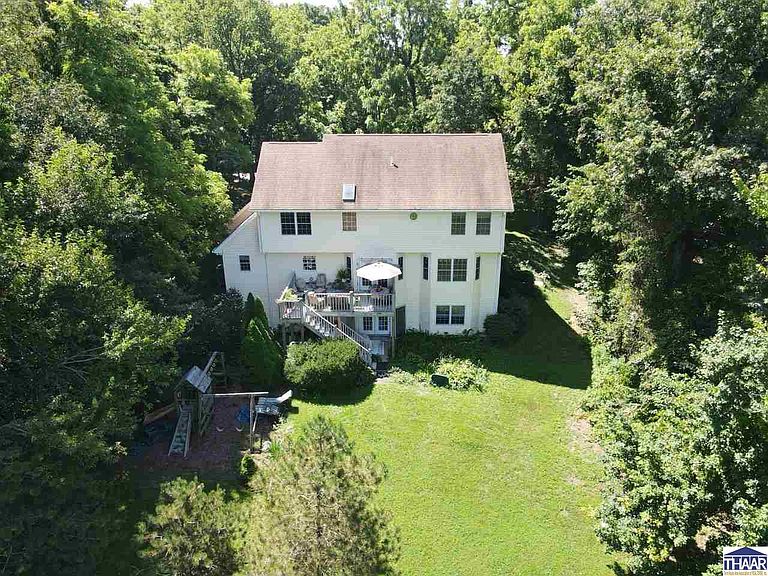
Prepare to fall head over heels for a home where Victorian charm meets thoughtful, modern craftsmanship. Boasting five bedrooms and four bathrooms, this spacious residence delivers room for everyone — and then a little extra for the relatives who never quite leave. Inside, the details do the talking. Handcrafted Amish cabinetry brings warmth and artistry to the heart of the home, while a cozy fireplace sets the stage for slow mornings and unhurried evenings. Anderson windows frame the natural light beautifully, and type K copper plumbing paired with dual furnaces and two central air units means comfort stays consistent from top to bottom, season after season. The primary suite is a genuine sanctuary, featuring a walk-in closet so generous, plus a spa-worthy retreat with a jacuzzi tub crowned by a skylight — perfect for soaking beneath the stars. Downstairs, the finished basement expands your possibilities with a handy kitchenette, ideal for movie nights, guest quarters, or that game-day headquarters you've always wanted. A whole-house central vacuum system keeps tidying refreshingly effortless. Outside, an oversized garage handles vehicles, tools, and hobbies with ease, while a spacious deck invites you to unwind and soak in the wonderful view. Whether hosting summer gatherings or savoring quiet sunsets, this outdoor space simply delivers. Blending timeless character with practical upgrades, this home offers the rare combination of beauty, function, and space. Schedule your private showing today and discover everything this remarkable property has to offer.
Getting Around
 Car-Dependent
 No Nearby Transit
 Somewhat Bikeable
Schools
Construction
Condition
- Year built: 2002
Materials
- Roof: Shingle
- Construction materials: Vinyl Siding
Type & Style
- Home type: SingleFamily
- Property subType: Single Family Residence
Interior
Appliances
- Appliances included: Dishwasher,Refrigerator,Elec. Range/Oven,Washer,Dryer,Water Softener Owned
Basement
- Has basement: Yes
- Basement: Finished,Partial
Bathroom1
- Level: First
Bathroom2
- Level: Second
Bathroom3
- Level: First
Bedroom2
- Level: Second
Bedroom3
- Level: Second
Bedroom4
- Level: Second
Bedrooms & Bathrooms
- Bedrooms: 5
- Bathrooms: 4
- Full bathrooms: 4
Dining Room
- Area: 144
Features
- Walk-In Closet(s),Central Vacuum
- Window features: Vinyl Clad,Window Coverings
- Flooring: Hardwood,Ceramic Tile
- Fireplace features: Gas Log
- Fireplace: Yes
Heating & Cooling
- Heating features: Electric,Forced Air
- Cooling features: Central Air
Interior Area
- Total structure area: 3,830
- Total interior livable area: 3,830 sqft
Kitchen
- Area: 361.2
Living Room
- Area: 158.51
Master Bedroom
- Level: Second
Property
Details
- Parcel number: 840320353023.000012
- Zoning: R
Features
- Stories: 2
- Patio & porch: Covered,Deck
- Has spa: Yes
- Spa features: Whirlpool Tub
Lot
- Lot size: 1.10 Acres
Parking
- Total spaces: 2
- Parking features: Driveway,Attached,Garage Door Opener
- Has garage: Yes
- Attached garage spaces: 2
- Covered spaces: 2
- Has uncovered spaces: Yes
Climate Risk is Financial Risk
Every home has a financial story beyond the listing price. Below, you’ll see the climate risks that could affect this property — and in Bills & Affordability, how those risks may influence repairs, insurance, utilities, and long-term value.
Biggest Threats for This Home
- Strong Wind

- Winter Weather

- Cold Wave

- Hail

- Heat Wave

- Inland Flooding

- Tornado

How This Home’s Risks Compare
FEMA Declared Disasters Across Indiana Counties
Understanding the Costs
Financial advisors generally recommend spending no more than 30% of your gross household income on housing costs. In practice, many households stretch to 35% or beyond — especially in high-cost markets.
Estimated Costs Today
| Monthly | Annual | |
|---|---|---|
| Mortgage | $2,427 | $29,124 |
| Home Insurance * | $326 | $3,912 |
| Property Taxes | $326 | $3,912 |
| Electricity | $351 | $4,213 |
| Total | $3,430 | $41,160 |
Income You'd Need if You Spent...
Indiana FAIR Plan Programs
Indiana Basic Property Insurance Underwriting Association
 WildfireHailWind
How Costs Could Change Over Time
Climate risk is quickly impacting all of the major home ownership costs. Adjust the growth rates and percentage of income spent on housing below to see how your housing costs could change over the next 10 years — and what income you'd need to keep up.
Comparing Against the Market
Price Per Sq Ft
vs Other Active Listings
Avg $/sqft
vs Homes Sold Last Month
Median $/sqft
Current Market Trends
Median Price Per Square Foot
The median price per square foot of homes sold in this area each month. Compare this to this listing's price per square foot to gauge whether the home is priced in line with recent sales.
Historicals for This Listing
Zestimate History ($/sqft)
Price History
| Date | Event | Price |
|---|---|---|
| 2026-08-01 | Listed for sale | $480,000 |
| 2025-08-01 | Listing removed | $479,000 |
| 2025-06-02 | Listed for sale | $479,000 |
For Sale by Agent
 View on Zillow