


305 E Jennings St, Newburgh, IN, 47630
About This Home
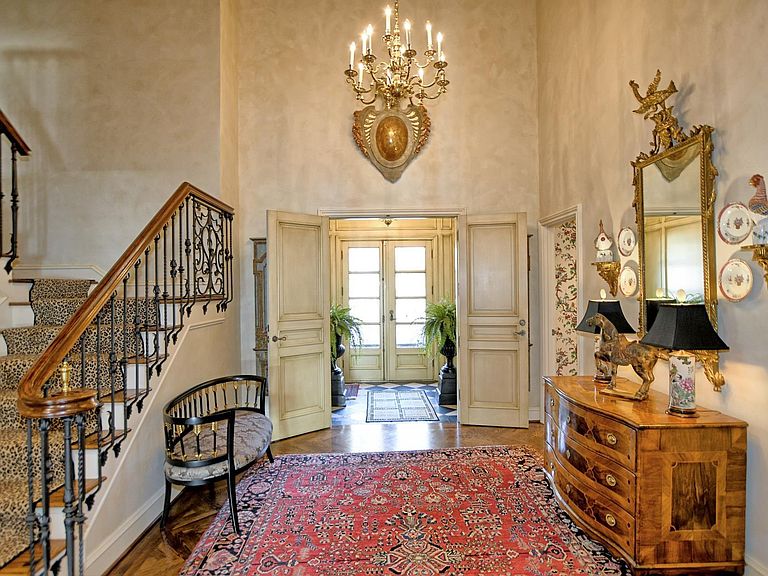
A Historic Newburgh area home transformed through a sweeping McCullough architectural design, blending craftsmanship with sophisticated modern living, just steps from the beauty of the Ohio River. Originally crafted in 1937 and elevated through a remarkable architectural reimagining spanning 1995-1997. With interiors designed by Tay Ruthenburg of Kargis Interiors, this home now offers refined caricature with handcrafted details throughout including antique lighting, custom ironwork, Fehrenbacher cabinetry and artisan flooring. The grand entertaining spaces open from the Foyer through the Living Room then through French Doors onto the sun-filled limestone gallery with panoramic views of the Ohio River. Hospitality abounds in the large dining room with a butler's pantry adjoining the Breakfast room. The chef's kitchen features Fehrenbacher cabinets, an oversized eat-in island, granite countertops, a Wolf Range and a Sub-Zero refrigerator that creates the ideal setting for gatherings of any size. Upstairs, the primary suite extends a private retreat with a limestone-clad spa bath, fireplace and two large closets. With soaring ceilings, handcrafted millwork, and an entertainer-ready lower level, this home offers moments from scenic riverfront pathways and just minutes from a downtown Newburgh walk with easy access to Evansville. For those who appreciate the exceptional!
Getting Around
 Somewhat Walkable
 Very Limited Transit
 Somewhat Bikeable
Schools
Construction
Condition
- Year built: 1937
Materials
- Roof: Shingle
- Construction materials: Brick
Type & Style
- Home type: SingleFamily
- Property subType: Single Family Residence
Interior
Appliances
- Appliances included: Disposal,Dishwasher,Microwave,Refrigerator,Washer,Dryer-Electric,Gas Range,Trash Compactor,Gas Water Heater,Water Softener Owned
- Laundry features: Electric Dryer Hookup,Sink,Main Level,Washer Hookup
Basement
- Has basement: Yes
- Basement: Full,Walk-Out Access,Finished
Bedroom1
- Level: Upper
Bedroom2
- Level: Upper
Bedrooms & Bathrooms
- Bedrooms: 5
- Bathrooms: 7
- Full bathrooms: 4
- 1/2 bathrooms: 3
Dining Room
- Level: Main
- Area: 280
Family Room
- Level: Lower
- Area: 988
Features
- 1st Bdrm En Suite,Breakfast Bar,Sound System,Bookcases,Built-in Desk,Ceiling-9+,Ceiling Fan(s),Beamed Ceilings,Central Vacuum,Walk-In Closet(s),Stone Counters,Crown Molding,Eat-in Kitchen,Entrance Foyer,Soaking Tub,Guest Quarters,Kitchen Island,Natural Woodwork,Open Floorplan,Double Vanity,Wet Bar,Stand Up Shower,Tub/Shower Combination,Formal Dining Room,Custom Cabinetry
- Flooring: Hardwood,Carpet,Tile,Stone
- Number of fireplaces: 3
- Fireplace features: Family Room,Living Room,1st Bdrm,Gas Log,Wood Burning
- Fireplace: Yes
- Attic: Storage
- Finished area below ground: 3,242
- Finished area above ground: 7,353
Heating & Cooling
- Heating features: Natural Gas,Forced Air
- Cooling features: Central Air
Interior Area
- Total structure area: 11,545
- Total interior livable area: 10,595 sqft
Kitchen
- Level: Main
- Area: 378
Living Room
- Level: Main
- Area: 238
Office
- Level: Main
- Area: 280
Property
Details
- Parcel number: 871503208020.000014
Features
- Levels: Two
- Stories: 2
- Patio & porch: Patio
- Exterior features: Balcony,Irrigation System
- Has spa: Yes
- Spa features: Jet Tub
- Fencing: None
- Has view: Yes
- View description: Water
- Has water view: Yes
- Water view: Water
- On waterfront: Yes
- Waterfront features: Waterfront,Frontage Lot,River
- Waterbody name: Ohio River
- Frontage length: Water Frontage(140)
Lot
- Lot size: 1.76 Acres
- Features: Near Walking Trail,Historic District,Landscaped
- Lot size dimensions: 136x565
Parking
- Total spaces: 2
- Parking features: Attached,Garage Door Opener
- Has garage: Yes
- Attached garage spaces: 2
- Covered spaces: 2
Climate Risk is Financial Risk
Every home has a financial story beyond the listing price. Below, you’ll see the climate risks that could affect this property — and in Bills & Affordability, how those risks may influence repairs, insurance, utilities, and long-term value.
Biggest Threats for This Home
- Inland Flooding

- Ice Storm

- Strong Wind

- Tornado

- Winter Weather

- Earthquake

- Hail

- Heat Wave

- Lightning

How This Home’s Risks Compare
FEMA Declared Disasters Across Indiana Counties
Understanding the Costs
Financial advisors generally recommend spending no more than 30% of your gross household income on housing costs. In practice, many households stretch to 35% or beyond — especially in high-cost markets.
Estimated Costs Today
| Monthly | Annual | |
|---|---|---|
| Mortgage | $10,087 | $121,044 |
| Home Insurance * | $1,144 | $13,728 |
| Property Taxes | $1,971 | $23,652 |
| Electricity | $971 | $11,654 |
| Total | $14,173 | $170,076 |
Income You'd Need if You Spent...
Indiana FAIR Plan Programs
Indiana Basic Property Insurance Underwriting Association
 WildfireHailWind
How Costs Could Change Over Time
Climate risk is quickly impacting all of the major home ownership costs. Adjust the growth rates and percentage of income spent on housing below to see how your housing costs could change over the next 10 years — and what income you'd need to keep up.
Comparing Against the Market
Price Per Sq Ft
vs Other Active Listings
Avg $/sqft
vs Homes Sold Last Month
Median $/sqft
Current Market Trends
Median Price Per Square Foot
The median price per square foot of homes sold in this area each month. Compare this to this listing's price per square foot to gauge whether the home is priced in line with recent sales.
Historicals for This Listing
Zestimate History ($/sqft)
No zestimate history available
Price History
| Date | Event | Price |
|---|---|---|
| 2026-03-27 | Price change | $2,197,700 |
| 2026-02-05 | Listed for sale | $2,375,000 |
| 2026-02-04 | Pending sale | $2,375,000 |
| 2026-01-15 | Listed for sale | $2,375,000 |
 View on Zillow