


5000 Grosvenor Ave, Bronx, NY, 10471
About This Home
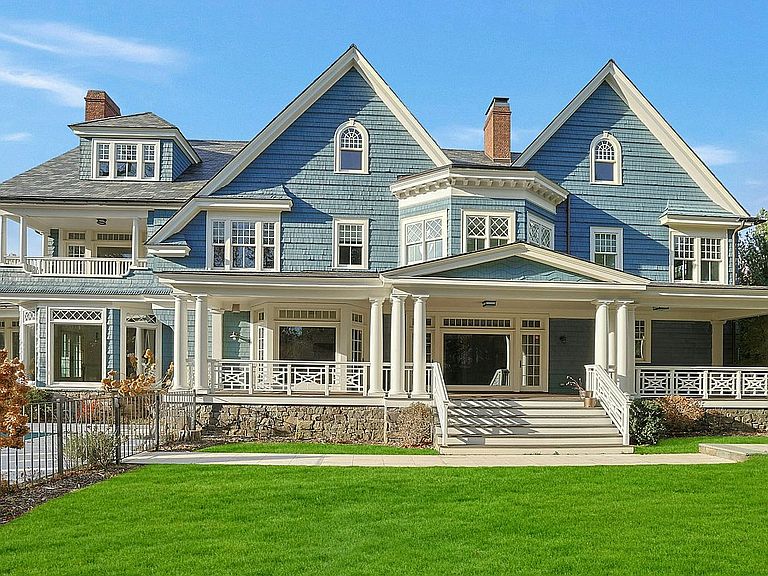
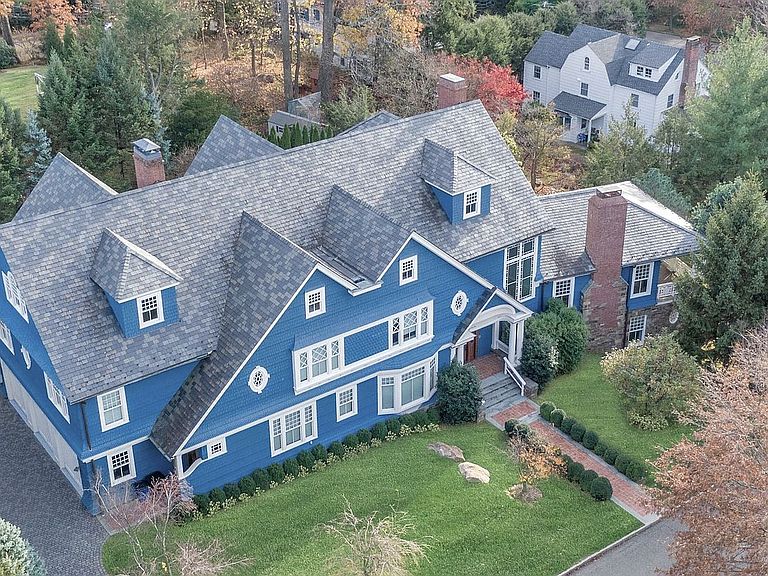
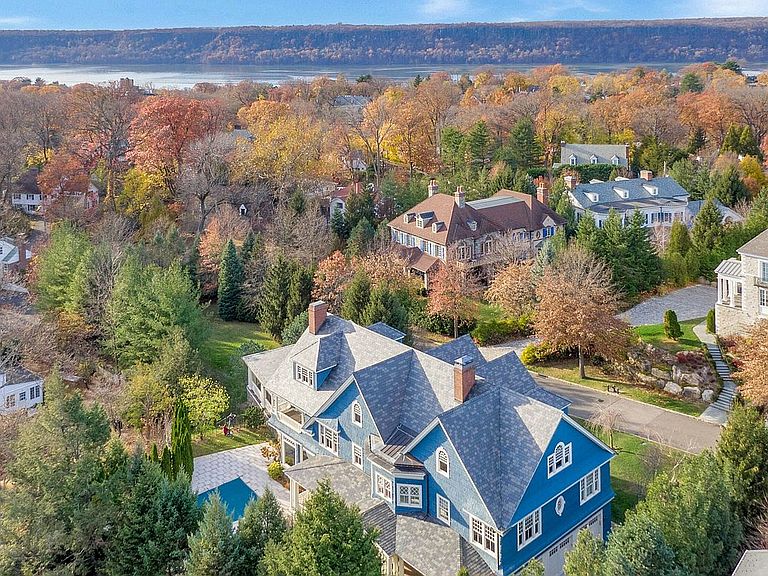
Exceptional & Grand 7-Bd. Shingle-Style Mansion with Pool & Large, Level, Grassy Grounds This exceptional and grand 7-bedroom, Shingle-style, mansion has 6 full and 2 half bathrooms and was built in 2009. Extending over 14,000 sq. ft. on four levels, it enjoys exquisite details and luxurious amenities, including an inground swimming pool and large, level grassy back and side yards. Set on more than three-quarters of an acre, the home, designed by Robert A. M. Stern Architects, sits along a leafy street in the exclusive, private community of Villanova Heights, adjacent to Riverdale’s Fieldston Historic District. The house is graced with a columned entry porch leading to a mahogany front door with glass sidelights. An impressive double-height center hall connects to a living room with a massive wood-burning fireplace, walls of windows and glass doors out to an inviting wraparound porch. The formal dining room with coffered ceiling leads through a butler’s pantry to the center-island eat-in kitchen, which is outfitted with marble and granite countertops, 2 sinks, 6-burner stove, 2 dishwashers, built-in microwave and warming drawer. There is an open family room with a gas fireplace and a door out to a broad and deep back porch and steps down leading to the rear yard and pool. The main floor also includes 2 powder rooms, a large office with pocket doors and a mudroom with a walk-in closet. The second floor has 3 en-suite bedrooms, including a master suite with a sitting room, fireplace, private sunrise porch, 2 walk-in closets, master bathroom with radiant-heat floor. There is also a 2nd-floor laundry closet. The third floor has 3 additional bedrooms (one with its own gabled terrace) and 2 full bathrooms, plus a windowed office/storage room. The finished lower level includes recreation, fitness, laundry, storage and powder rooms, plus a huge family room (it’s 27 by 45 ft.) with a stone wood-burning fireplace, oversized picture window and glass doors out to a brick patio and large, level south lawn. There is central HVAC and an elevator with access to all floors. The roof is natural slate. The private multi-car driveway leads to an attached 3-car garage. The property is a corner lot of approximately 0.88 acres. Conveniently located for well-known private schools (Horace Mann, Fieldston and Riverdale Country School), the vast greenery of Van Cortlandt Park, and transportation to Manhattan (including express buses and the No. 1 subway train).
Getting Around
 Somewhat Walkable
 Very Limited Transit
 Somewhat Bikeable
Schools
Construction
Condition
- Year built: 2009
Type & Style
- Home type: Townhouse
- Property subType: Townhouse
Interior
Appliances
- Appliances included: Dishwasher,Washer/Dryer
- Laundry features: Inside
Bedrooms & Bathrooms
- Bedrooms: 7
- Bathrooms: 8
- Full bathrooms: 6
- 1/2 bathrooms: 2
Cooling
- Cooling features: Central Air
Features
- Flooring: Hardwood
- Fireplace: Yes
Interior Area
- Total structure area: 14,000
- Total interior livable area: 14,000 sqft
Property
Details
- Parcel number: 058303912
- Special condition: Resale
Features
- Pool features: Swimming Pool
- Patio & porch: Other
- Exterior features: Garden
- Has view: Yes
- View description: Garden
Parking
- Parking features: Garage
- Has garage: Yes
Climate Risk is Financial Risk
Every home has a financial story beyond the listing price. Below, you’ll see the climate risks that could affect this property — and in Bills & Affordability, how those risks may influence repairs, insurance, utilities, and long-term value.
Biggest Threats for This Home
- Cold Wave

- Heat Wave

- Winter Weather

- Tsunami

How This Home’s Risks Compare
FEMA Declared Disasters in Bronx County and New York
Understanding the Costs
Financial advisors generally recommend spending no more than 30% of your gross household income on housing costs. In practice, many households stretch to 35% or beyond — especially in high-cost markets.
Estimated Costs Today
| Monthly | Annual | |
|---|---|---|
| Mortgage | $37,924 | $455,088 |
| Home Insurance * | $3,760 | $45,120 |
| Property Taxes | $4,875 | $58,500 |
| Electricity | $2,313 | $27,763 |
| Total | $48,872 | $586,464 |
Income You'd Need if You Spent...
New York FAIR Plan Programs



How Costs Could Change Over Time
Climate risk is quickly impacting all of the major home ownership costs. Adjust the growth rates and percentage of income spent on housing below to see how your housing costs could change over the next 10 years — and what income you'd need to keep up.
Comparing Against the Market
Price Per Sq Ft
vs Other Active Listings
Avg $/sqft
vs Homes Sold Last Month
Median $/sqft
Current Market Trends
Median Price Per Square Foot
The median price per square foot of homes sold in this area each month. Compare this to this listing's price per square foot to gauge whether the home is priced in line with recent sales.
Historicals for This Listing
Zestimate History ($/sqft)
No zestimate history available
Price History
| Date | Event | Price |
|---|---|---|
| 2025-01-09 | Price change | $7,500,000 |
| 2024-12-05 | Listed for sale | $7,250,000 |
 View on Zillow