


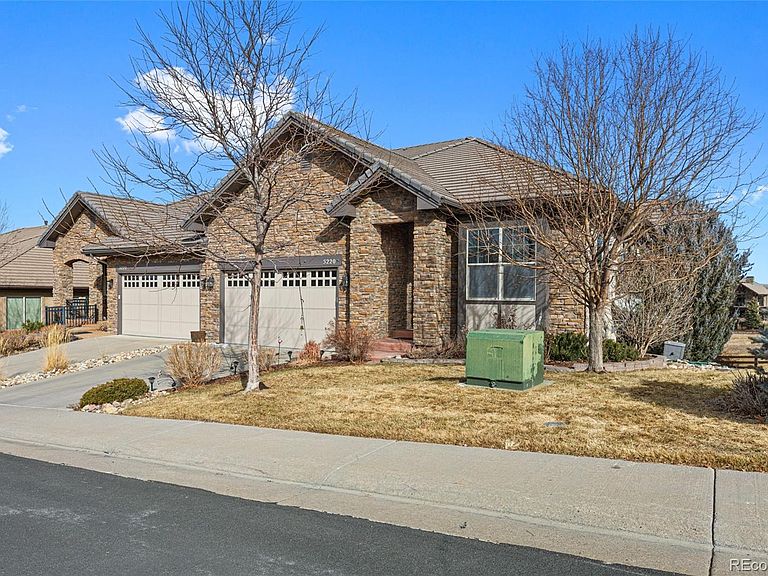
5220 Rialto Drive, Parker, CO, 80134
About This Home
Set perfectly along the 10th hole at the beautiful Club at Pradera, this refined (LOW MAINTENANCE) Golf Villa delivers an elevated blend of scenic beauty, thoughtful design, and low-maintenance luxury country club living. Perfectly set to capture golf course views and gorgeous sunrises year-round. This home reveals a spacious & open layout, designed to balance everyday comfort with upscale entertaining. Large windows frame the golf course and expansive eastern vistas! The kitchen is designed to gather…Outfitted with stainless appliances, generous prep surfaces, ample cabinetry, and bar seating, it transitions seamlessly into the dining area and sun-soaked great room boasting a warm and inviting fireplace, making it equally suited for quiet mornings or hosting friends after a day on the course. The primary suite offers a calming private escape with another cozy fireplace, complete with a walk-in closet and a large five-piece bath featuring dual vanities, a deep soaking & jetted tub with adjacent fireplace, and glass-enclosed shower. The walk-out lower level expands the home’s versatility; featuring an inviting lounge/ bar, two more bedrooms, two more full bathrooms, and direct access to the covered patio and (included) hot tub. Whether used for entertaining, extended stays, or relaxed evenings at home, this space adapts beautifully to a variety of lifestyles. Three total bedrooms, a separate study with glass French-doors, four bathrooms, a large two-car garage with finished interior and built-in cabinetry, multiple outdoor living areas, HOA-maintained exterior for a true lock-and-leave ownership. take a short walk or a personal golf cart to the clubhouse, practice facilities, and dining! Enjoy a true private golf club community and an extremely rare opportunity to experience refined villa living in one of Pradera’s most coveted golf-side settings. $52,000 price adjustment to help offset the current economy!
Getting Around
 Car-Dependent
 Very Limited Transit
 Somewhat Bikeable
Schools
Construction
Condition
- Year built: 2009
Materials
- Foundation: Concrete Perimeter
- Roof: Concrete
- Construction materials: Frame,Rock,Stone
Type & Style
- Home type: SingleFamily
- Property subType: Single Family Residence
Interior
Basement
- Has basement: Yes
- Basement: Finished,Full,Walk-Out Access
Bathroom
- Features: En Suite Bathroom
- Level: Main
Bathroom
- Level: Basement
Bathroom
- Level: Basement
Bathroom
- Level: Main
Bedroom
- Features: Primary Suite
- Level: Main
Bedroom
- Level: Basement
Bedroom
- Level: Basement
Bedrooms & Bathrooms
- Bedrooms: 3
- Bathrooms: 4
- Full bathrooms: 3
- 1/2 bathrooms: 1
- Main level bathrooms: 2
- Main level bedrooms: 1
Dining Room
- Level: Main
Features
- Five Piece Bath,High Ceilings,Open Floorplan
- Window features: Double Pane Windows
- Number of fireplaces: 1
- Fireplace features: Living Room
- Fireplace: Yes
- Finished area below ground: 1,528
- Finished area above ground: 1,999
- Common walls with other units/homes: 1 Common Wall
Great Room
- Level: Basement
Heating & Cooling
- Heating features: Forced Air,Natural Gas
- Cooling features: Central Air
Interior Area
- Total structure area: 3,980
- Total interior livable area: 3,980 sqft
Kitchen
- Level: Main
Living Room
- Level: Main
Office
- Level: Main
Property
Details
- Parcel number: R0467088
- Attached to another structure: Yes
- Zoning: PDU
- Special condition: Standard
- Exclusions: Sellers Personal Property
Features
- Levels: One
- Stories: 1
- Patio & porch: Covered,Deck,Patio
- Has view: Yes
- View description: Golf Course
Lot
- Lot size: 5,750 sqft
- Features: Landscaped,Level,On Golf Course,Sprinklers In Front,Sprinklers In Rear
Parking
- Total spaces: 2
- Parking features: Concrete
- Has garage: Yes
- Attached garage spaces: 2
- Covered spaces: 2
Climate Risk is Financial Risk
Every home has a financial story beyond the listing price. Below, you’ll see the climate risks that could affect this property — and in Bills & Affordability, how those risks may influence repairs, insurance, utilities, and long-term value.
Biggest Threats for This Home
- Lightning

- Winter Weather

- Hail

- Inland Flooding

- Strong Wind

- Tornado

- Wildfire

- Cold Wave

How This Home’s Risks Compare
FEMA Declared Disasters Across Colorado Counties
Understanding the Costs
Financial advisors generally recommend spending no more than 30% of your gross household income on housing costs. In practice, many households stretch to 35% or beyond — especially in high-cost markets.
Estimated Costs Today
| Monthly | Annual | |
|---|---|---|
| Mortgage | $5,005 | $60,060 |
| Home Insurance * | $495 | $5,940 |
| Property Taxes | $470 | $5,640 |
| Electricity | $300 | $3,605 |
| Total | $6,270 | $75,240 |
Income You'd Need if You Spent...
Colorado FAIR Plan Programs
How Costs Could Change Over Time
Climate risk is quickly impacting all of the major home ownership costs. Adjust the growth rates and percentage of income spent on housing below to see how your housing costs could change over the next 10 years — and what income you'd need to keep up.
Comparing Against the Market
Price Per Sq Ft
vs Other Active Listings
Avg $/sqft
vs Homes Sold Last Month
Median $/sqft
Current Market Trends
Median Price Per Square Foot
The median price per square foot of homes sold in this area each month. Compare this to this listing's price per square foot to gauge whether the home is priced in line with recent sales.
Historicals for This Listing
Zestimate History ($/sqft)
Price History
| Date | Event | Price |
|---|---|---|
| 2026-05-08 | Price change | $990,000 |
| 2026-04-01 | Price change | $998,000 |
| 2026-02-28 | Price change | $1,050,000 |
| 2026-02-17 | Listed for sale | $1,075,000 |
| 2018-04-02 | Sold | $640,000 |
| 2010-01-04 | Sold | $519,156 |
 View on Zillow