


11058 Glen Canyon Dr, Peyton, CO, 80831
About This Home
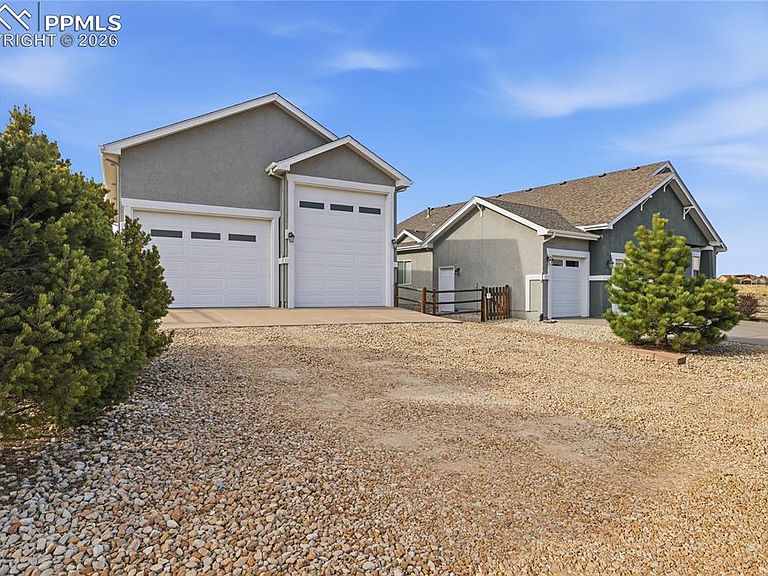
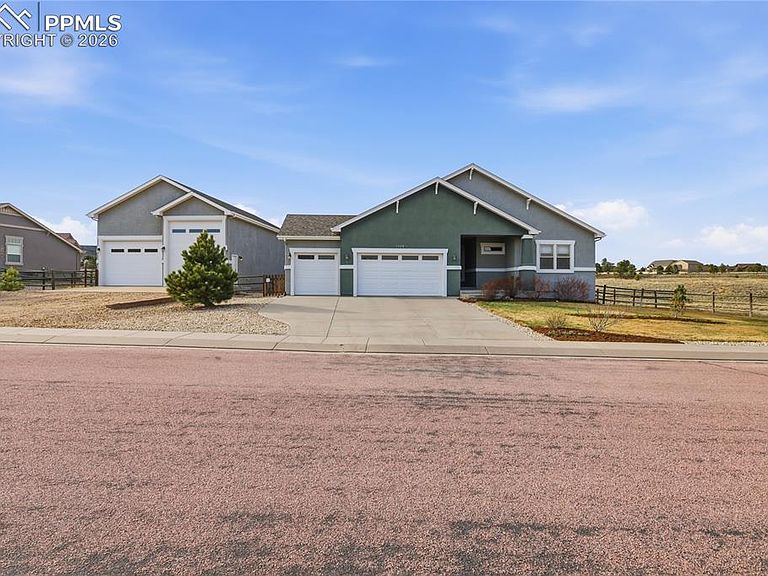
Spacious stucco ranch home backs to open space, with stunning features & room for your boat or RV! Incredible upgrades incl. 12 foot ceilings, hardwood floors, stunning gourmet kitchen w/stainless appliances, double ovens & gas cooktop, large island with counter seating, great room w/fireplace & walkout,& luxurious master bedroom suite w/private 5 pc bath, separate vanities & fireplace. Large private lot, stamped concrete patio, hot tub pad, 4 car tandem garage. Your search for a low-maintenance home with extra garage space is over! In addition to the 4 car attached tandem garage, this property also has a 35' x 50' detached RV garage with one 10' door, a 15' RV door, plus there is an 8' pass through door into the back yard. Other special features include 9' ceilings in the basement, 6 ft tub in the master bath, blackout blinds in the master bedroom and all wood shelving throughout, gas pipe to the home to allow for the installation of a grill & fire pit. The Meridian Ranch community offers miles of trails, a golf course, rec center with an outdoor swimming pool, and easy access to military bases. Extras: Class 4 impact roof, New high end Trane 4 ton variable speed HVAC ac and heat with home humidifier, New commercial grade 80 gal water heater, 3M water softner, 3M whole home water filtration, new garage door opener, auto sprinklers, radon system, wired for conexon connect fiber internet, back yard fire pit, butlers pantry/serving area, new commercial grade hood vent, and new induction cooktop. This home is immaculate and a must see.
Getting Around
 Car-Dependent
 Very Limited Transit
 Somewhat Bikeable
Schools
Construction
Condition
- Property condition: Existing Home
- Year built: 2009
Materials
- Roof: Composite Shingle
- Construction materials: Stucco,Frame
Other
- Builder name: Vantage Hm Corp
Type & Style
- Home type: SingleFamily
- Architectural style: Ranch
- Property subType: Single Family Residence
Interior
Appliances
- Appliances included: 220v in Kitchen,Cooktop,Dishwasher,Disposal,Double Oven,Gas in Kitchen,Exhaust Fan,Microwave,Refrigerator,Water Softener
- Laundry features: Electric Hook-up,Main Level
Basement
- Has basement: Yes
- Basement: Full,Partially Finished
Bedrooms & Bathrooms
- Bedrooms: 5
- Bathrooms: 3
- Full bathrooms: 2
- 3/4 bathrooms: 1
Features
- 9Ft + Ceilings,Beamed Ceilings,Great Room,Vaulted Ceiling(s),See Prop Desc Remarks,Breakfast Bar,High Speed Internet,Pantry
- Flooring: Carpet,Tile,Vinyl/Linoleum,Wood
- Number of fireplaces: 2
- Fireplace features: Gas,Two
- Fireplace: Yes
- Finished area below ground: 2,240
- Finished area above ground: 2,240
Heating & Cooling
- Heating features: Forced Air,Natural Gas
- Cooling features: Central Air
Interior Area
- Total structure area: 4,480
- Total interior livable area: 4,480 sqft
Other
- Level: Main
- Area: 256
Property
Details
- Parcel number: 4219301013
Features
- Patio & porch: Concrete,See Prop Desc Remarks
- Exterior features: Auto Sprinkler System
- Fencing: Full
Lot
- Lot size: 0.59 Acres
- Features: Level,Meadow,Wooded,Hiking Trail,Near Fire Station,Near Hospital,Near Park,Near Public Transit,Near Schools,Near Shopping Center,HOA Required $,Landscaped
Parking
- Total spaces: 9
- Parking features: Attached,Detached,Drive Through,Garage Door Opener,Oversized,RV Garage,See Remarks,Concrete Driveway,Gravel Driveway,RV Access/Parking
- Has garage: Yes
- Attached garage spaces: 9
- Covered spaces: 9
Climate Risk is Financial Risk
Every home has a financial story beyond the listing price. Below, you’ll see the climate risks that could affect this property — and in Bills & Affordability, how those risks may influence repairs, insurance, utilities, and long-term value.
Biggest Threats for This Home
- Winter Weather

- Hail

- Lightning

- Wildfire

- Inland Flooding

- Strong Wind

- Tornado

How This Home’s Risks Compare
FEMA Declared Disasters Across Colorado Counties
Understanding the Costs
Financial advisors generally recommend spending no more than 30% of your gross household income on housing costs. In practice, many households stretch to 35% or beyond — especially in high-cost markets.
Estimated Costs Today
| Monthly | Annual | |
|---|---|---|
| Mortgage | $4,297 | $51,564 |
| Home Insurance * | $323 | $3,876 |
| Property Taxes | $318 | $3,816 |
| Electricity | $338 | $4,058 |
| Total | $5,276 | $63,312 |
Income You'd Need if You Spent...
Colorado FAIR Plan Programs
How Costs Could Change Over Time
Climate risk is quickly impacting all of the major home ownership costs. Adjust the growth rates and percentage of income spent on housing below to see how your housing costs could change over the next 10 years — and what income you'd need to keep up.
Comparing Against the Market
Price Per Sq Ft
vs Other Active Listings
Avg $/sqft
vs Homes Sold Last Month
Median $/sqft
Current Market Trends
No market data available for this area
Historicals for This Listing
Zestimate History ($/sqft)
Price History
| Date | Event | Price |
|---|---|---|
| 2026-05-11 | Price change | $849,900 |
| 2026-04-20 | Price change | $859,900 |
| 2026-03-27 | Listed for sale | $875,000 |
| 2016-06-03 | Listing removed | $350,000 |
| 2016-06-03 | Listed for sale | $350,000 |
| 2016-05-20 | Pending sale | $350,000 |
| 2016-05-20 | Listed for sale | $350,000 |
| 2015-03-16 | Listing removed | $350,000 |
| 2015-03-16 | Pending sale | $350,000 |
| 2015-03-13 | Listed for sale | $350,000 |
| 2014-06-03 | Sold | $345,000 |
| 2014-03-08 | Price change | $350,000 |
| 2014-02-15 | Listed for sale | $395,000 |
| 2014-01-09 | Listing removed | $395,000 |
| 2013-09-07 | Price change | $395,000 |
| 2013-08-19 | Listed for sale | $405,000 |
| 2009-06-17 | Sold | $345,404 |
| 2009-02-18 | Sold | $72,400 |
For Sale by Agent
 View on Zillow