

14000 Nelson Ln, Cobb, CA, 95426
About This Home
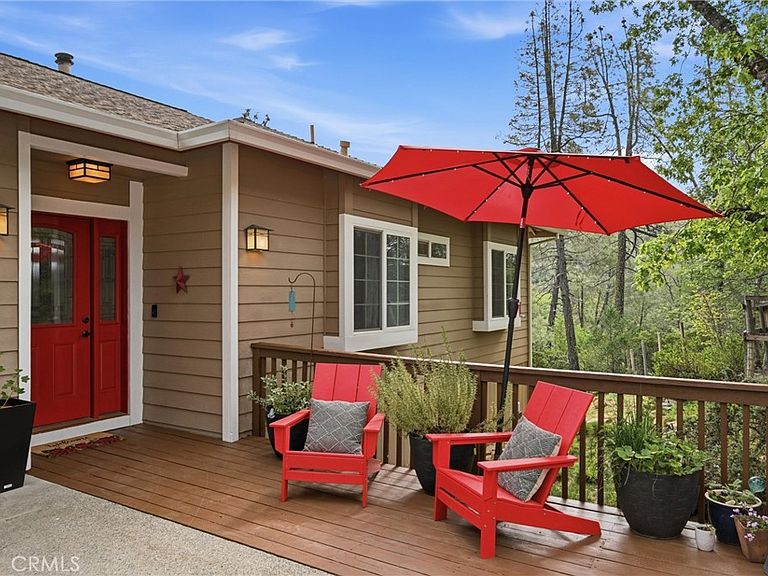
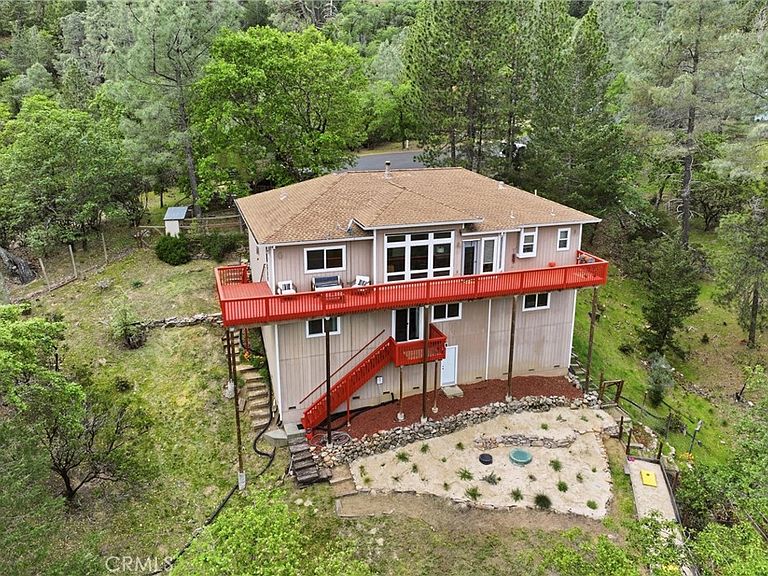
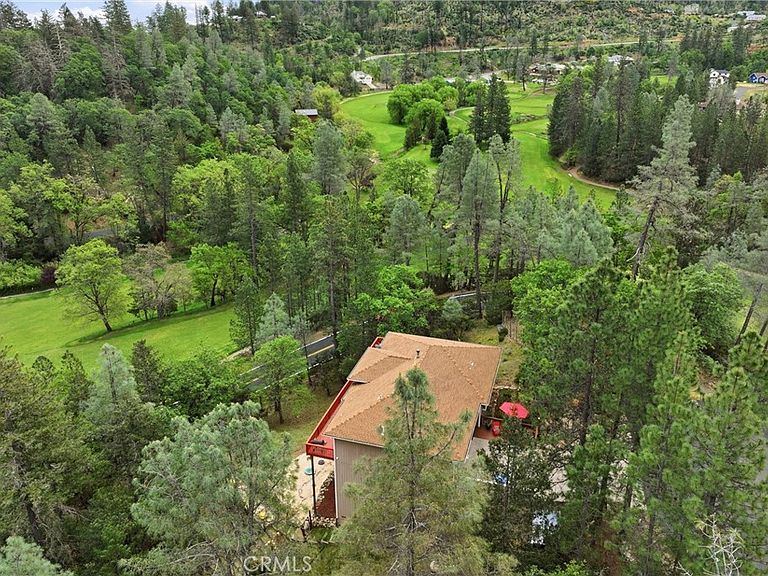
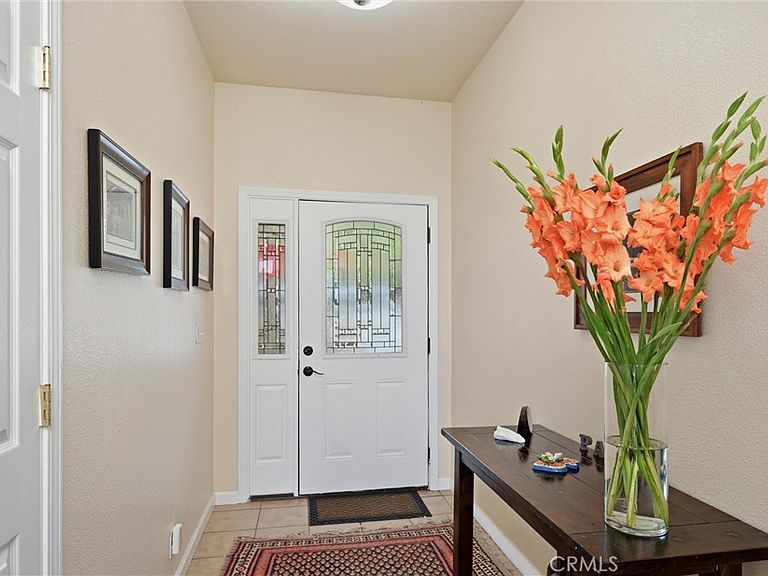
Perched above the lush fairways of Adams Springs Golf Course, this beautifully maintained 4-bedroom +Bonus room, 3-bath home offers breathtaking views of the surrounding forest and majestic Mt. Hannah from nearly every window. Located on a quiet cul-de-sac with only two homes, this property provides an exceptional sense of privacy, serenity, and natural beauty. Spanning 2,306 sq ft, the home features a thoughtful layout designed for both comfortable living and entertaining. The main level welcomes you with a bright living room showcasing hardwood floors, vaulted ceilings, picture windows, and a cozy wood stove for chilly mountain evenings. The kitchen is well-appointed with maple cabinetry, stainless steel appliances, granite countertops, two pantries, and a separate laundry room. Just off the dining room and primary suite, step onto the expansive redwood deck that spans the entire back of the home, perfect for relaxing, entertaining, and soaking in the peaceful scenery. The primary suite features a tray ceiling, an ensuite bath with dual vanities and a large soaking tub with tile surround, and private access to the deck. Two additional bedrooms and a full bathroom are also located on the main level. Downstairs offers wonderful flexibility with a spacious family room, guest suite, full bathroom, and a private office, creating an ideal setup for multi-generational living, guest accommodations, a home office, or creative studio space. The outdoor spaces are equally inviting. The 0.66-acre lot features low-maintenance native landscaping and raised garden beds on drip irrigation, along with a fenced dog run and bocce ball court for outdoor enjoyment. A wide driveway with level access and ample parking adds convenience, while the property backs to nature and open greenspace, enhancing the peaceful setting. First time on the market, this special property offers privacy, beautiful surroundings, and flexible living space, an exceptional opportunity to enjoy the best of mountain living.
Getting Around
 Car-Dependent
 Very Limited Transit
 Not Bike Friendly
Schools
Construction
Condition
- Property condition: Turnkey
- Year built: 2006
Materials
- Foundation: Concrete Perimeter
- Roof: Composition
Type & Style
- Home type: SingleFamily
- Architectural style: Custom
- Property subType: Single Family Residence
Interior
Appliances
- Appliances included: Dishwasher,High Efficiency Water Heater,Microwave,Propane Range,Propane Water Heater,Refrigerator,Tankless Water Heater,Dryer,Washer
- Laundry features: Washer Hookup,Electric Dryer Hookup,Laundry Room
Bathroom
- Features: Bathroom Exhaust Fan,Dual Sinks,Soaking Tub
Bedrooms & Bathrooms
- Bedrooms: 4
- Bathrooms: 3
- Full bathrooms: 3
- Main level bathrooms: 2
- Main level bedrooms: 3
Family Room
- Features: Separate Family Room
Features
- Tray Ceiling(s),Ceiling Fan(s),Separate/Formal Dining Room,Granite Counters,High Ceilings,Living Room Deck Attached,Pantry,Main Level Primary
- Window features: Double Pane Windows,Garden Window(s)
- Flooring: Carpet,Tile,Wood
- Fireplace features: Free Standing,Living Room,Wood Burning
- Fireplace: Yes
- Common walls with other units/homes: No Common Walls
Heating & Cooling
- Heating features: Central,Wood Stove
- Cooling features: Central Air
Interior Area
- Total interior livable area: 2,306 sqft
Kitchen
- Features: Granite Counters,Kitchen/Family Room Combo
Master Bedroom
- Features: Main Level Primary
Property
Details
- Parcel number: 052111120000
- Zoning: SR
- Special condition: Standard
- Horse amenities: Riding Trail
Features
- Levels: Two
- Stories: 2
- Entry location: 1
- Pool features: None
- Patio & porch: Deck,Wood
- Exterior features: Kennel
- Spa features: None
- Fencing: Wood,Wire
- Has view: Yes
- View description: Golf Course,Mountain(s),Neighborhood,Trees/Woods
Lot
- Lot size: 0.66 Acres
- Features: 0-1 Unit/Acre,Drip Irrigation/Bubblers,Sloped Down
Parking
- Total spaces: 7
- Parking features: Concrete,Driveway,Garage Faces Front,Garage
- Has garage: Yes
- Attached garage spaces: 2
- Covered spaces: 2
- Uncovered spaces: 5
Climate Risk is Financial Risk
Every home has a financial story beyond the listing price. Below, you’ll see the climate risks that could affect this property — and in Bills & Affordability, how those risks may influence repairs, insurance, utilities, and long-term value.
Biggest Threats for This Home
- Earthquake

- Inland Flooding

- Wildfire

- Avalanche

- Landslide

- Volcanic Activity

How This Home’s Risks Compare
FEMA Declared Disasters in Lake County and California
Understanding the Costs
Financial advisors generally recommend spending no more than 30% of your gross household income on housing costs. In practice, many households stretch to 35% or beyond — especially in high-cost markets.
Estimated Costs Today
| Monthly | Annual | |
|---|---|---|
| Mortgage | $2,654 | $31,848 |
| Home Insurance * | $438 | $5,256 |
| Property Taxes | $509 | $6,108 |
| Electricity | $494 | $5,933 |
| Total | $4,095 | $49,140 |
Income You'd Need if You Spent...
California FAIR Plan Programs
How Costs Could Change Over Time
Climate risk is quickly impacting all of the major home ownership costs. Adjust the growth rates and percentage of income spent on housing below to see how your housing costs could change over the next 10 years — and what income you'd need to keep up.
Comparing Against the Market
Price Per Sq Ft
vs Other Active Listings
Avg $/sqft
vs Homes Sold Last Month
Median $/sqft
Current Market Trends
Median Price Per Square Foot
The median price per square foot of homes sold in this area each month. Compare this to this listing's price per square foot to gauge whether the home is priced in line with recent sales.
Historicals for This Listing
Zestimate History ($/sqft)
Price History
| Date | Event | Price |
|---|---|---|
| 2026-04-02 | Listed for sale | $525,000 |
| 2005-08-09 | Sold | $430,000 |
| 2004-08-31 | Sold | $37,000 |
| 2003-07-30 | Sold | $16,000 |
 View on Zillow