



24998 Jewel Dr, Crestline, CA, 92325
About This Home
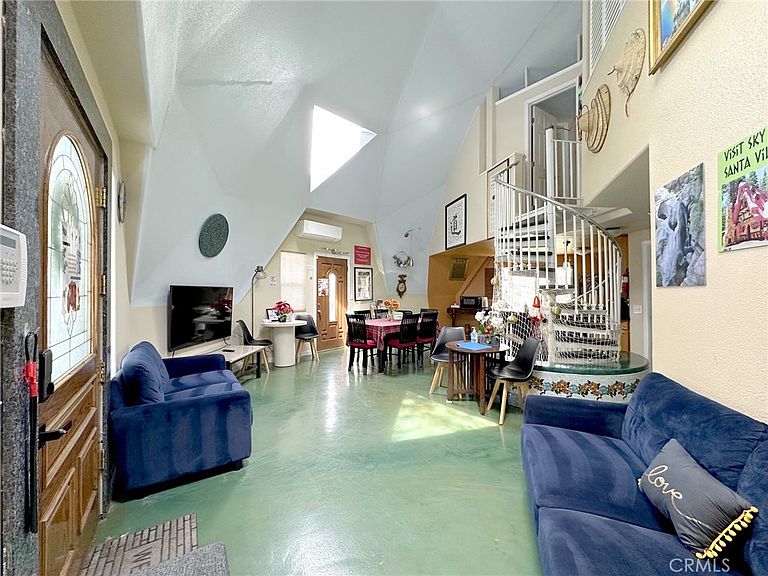
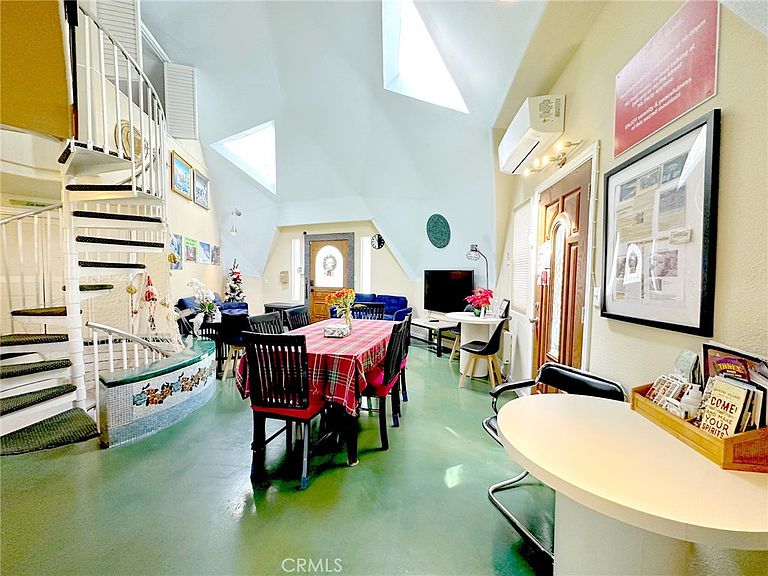
Tucked away in a serene, private setting, this truly one-of-a-kind custom-built home offers the perfect blend of tranquility, character, and comfort. Surrounded by breathtaking mountain and forest views, the property is designed to bring the outdoors in, with abundant natural light streaming through skylights and soaring ceilings that enhance the open, airy floorplan. The main level welcomes you with a thoughtfully designed kitchen featuring granite countertops and a breakfast bar—ideal for casual dining or entertaining. A peaceful Zen room and accompanying bathroom provide a calming retreat space, perfect for relaxation or meditation. Upstairs, you’ll find a spacious bedroom, a full bathroom, and a whimsical bonus “Harry Potter” room that adds a touch of charm and creativity. The lower level offers a generous family room, a full bathroom, and two additional bedrooms—each with sliding doors that open to a private balcony showcasing stunning forest and mountain views. Convenience meets functionality with a dedicated laundry room offering ample shelving and storage. Step outside to discover a unique Yin Yang patio, an inviting space for meditation, gatherings, or simply enjoying the peaceful surroundings. Additional highlights include a large parking deck with space for at least four vehicles and a location on a very quiet, well-maintained road. With a water facility at the end of the street, snow plowing and road maintenance are reliably handled—adding ease and accessibility year-round. Currently operating as an active and highly popular short-term rental, this exceptional property, offered furnished, presents a fantastic opportunity for both personal enjoyment and investment.
Getting Around
 Car-Dependent
 Very Limited Transit
 Not Bike Friendly
Schools
Construction
Condition
- Year built: 2005
Type & Style
- Home type: SingleFamily
- Architectural style: Custom
- Property subType: Single Family Residence
Interior
Appliances
- Appliances included: Dishwasher,Electric Oven,Electric Range,Microwave,Refrigerator,Range Hood,Water Heater,Dryer,Washer
- Laundry features: Washer Hookup,Gas Dryer Hookup,Inside,Laundry Room
Bathroom
- Features: Bathtub,Granite Counters,Separate Shower,Tub Shower
Bedroom
- Features: Bedroom on Main Level
Bedrooms & Bathrooms
- Bedrooms: 4
- Bathrooms: 3
- Full bathrooms: 2
- 3/4 bathrooms: 1
- Main level bathrooms: 1
- Main level bedrooms: 1
Features
- Breakfast Bar,Balcony,Furnished,Granite Counters,High Ceilings,Open Floorplan,Bedroom on Main Level
- Window features: Blinds,Double Pane Windows
- Fireplace features: None
- Common walls with other units/homes: No Common Walls
Heating & Cooling
- Heating features: Central
- Cooling features: Ductless
Interior Area
- Total interior livable area: 2,034 sqft
Kitchen
- Features: Granite Counters,Kitchen/Family Room Combo
Property
Details
- Parcel number: 0339164620000
- Special condition: Standard
Features
- Levels: Three Or More
- Stories: 3
- Entry location: Main floor
- Pool features: None
- Patio & porch: Deck,Patio
- Has view: Yes
- View description: Mountain(s),Trees/Woods
Lot
- Lot size: 0.26 Acres
- Features: Sloped Down,Near Park,Secluded,Trees
Parking
- Total spaces: 4
- Parking features: Concrete,On Site,Paved,Deck,Private,One Space,Side By Side,Uncovered
- Uncovered spaces: 4
Climate Risk is Financial Risk
Every home has a financial story beyond the listing price. Below, you’ll see the climate risks that could affect this property — and in Bills & Affordability, how those risks may influence repairs, insurance, utilities, and long-term value.
Biggest Threats for This Home
- Landslide

- Wildfire

- Earthquake

- Heat Wave

How This Home’s Risks Compare
FEMA Declared Disasters in San Bernardino County and California
Understanding the Costs
Financial advisors generally recommend spending no more than 30% of your gross household income on housing costs. In practice, many households stretch to 35% or beyond — especially in high-cost markets.
Estimated Costs Today
| Monthly | Annual | |
|---|---|---|
| Mortgage | $2,624 | $31,488 |
| Home Insurance * | $255 | $3,060 |
| Property Taxes | $629 | $7,548 |
| Electricity | $436 | $5,233 |
| Total | $3,944 | $47,328 |
Income You'd Need if You Spent...
California FAIR Plan Programs
How Costs Could Change Over Time
Climate risk is quickly impacting all of the major home ownership costs. Adjust the growth rates and percentage of income spent on housing below to see how your housing costs could change over the next 10 years — and what income you'd need to keep up.
Comparing Against the Market
Price Per Sq Ft
vs Other Active Listings
Avg $/sqft
vs Homes Sold Last Month
Median $/sqft
Current Market Trends
Median Price Per Square Foot
The median price per square foot of homes sold in this area each month. Compare this to this listing's price per square foot to gauge whether the home is priced in line with recent sales.
Historicals for This Listing
Zestimate History ($/sqft)
Price History
| Date | Event | Price |
|---|---|---|
| 2026-04-03 | Listed for sale | $519,000 |
| 2025-10-28 | Listing removed | $520,000 |
| 2025-01-14 | Listed for sale | $520,000 |
| 2015-12-18 | Sold | $120,000 |
| 2014-05-12 | Sold | $150,000 |
| 2013-10-03 | Listing removed | $194,900 |
| 2013-09-20 | Price change | $194,900 |
| 2013-08-31 | Listed for sale | $195,000 |
| 2013-04-23 | Listing removed | $165,000 |
| 2013-02-22 | Listed for sale | $165,000 |
| 2010-12-07 | Sold | $80,000 |
| 2009-12-11 | Sold | $243,135 |
 View on Zillow