


5074 Earl Ct, Rancho Cucamonga, CA, 91701
About This Home
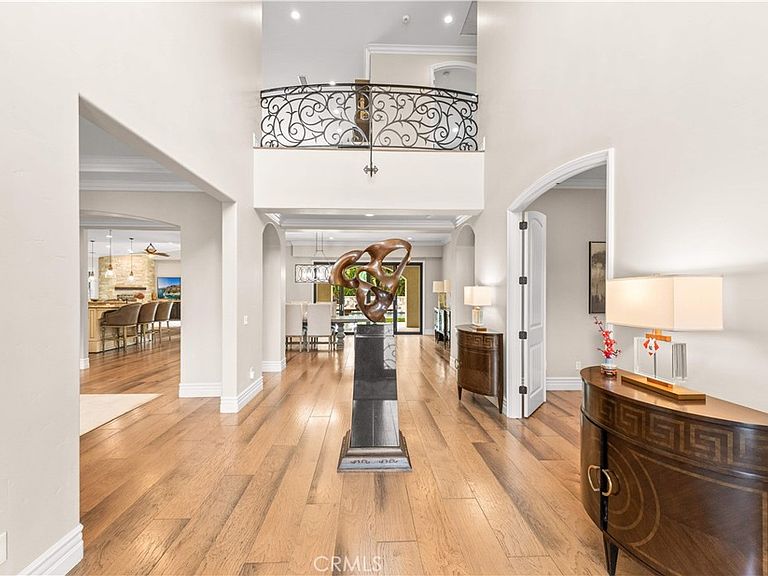
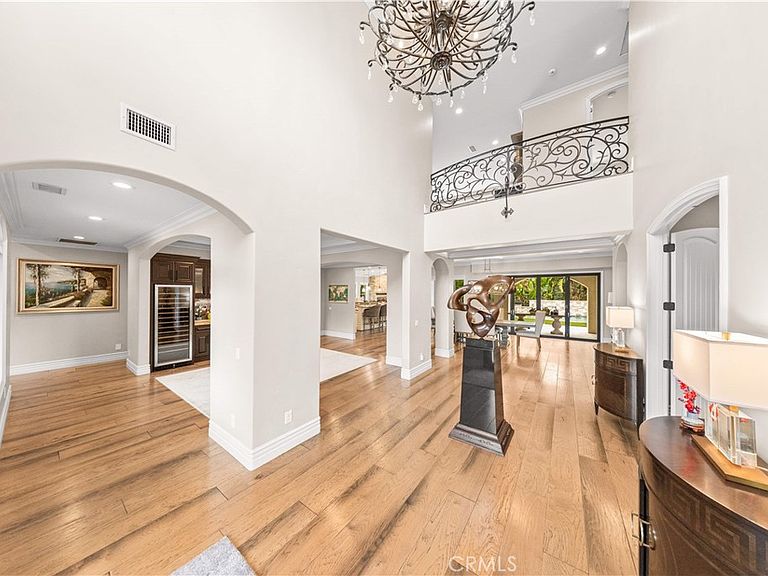
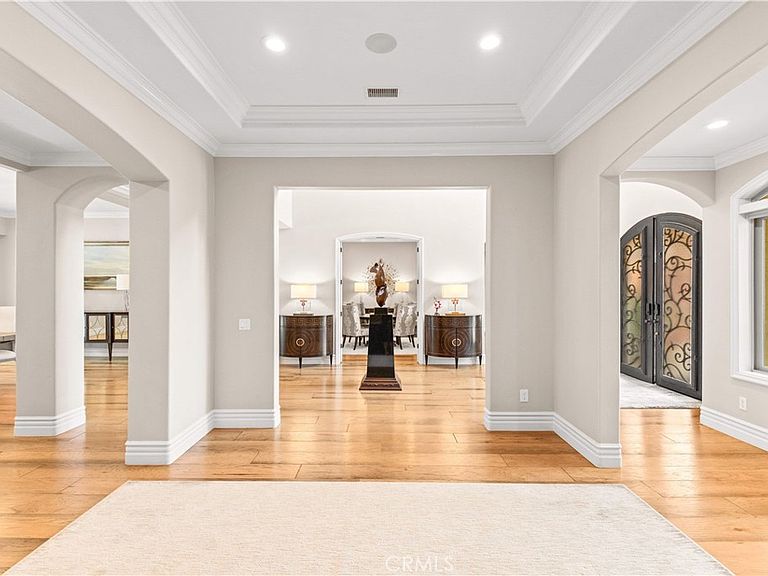
Experience the pinnacle of luxury living in this extraordinary custom estate, nestled behind the gates of the prestigious King Ranch community. Originally built in 2009 and extensively remodeled inside and out, this exceptional 6,232-square-foot residence blends timeless craftsmanship, refined design, and state-of-the-art technology. A grand arrival begins with impressive wrought-iron entry doors opening to a dramatic 30-foot foyer. Designed for both elegant entertaining and everyday living, the home features a wine-tasting room with dual wine refrigerators, a formal dining room overlooking the resort-style backyard, and a spectacular chef's kitchen equipped with Viking and commercial-grade appliances, granite countertops, a hammered copper sink, and oversized walk-in pantry. The adjoining family room is anchored by a striking floor-to-ceiling fireplace and custom built-ins. The luxurious main-level primary suite offers direct access to the backyard oasis and a spa-inspired bath, while an additional en-suite bedroom, oversized laundry room, second walk-in pantry, and guest powder room complete the first floor. Upstairs features a spacious bonus room with a wet bar, wine cooler, and private balcony, plus three oversized bedrooms and two beautifully appointed baths. Premium upgrades include hardwood flooring, custom millwork, automated window shades, integrated surround sound, smart-home controls, security system, three HVAC systems, two tankless water heaters, and fully paid solar panels. The resort-inspired grounds are truly exceptional, showcasing a stunning pool and spa with waterfalls, fire bowls, an outdoor pavilion with a full kitchen, fireplace, heaters, TV, and built-in audio. Enjoy panoramic views from the elevated viewing deck, practice on your private putting green, or harvest grapes from your own vineyard producing Cabernet and Pinot Grigio. Mature fruit trees complete this one-of-a-kind outdoor retreat. A rare offering that combines sophisticated luxury, unparalleled amenities, and resort-style living in one of the area's most coveted gated communities.
Getting Around
 Car-Dependent
 No Nearby Transit
 Somewhat Bikeable
Schools
Construction
Condition
- Property condition: Updated/Remodeled,Turnkey
- Year built: 2009
Type & Style
- Home type: SingleFamily
- Property subType: Single Family Residence
Interior
Appliances
- Appliances included: 6 Burner Stove,Double Oven,Dishwasher,High Efficiency Water Heater,Refrigerator,Range Hood,Water Heater
- Laundry features: Inside,Laundry Room
Bathroom
- Features: Dual Sinks,Granite Counters,Upgraded,Walk-In Shower
Bedrooms & Bathrooms
- Bedrooms: 5
- Bathrooms: 5
- Full bathrooms: 4
- 1/2 bathrooms: 1
- Main level bathrooms: 3
- Main level bedrooms: 2
Features
- Separate/Formal Dining Room,Eat-in Kitchen,Main Level Primary,Walk-In Pantry,Walk-In Closet(s)
- Door features: French Doors
- Flooring: Stone,Wood
- Fireplace features: Family Room,Outside
- Fireplace: Yes
- Common walls with other units/homes: No Common Walls
Heating & Cooling
- Heating features: Central,Forced Air
- Cooling features: Central Air
Interior Area
- Total interior livable area: 6,232 sqft
Kitchen
- Features: Granite Counters,Walk-In Pantry
Master Bedroom
- Features: Main Level Primary
Other
- Features: Walk-In Closet(s)
Pantry
- Features: Walk-In Pantry
Property
Details
- Parcel number: 1061791120000
- Special condition: Standard
- Horse amenities: Riding Trail
Features
- Levels: Two
- Stories: 2
- Entry location: front
- Private pool: Yes
- Pool features: Heated,In Ground,Private
- Exterior features: Fire Pit
- Has view: Yes
- View description: Mountain(s),Pool
Lot
- Lot size: 0.63 Acres
- Features: 0-1 Unit/Acre
Parking
- Total spaces: 4
- Parking features: Garage - Attached
- Has garage: Yes
- Attached garage spaces: 4
- Covered spaces: 4
Climate Risk is Financial Risk
Every home has a financial story beyond the listing price. Below, you’ll see the climate risks that could affect this property — and in Bills & Affordability, how those risks may influence repairs, insurance, utilities, and long-term value.
Biggest Threats for This Home
- Inland Flooding

- Earthquake

- Wildfire

- Heat Wave

- Landslide

How This Home’s Risks Compare
FEMA Declared Disasters in San Bernardino County and California
Understanding the Costs
Financial advisors generally recommend spending no more than 30% of your gross household income on housing costs. In practice, many households stretch to 35% or beyond — especially in high-cost markets.
Estimated Costs Today
| Monthly | Annual | |
|---|---|---|
| Mortgage | $15,169 | $182,028 |
| Home Insurance * | $618 | $7,416 |
| Property Taxes | $2,754 | $33,048 |
| Electricity | $1,336 | $16,036 |
| Total | $19,877 | $238,524 |
Income You'd Need if You Spent...
California FAIR Plan Programs
How Costs Could Change Over Time
Climate risk is quickly impacting all of the major home ownership costs. Adjust the growth rates and percentage of income spent on housing below to see how your housing costs could change over the next 10 years — and what income you'd need to keep up.
Comparing Against the Market
Price Per Sq Ft
vs Other Active Listings
Avg $/sqft
vs Homes Sold Last Month
Median $/sqft
Current Market Trends
Median Price Per Square Foot
The median price per square foot of homes sold in this area each month. Compare this to this listing's price per square foot to gauge whether the home is priced in line with recent sales.
Historicals for This Listing
Zestimate History ($/sqft)
Price History
| Date | Event | Price |
|---|---|---|
| 2026-07-17 | Listed for sale | $2,999,888 |
| 2022-07-01 | Sold | $2,591,000 |
| 2022-06-11 | Contingent | $2,600,000 |
| 2022-06-03 | Price change | $2,600,000 |
| 2022-05-31 | Listed for sale | $2,750,000 |
| 2017-10-26 | Sold | $1,399,000 |
| 2017-09-27 | Pending sale | $1,399,000 |
| 2017-06-10 | Price change | $1,399,000 |
| 2017-05-08 | Listed for sale | $1,449,000 |
| 2017-04-04 | Listing removed | $1,499,000 |
| 2017-02-03 | Listed for sale | $1,499,000 |
| 2016-12-01 | Pending sale | $1,499,000 |
| 2016-10-07 | Listed for sale | $1,499,000 |
| 2016-05-01 | Listing removed | $1,490,000 |
| 2015-10-21 | Listed for sale | $1,490,000 |
| 2015-02-28 | Listing removed | $1,499,000 |
| 2015-01-09 | Listed for sale | $1,499,000 |
| 2014-11-03 | Sold | $1,380,000 |
| 2014-05-09 | Sold | $1,050,000 |
| 2014-04-09 | Price change | $2,000,000 |
| 2014-01-25 | Price change | $1,164,000 |
| 2014-01-08 | Price change | $1,150,000 |
| 2013-12-19 | Price change | $1,595,000 |
| 2013-12-03 | Listed for sale | $2,000,000 |
| 2005-10-19 | Sold | $535,000 |
| 2004-07-06 | Sold | $435,000 |
| 2000-05-23 | Sold | $162,500 |
| 1999-12-07 | Sold | $110,000 |
| 1998-04-23 | Sold | $125,000 |
| 1997-05-22 | Sold | $114,000 |
 View on Zillow