

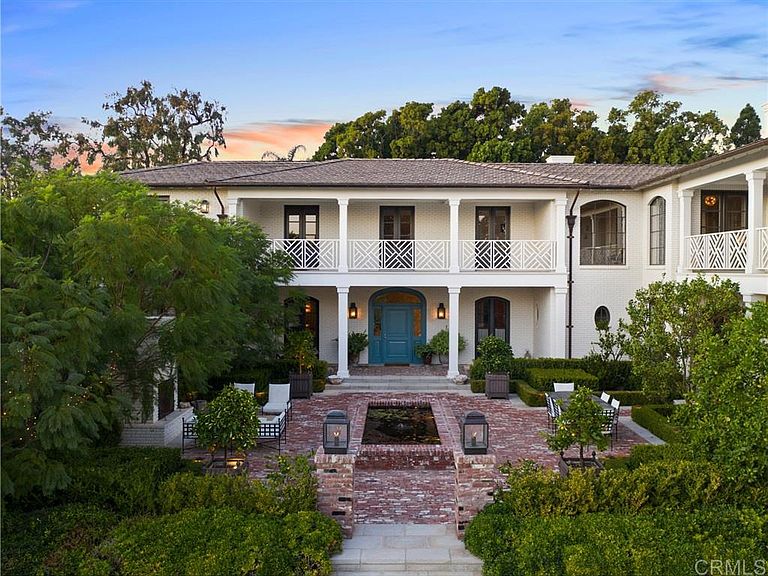


1410 Inspiration Dr, La Jolla, CA, 92037
About This Home
Built in 2013 to the highest standards, this exceptional home embodies timeless quality, design, and an A+ location, making it one of La Jolla's finest estates. Offering immeasurable pleasure, comfort, and inspiration, this private residence captures the essence of luxury living. Thoughtfully constructed on 2 of 3 parcels totaling nearly 1.4 acres, the fully gated property is surrounded by beautiful landscaping and mature hedges, ensuring privacy. With a California Traditional style that is barely visible from the street, this exquisite home features two above-grade levels. The main level includes a spacious living room, dining room, and family room designed by renowned designer Jeffrey Bilhuber for seamless flow and entertaining. There are also home offices located off the kitchen and primary suite. Pocketing screen doors create a seamless connection between indoor and outdoor spaces, including a covered patio off the family room that epitomizes La Jolla's beloved indoor/outdoor living experience. The upper level boasts an impressive primary bedroom suite with sitting areas, a fireplace, large shower, his and hers closets and toilets, and a private balcony with a therapeutic spa and fireplace. There are also 4 additional bedroom suites on this upper level, and a secondary primary suite on the entry level. Additional features of this remarkable home include a wine cellar, theater room with bar, extensive storage, and an 18+ car showroom that offers incredible flexibility for various uses such as a gym, golf simulator, recording studio, and/or bowling alley. The meticulously designed grounds include a large UV pool with underwater speakers, ample lawn and garden areas designed by Art Luna. There is also potential to build a pool house, sport court, or re-partition and sell or develop the land. A new home built on the annexed lot would also have ocean views from the second story. In-wall speakers, laundry facilities on both levels, bathrooms with Toto washlets, polished nickel Waterworks Plumbing fixtures with Speakman showerheads, heated floors, elevator access to all levels, and extensive smart home technology are just a few examples of the attention to detail and luxurious amenities that make this home so special.
Getting Around
 Car-Dependent
 Very Limited Transit
 Somewhat Bikeable
Schools
Construction
Condition
- Property condition: Turnkey
- Year built: 2013
Materials
- Roof: Composition,Copper
- Construction materials: Brick,Ducts Professionally Air-Sealed,Wood Siding
Type & Style
- Home type: SingleFamily
- Property subType: Single Family Residence
Interior
Appliances
- Appliances included: Built-In Range,Built-In,Double Oven,Dishwasher,Freezer,Gas Cooking,Disposal,Gas Water Heater,Hot Water Circulator,Ice Maker,Microwave,Refrigerator,Range Hood,Vented Exhaust Fan,Dryer,Washer
- Laundry features: Electric Dryer Hookup,Gas Dryer Hookup,Laundry Room,Upper Level
Basement
- Has basement: Yes
Bedrooms & Bathrooms
- Bedrooms: 6
- Bathrooms: 8
- Full bathrooms: 6
- 1/2 bathrooms: 2
- Main level bathrooms: 2
- Main level bedrooms: 1
Features
- Breakfast Area,Central Vacuum,Separate/Formal Dining Room,Elevator,Phone System,Wired for Data,Wired for Sound,Bedroom on Main Level,Dressing Area,Entrance Foyer,Galley Kitchen,Instant Hot Water,Jack and Jill Bath,Loft,Main Level Primary,Multiple Primary Suites,Utility Room,Walk-In Pantry,Wine Cellar,Walk-In Closet(s),Workshop
- Flooring: Carpet,Wood
- Fireplace features: Dining Room,Gas,Living Room,Primary Bedroom,Outside,Wood Burning
- Fireplace: Yes
- Common walls with other units/homes: No Common Walls
Heating & Cooling
- Heating features: Forced Air,Fireplace(s),High Efficiency,Natural Gas,Zoned
- Cooling features: Central Air,High Efficiency,Zoned
Interior Area
- Total interior livable area: 11,404 sqft
Kitchen
- Features: Kitchen Island,Remodeled,Updated Kitchen
Other
- Features: Dressing Area
Property
Details
- Parcel number: 3571310800
- Zoning: R-1: SFR
- Special condition: Standard
- Other equipment: Satellite Dish
Features
- Levels: Three Or More
- Stories: 3
- Entry location: Front
- Private pool: Yes
- Pool features: Heated,In Ground,Private
- Patio & porch: Brick,Concrete,Covered,Deck,Patio,Stone,See Remarks,Wood
- Exterior features: Fire Pit
- Has spa: Yes
- Spa features: Above Ground,Heated,In Ground,Private,See Remarks
- Fencing: Excellent Condition,Privacy,Security
- Has view: Yes
- View description: Coastline,Park/Greenbelt,Golf Course,Ocean
- Has water view: Yes
- Water view: Coastline,Ocean
Lot
- Lot size: 1.36 Acres
- Features: Sprinklers In Rear,Level,Sprinklers Timer,Sprinkler System
Parking
- Total spaces: 24
- Parking features: Attached Carport,Door-Multi,Driveway,Garage,Garage Door Opener,Gated,Private,RV Potential
- Has garage: Yes
- Attached garage spaces: 20
- Covered spaces: 20
- Uncovered spaces: 4
- Carport: Yes
Climate Risk is Financial Risk
Every home has a financial story beyond the listing price. Below, you’ll see the climate risks that could affect this property — and in Bills & Affordability, how those risks may influence repairs, insurance, utilities, and long-term value.
Biggest Threats for This Home
- Earthquake

- Heat Wave

- Inland Flooding

- Wildfire

How This Home’s Risks Compare
FEMA Declared Disasters in San Diego County and California
Understanding the Costs
Financial advisors generally recommend spending no more than 30% of your gross household income on housing costs. In practice, many households stretch to 35% or beyond — especially in high-cost markets.
Estimated Costs Today
| Monthly | Annual | |
|---|---|---|
| Mortgage | $133,998 | $1,607,976 |
| Home Insurance * | $3,148 | $37,776 |
| Property Taxes | $27,893 | $334,716 |
| Electricity | $2,445 | $29,345 |
| Total | $167,484 | $2,009,808 |
Income You'd Need if You Spent...
California FAIR Plan Programs
How Costs Could Change Over Time
Climate risk is quickly impacting all of the major home ownership costs. Adjust the growth rates and percentage of income spent on housing below to see how your housing costs could change over the next 10 years — and what income you'd need to keep up.
Comparing Against the Market
Price Per Sq Ft
vs Other Active Listings
Avg $/sqft
vs Homes Sold Last Month
Median $/sqft
Current Market Trends
Median Price Per Square Foot
The median price per square foot of homes sold in this area each month. Compare this to this listing's price per square foot to gauge whether the home is priced in line with recent sales.
Historicals for This Listing
Zestimate History ($/sqft)
No zestimate history available
Price History
| Date | Event | Price |
|---|---|---|
| 2024-05-17 | Listed for sale | $26,500,000 |
| 2021-11-25 | Listing removed | -- |
| 2021-04-03 | Listed for sale | $26,000,000 |
| 2007-05-03 | Sold | $3,170,000 |
| 1994-05-16 | Sold | $750,000 |
 View on Zillow