


2614 Redbridge Rd, Tracy, CA, 95377
About This Home
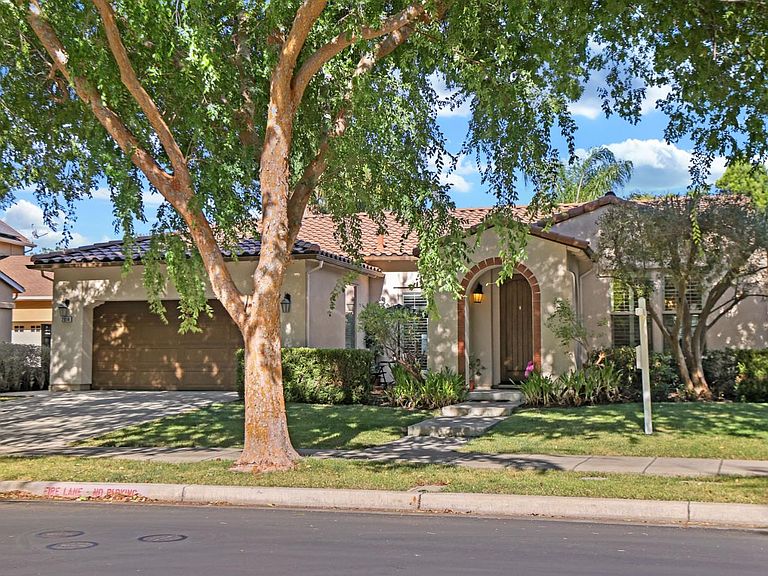
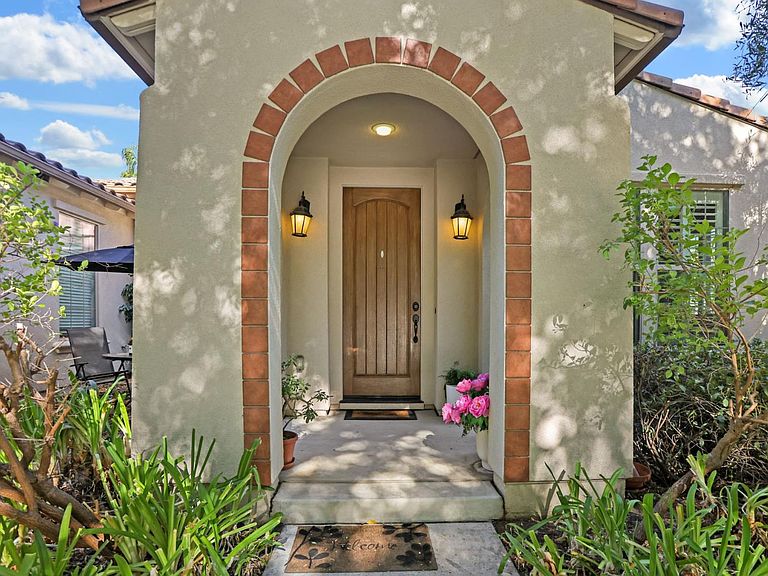
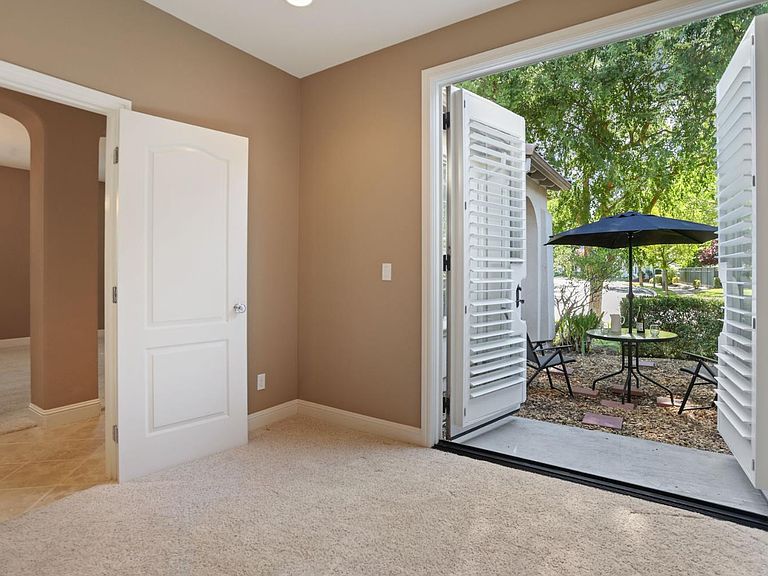
Welcome to Redbridge - Tracy's only guarded, gated community and true hidden gem. This desirable single-story home sits in a premier location directly across from the tennis courts, just steps from the pool complex (junior Olympic pool, kiddy pool, spa, and full locker facilities) and only a few blocks from the basketball park. Your own private General Store, restaurant and coffee house is a charming feature of this unique neighborhood. Discover the allure of 2614 Redbridge Rd. This home is a testament to comfortable living, designed for those who appreciate both style and practicality. As you enter, a formal living room greets you on one side, with a flex room on the other side of the entry. This flex room can be the 4th bedroom, an office, or ??? and has a stunning floor-to-ceiling custom dark-wood, glass-fronted niche. Beautiful French doors with full plantation shutters lead to the charming courtyard, making this room the perfect escape. The heart of this home is undoubtedly the chef's kitchen, a culinary haven featuring ample granite countertops, abundant dark wood cabinetry, stainless steel appliances, and a convenient double oven. An expansive wet center island forms a natural gathering point and seamlessly connects the family room with stunning built-ins and a fireplace with a mantle for cozy evenings. Full plantation shutters throughout flood the home with light or keep it cool at will. This design fosters an environment perfect for entertaining and everyday living. The primary suite is thoughtfully designed, offering a double vanity for enhanced functionality and a spacious walk-in shower, providing a refreshing retreat. In addition to the courtyard at the front of the house, the almost 9000 sf lot includes a private rear yard that offers a tranquil escape. Here, an inviting fire pit sets the scene for memorable evenings under the stars, complemented by an outdoor dining area and kitchen area, perfect for al fresco entertaining. A large grassy area perfect for a play yard or additional entertainment area. Practicality is further enhanced by a dedicated indoor laundry room, an attached two-car garage, and two-car driveway. This property offers an exceptional opportunity to embrace a lifestyle of comfort and sophistication. Turnkey and ready for its next chapter in one of the Central Valley's most sought-after resort-style neighborhoods. There's Living Then There's Living in Redbridge.
Getting Around
 Car-Dependent
 Minimal Transit
 Somewhat Bikeable
Schools
Construction
Condition
- Year built: 2008
Materials
- Foundation: Concrete,Slab
- Roof: Tile
- Construction materials: Ceiling Insulation,Concrete,Stucco,Frame,Wall Insulation,Glass,Wood
Type & Style
- Home type: SingleFamily
- Architectural style: Ranch,Contemporary
- Property subType: Single Family Residence
Interior
Appliances
- Appliances included: Gas Cooktop,Built-In Gas Oven,Gas Water Heater,Range Hood,Ice Maker,Dishwasher,Disposal,Microwave,Plumbed For Ice Maker,Dryer,Washer
- Laundry features: Laundry Room,Cabinets,Inside
Bedrooms & Bathrooms
- Bedrooms: 3
- Bathrooms: 2
- Full bathrooms: 2
Dining Room
- Features: Breakfast Nook,Bar,Dining/Living Combo
Features
- Flooring: Carpet,Tile
Heating & Cooling
- Heating features: Central,Fireplace(s),Natural Gas
- Cooling features: Ceiling Fan(s),Central Air,Zoned
Interior Area
- Total structure area: 0
- Total interior livable area: 2,388 sqft
Kitchen
- Features: Breakfast Area,Pantry Cabinet,Granite Counters,Kitchen Island,Island w/Sink,Kitchen/Family Combo
Master Bathroom
- Features: Closet,Double Vanity,Fiberglass,Soaking Tub,Jetted Tub,Tile
Master Bedroom
- Features: Ground Floor,Walk-In Closet,Outside Access
Property
Details
- Parcel number: 240560890000
- Zoning: PUD
- Special condition: Standard
Features
- Levels: One
- Stories: 1
- Exterior features: Outdoor Grill,Uncovered Courtyard,Dog Run,Fire Pit
- Has spa: Yes
- Spa features: Bath
- Fencing: Back Yard,Wood,Fenced
- Topography of land: Level,Trees Many,Level,Trees Many
Lot
- Lot size: 8,729 sqft
- Features: Auto Sprinkler F&R,Curb(s)/Gutter(s),Street Lights,Landscape Back,Landscape Front
- Lot size dimensions: 127 x 81 x 118 x 65
Parking
- Total spaces: 4
- Parking features: Attached,Restrictions,Side By Side,Garage Door Opener,Garage Faces Front,Uncovered Parking Spaces 2+,Interior Access,Driveway,Gentle Up Driveway/Sidewalks
- Has garage: Yes
- Attached garage spaces: 2
- Covered spaces: 2
- Has uncovered spaces: Yes
- Uncovered spaces: 2
Climate Risk is Financial Risk
Every home has a financial story beyond the listing price. Below, you’ll see the climate risks that could affect this property — and in Bills & Affordability, how those risks may influence repairs, insurance, utilities, and long-term value.
Biggest Threats for This Home
- Earthquake

- Drought

- Inland Flooding

- Heat Wave

- Wildfire

How This Home’s Risks Compare
FEMA Declared Disasters in San Joaquin County and California
Understanding the Costs
Financial advisors generally recommend spending no more than 30% of your gross household income on housing costs. In practice, many households stretch to 35% or beyond — especially in high-cost markets.
Estimated Costs Today
| Monthly | Annual | |
|---|---|---|
| Mortgage | $4,373 | $52,476 |
| Home Insurance * | $176 | $2,112 |
| Property Taxes | $1,013 | $12,156 |
| Electricity | $512 | $6,144 |
| Total | $6,074 | $72,888 |
Income You'd Need if You Spent...
California FAIR Plan Programs
How Costs Could Change Over Time
Climate risk is quickly impacting all of the major home ownership costs. Adjust the growth rates and percentage of income spent on housing below to see how your housing costs could change over the next 10 years — and what income you'd need to keep up.
Comparing Against the Market
Price Per Sq Ft
vs Other Active Listings
Avg $/sqft
vs Homes Sold Last Month
Median $/sqft
Current Market Trends
Median Price Per Square Foot
The median price per square foot of homes sold in this area each month. Compare this to this listing's price per square foot to gauge whether the home is priced in line with recent sales.
Historicals for This Listing
Zestimate History ($/sqft)
Price History
| Date | Event | Price |
|---|---|---|
| 2026-07-31 | Listed for sale | $865,000 |
| 2011-04-29 | Sold | $375,000 |
| 2011-02-26 | Price change | $399,900 |
| 2011-02-05 | Listed for sale | $409,900 |
| 2009-01-22 | Sold | $438,500 |
 View on Zillow