
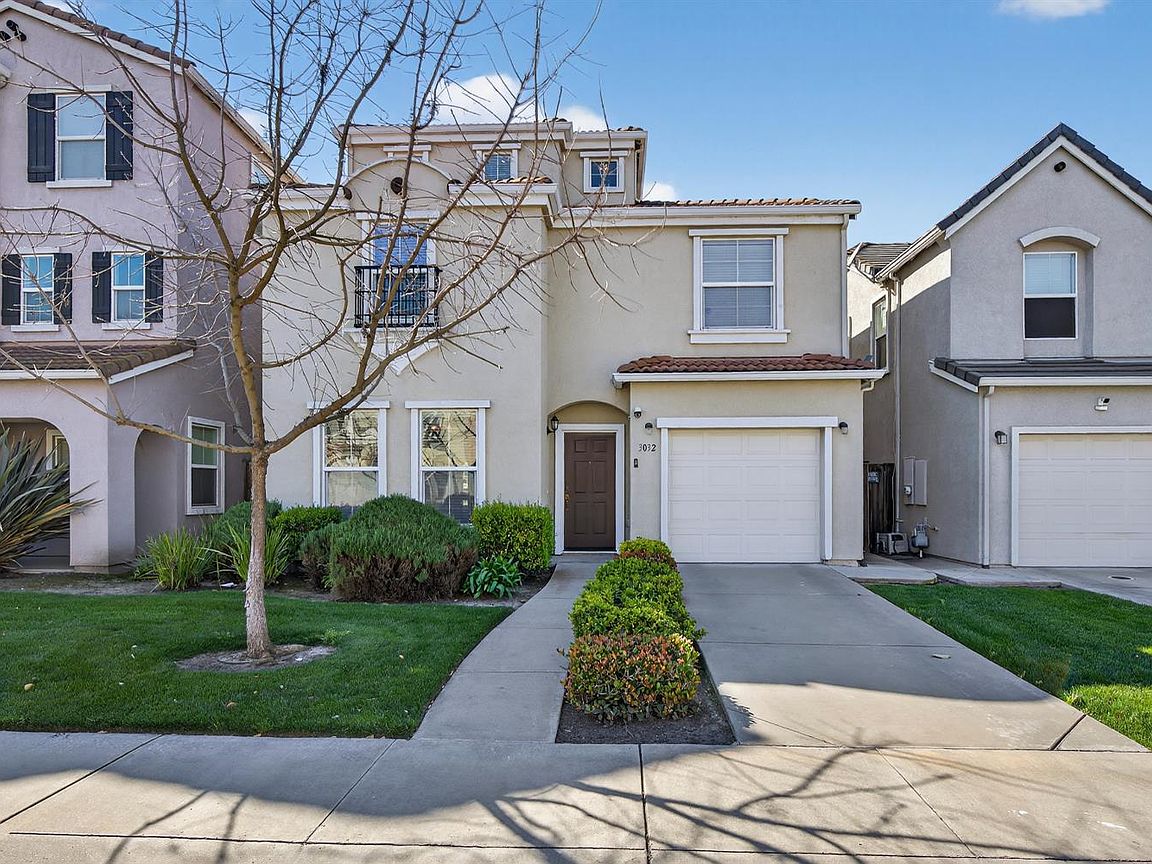
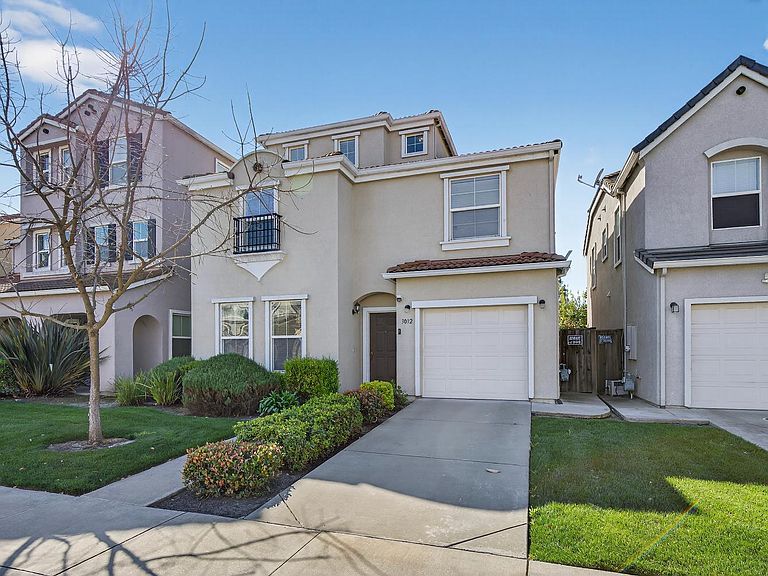
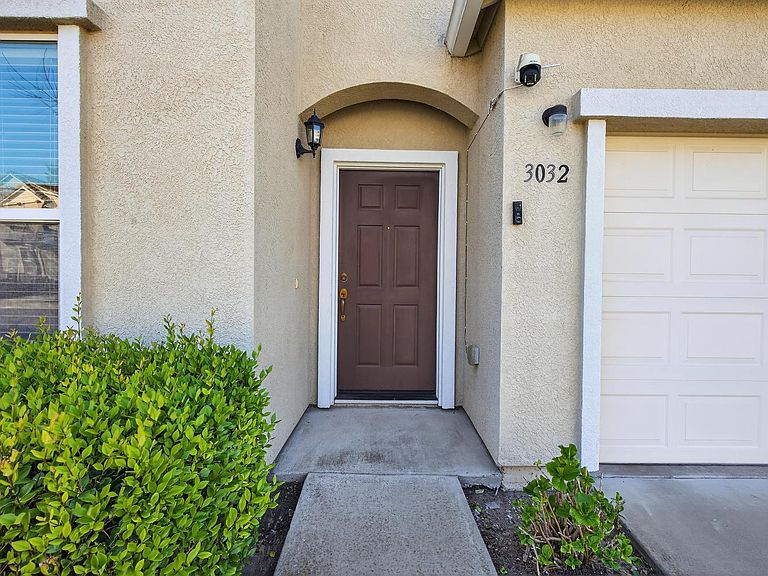

3032 Dusty Ct, Stockton, CA, 95209
About This Home
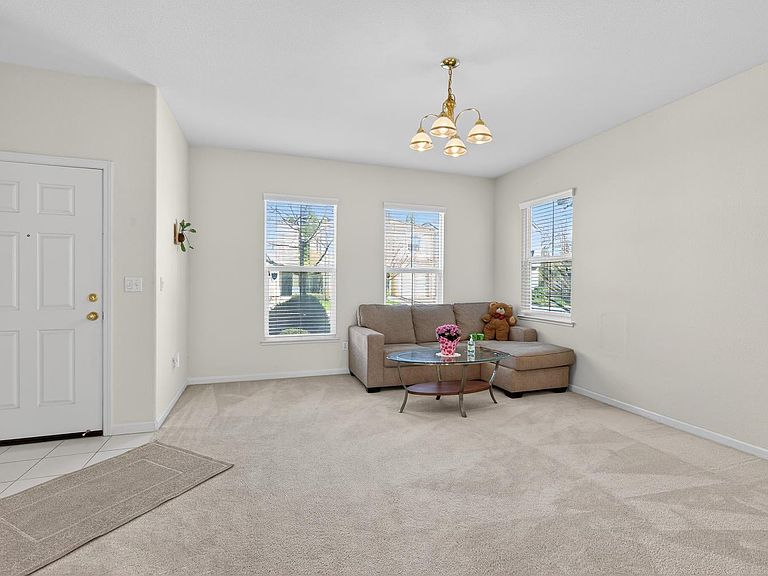
Welcome to this spacious and beautifully designed home located on a quiet cul-de-sac in the desirable gated Spanos Park East community. This impressive residence offers approximately 2,284 sq ft of living space with 5 bedrooms and 3.5 bathrooms, providing the perfect layout for growing families, multi-generational living, or those who simply enjoy extra space. Step inside to discover a bright and open floor plan featuring generous living areas, abundant natural light, and a functional layout designed for both comfort and entertaining. The well-appointed kitchen is spacious with corian counters, center island and stainless steel appliances! Next to kitchen is the main living space creating an inviting environment for gatherings and everyday living. The home features multiple spacious bedrooms, including a private primary suite with ample closet space and a comfortable retreat feel. With 3.5 bathrooms, the home offers convenience and flexibility for guests and family members alike. Situated on a low-maintenance lot with private concrete backyard in quiet court location, this property provides privacy while still being conveniently close to shopping, dining, parks, and major commuter routes. Built in 2007, the home blends modern construction with practical design. Whether you're looking for space, comfort, or a great neighborhood setting, this home offers an outstanding opportunity in one of Stockton's sought-after communities! Walking distance to Bear Creek High school. Easy access to I-5 Freeway for Bay Area commuters. Get up, get out and go get it !
Getting Around
 Car-Dependent
 Minimal Transit
 Bikeable
Schools
Construction
Condition
- Year built: 2007
Materials
- Foundation: Concrete,Slab
- Roof: Tile
- Construction materials: Stucco,Wood
Type & Style
- Home type: SingleFamily
- Architectural style: Contemporary
- Property subType: Single Family Residence
Interior
Appliances
- Appliances included: Free-Standing Gas Range,Gas Water Heater,Range Hood,Dishwasher,Disposal,Microwave
- Laundry features: Laundry Room,Upper Level,Inside,Inside Room
Bedrooms & Bathrooms
- Bedrooms: 5
- Bathrooms: 4
- Full bathrooms: 3
- Partial bathrooms: 1
Dining Room
- Features: Breakfast Nook,Dining/Family Combo,Space in Kitchen,Dining/Living Combo
Features
- Flooring: Carpet,Tile,Vinyl
Heating & Cooling
- Heating features: Central,Natural Gas
- Cooling features: Ceiling Fan(s),Central Air
Interior Area
- Total interior livable area: 2,284 sqft
Kitchen
- Features: Breakfast Area,Kitchen Island,Stone Counters,Kitchen/Family Combo
Master Bathroom
- Features: Closet,Shower Stall(s),Double Vanity,Soaking Tub,Tub,Walk-In Closet(s),Window
Master Bedroom
- Features: Walk-In Closet
Property
Details
- Parcel number: 068420150000
- Zoning description: R1
- Special condition: Standard
Features
- Private pool: Yes
- Pool features: Community,Fenced,Gunite
- Fencing: Wood,Masonry
Lot
- Lot size: 2,909 sqft
- Features: Auto Sprinkler F&R,Court,Curb(s)/Gutter(s),Dead End,Shape Regular,Landscape Front,Low Maintenance
Parking
- Total spaces: 2
- Parking features: Attached,Covered,Tandem,Garage Door Opener,Garage Faces Front,Level Driveway/Sidewalks
- Has garage: Yes
- Attached garage spaces: 2
- Covered spaces: 2
Climate Risk is Financial Risk
Every home has a financial story beyond the listing price. Below, you’ll see the climate risks that could affect this property — and in Bills & Affordability, how those risks may influence repairs, insurance, utilities, and long-term value.
Biggest Threats for This Home
- Earthquake

- Heat Wave

- Inland Flooding

How This Home’s Risks Compare
FEMA Declared Disasters in San Joaquin County and California
Understanding the Costs
Financial advisors generally recommend spending no more than 30% of your gross household income on housing costs. In practice, many households stretch to 35% or beyond — especially in high-cost markets.
Estimated Costs Today
| Monthly | Annual | |
|---|---|---|
| Mortgage | $2,518 | $30,216 |
| Home Insurance * | $147 | $1,764 |
| Property Taxes | $450 | $5,400 |
| Electricity | $489 | $5,877 |
| Total | $3,604 | $43,248 |
Income You'd Need if You Spent...
California FAIR Plan Programs

How Costs Could Change Over Time
Climate risk is quickly impacting all of the major home ownership costs. Adjust the growth rates and percentage of income spent on housing below to see how your housing costs could change over the next 10 years — and what income you'd need to keep up.
Comparing Against the Market
Price Per Sq Ft
vs Other Active Listings
Avg $/sqft
vs Homes Sold Last Month
Median $/sqft
Current Market Trends
Median Price Per Square Foot
The median price per square foot of homes sold in this area each month. Compare this to this listing's price per square foot to gauge whether the home is priced in line with recent sales.
Historicals for This Listing
Zestimate History ($/sqft)
Price History
| Date | Event | Price |
|---|---|---|
| 2026-04-29 | Price change | $498,000 |
| 2026-03-31 | Price change | $505,000 |
| 2026-03-07 | Listed for sale | $510,000 |
| 2007-05-23 | Sold | $387,000 |
 View on Zillow