



1881 N Nash St Unit 1403, Arlington, VA, 22209
About This Home
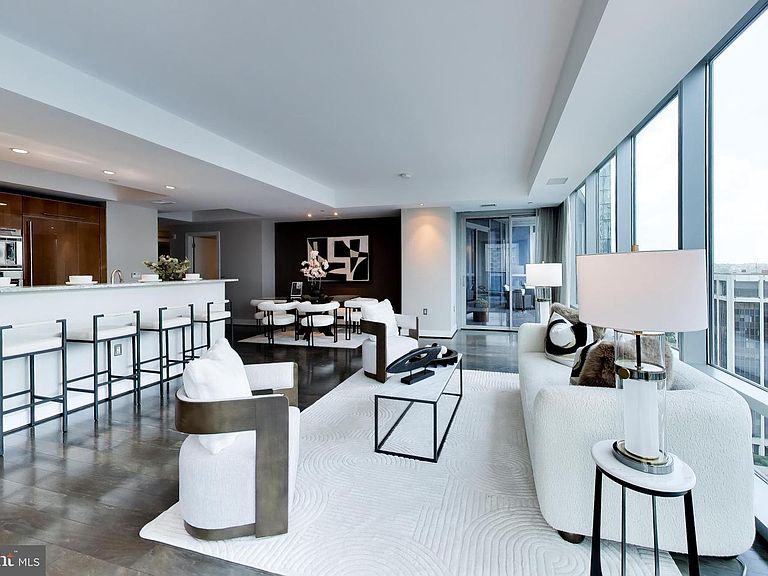
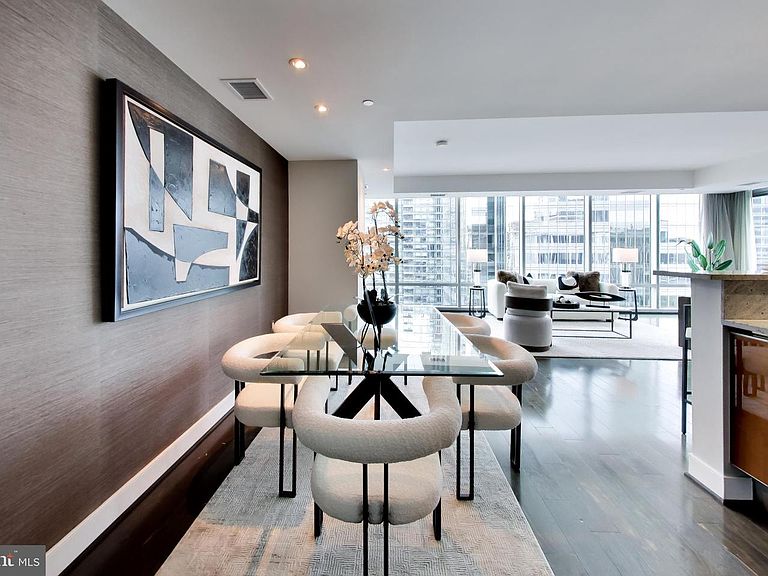
Experience elevated living at Turnberry Tower, the crown jewel of Rosslyn. Arrive directly into Unit 1403 via your private elevator entrance, where exceptional luxury and privacy unfold at every turn. Bathed in morning light, this elegant residence opens to a 240-square-foot private balcony with breathtaking sunrise views, seamlessly extending the living space outdoors. Inside, floor-to-ceiling windows fill the home with natural light, while the gourmet kitchen is thoughtfully designed for both beauty and function - ideal for everything from casual mornings to refined entertaining. There are custom hardwood flooring & Italian tiled terraces. The primary suite is a true retreat, offering direct balcony access and a serene connection to the home's stunning views. An elegant second bedroom provide flexible space for guests, a den, or a sophisticated home office. A separate in-unit laundry room adds everyday convenience. Life at Turnberry Tower is defined by white-glove service and unmatched 5 star amenities, including 24-hourfull service concierge, doorman, valet parking, on-site management, a state-of-the-art fitness center, yoga studio and a resort-style indoor pool & spa. Perfectly located in the heart of Rosslyn, this extraordinary home offers a rare blend of luxury, service, and location just moments from the best of the city.
Getting Around
 Walker's Paradise
 Excellent Transit
 Very Bikeable
Schools
Construction
Condition
- Property condition: Very Good
- Year built: 2009
Materials
- Construction materials: Combination
Other
- Builder model: E-EAST
Type & Style
- Home type: Condo
- Architectural style: Contemporary
- Property subType: Condominium
Interior
Appliances
- Appliances included: Dishwasher,Disposal,Microwave,Refrigerator,Ice Maker,Oven/Range - Electric,Washer/Dryer Stacked,Electric Water Heater
- Laundry features: Has Laundry,Main Level,Washer In Unit,In Unit
Bedroom2
- Level: Main
Bedrooms & Bathrooms
- Bedrooms: 2
- Bathrooms: 3
- Full bathrooms: 2
- 1/2 bathrooms: 1
- Main level bathrooms: 3
- Main level bedrooms: 2
Features
- Kitchen - Gourmet,Breakfast Area,Combination Dining/Living,Primary Bath(s),Upgraded Countertops,Chair Railings,Elevator,Recessed Lighting,Open Floorplan,9'+ Ceilings,Tray Ceiling(s)
- Door features: Insulated,Atrium
- Window features: Insulated Windows,Low Emissivity Windows,Screens
- Flooring: Wood
- Finished area below ground: 0
- Finished area above ground: 1,803
Heating & Cooling
- Heating features: Central,Electric
- Cooling features: Central Air,Electric
Interior Area
- Total structure area: 1,803
- Total interior livable area: 1,803 sqft
Kitchen
- Level: Main
Living Room
- Level: Main
Primary Bedroom
- Level: Main
Property
Accessibility
- Accessibility features: Accessible Elevator Installed,No Stairs
Details
- Parcel number: 16022139
- Attached to another structure: Yes
- Zoning: CONDO
- Special condition: Standard
Features
- Levels: One
- Stories: 1
- Private pool: Yes
- Pool features: Community,Private
- Has spa: Yes
- Spa features: Bath
Parking
- Total spaces: 1
- Parking features: Garage Faces Front,Storage,Underground,Garage
- Has garage: Yes
- Attached garage spaces: 1
- Covered spaces: 1
Climate Risk is Financial Risk
Every home has a financial story beyond the listing price. Below, you’ll see the climate risks that could affect this property — and in Bills & Affordability, how those risks may influence repairs, insurance, utilities, and long-term value.
Biggest Threats for This Home
- Heat Wave

- Lightning

- Strong Wind

- Winter Weather

How This Home’s Risks Compare
FEMA Declared Disasters Across Virginia Counties
Understanding the Costs
Financial advisors generally recommend spending no more than 30% of your gross household income on housing costs. In practice, many households stretch to 35% or beyond — especially in high-cost markets.
Estimated Costs Today
| Monthly | Annual | |
|---|---|---|
| Mortgage | $8,181 | $98,172 |
| Home Insurance * | $136 | $1,632 |
| Property Taxes | $1,501 | $18,012 |
| Electricity | $202 | $2,433 |
| Total | $10,020 | $120,240 |
Income You'd Need if You Spent...
Virginia FAIR Plan Programs

How Costs Could Change Over Time
Climate risk is quickly impacting all of the major home ownership costs. Adjust the growth rates and percentage of income spent on housing below to see how your housing costs could change over the next 10 years — and what income you'd need to keep up.
Comparing Against the Market
Price Per Sq Ft
vs Other Active Listings
Avg $/sqft
vs Homes Sold Last Month
Median $/sqft
Current Market Trends
Median Price Per Square Foot
The median price per square foot of homes sold in this area each month. Compare this to this listing's price per square foot to gauge whether the home is priced in line with recent sales.
Historicals for This Listing
Zestimate History ($/sqft)
Price History
| Date | Event | Price |
|---|---|---|
| 2026-06-19 | Listed for sale | $1,618,000 |
| 2018-07-03 | Listing removed | $7,000 |
| 2018-01-29 | Listed for rent | $7,000 |
| 2016-11-09 | Sold | $1,375,000 |
| 2016-10-31 | Pending sale | $1,499,000 |
| 2016-08-22 | Listed for sale | $1,499,000 |
| 2015-09-14 | Listing removed | $1,499,000 |
| 2015-04-09 | Price change | $1,499,000 |
| 2015-03-25 | Listed for sale | $1,550,000 |
| 2009-12-03 | Sold | $1,100,000 |
 View on Zillow