



15060 Lindbergh Ct, Linden, MI, 48451
About This Home
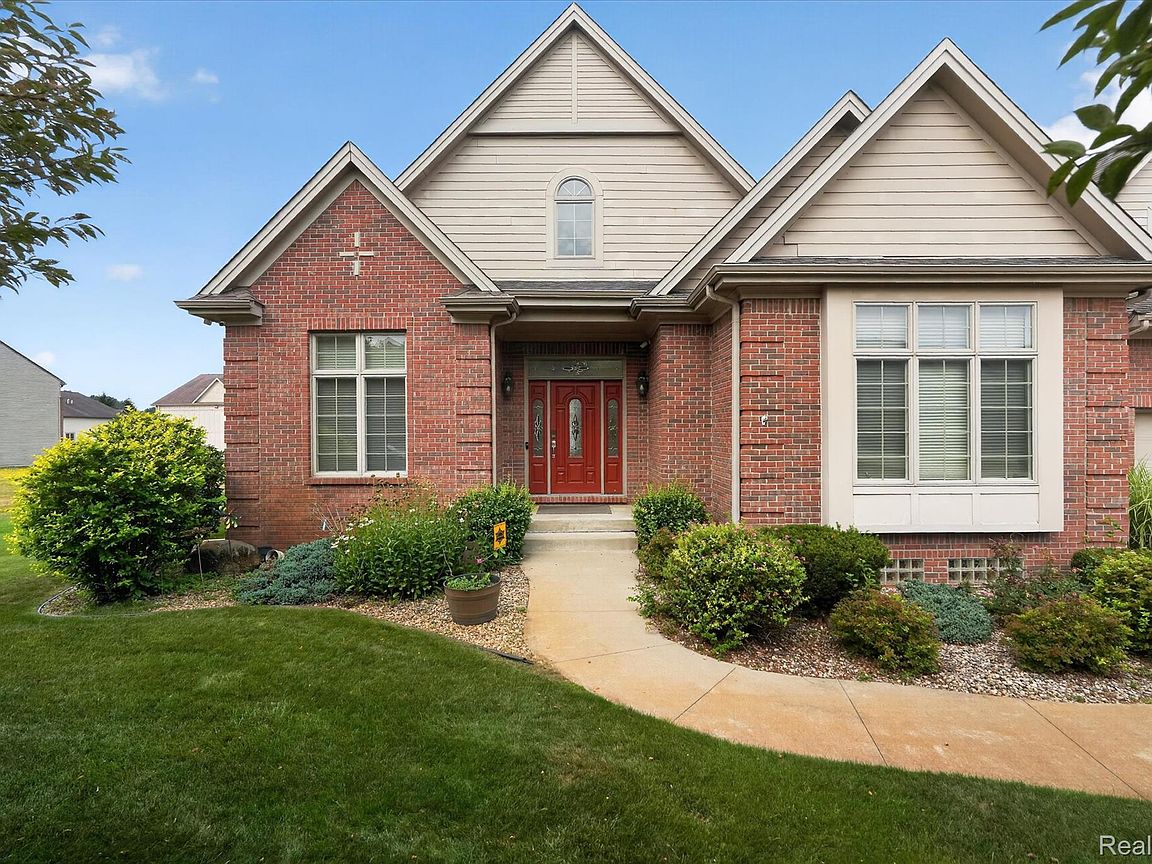
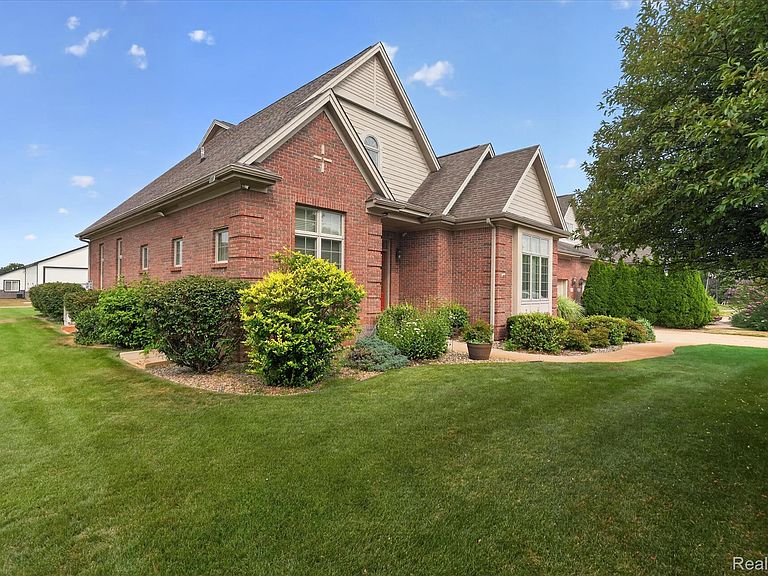
A rare opportunity in Horizon Lakes Airpark! The attached 2,400-square-foot heated hangar features a 46-foot-wide hangar door, radiant in-floor heat, an auxiliary natural gas ceiling-mounted heater, a separate electrical panel, and two 240-volt outlets suitable for electric vehicle charging. The expansive space offers outstanding flexibility for aircraft, recreational vehicles, boats, automobiles, hobby equipment, or workshop use. Inside, the home offers 10-foot ceilings on the main level, with most interior doors measuring 8 feet tall, creating an open and spacious feel. The main floor includes two bedrooms, while the finished lower level provides two additional generously sized bedrooms with full egress windows. The primary suite features a private bath with jetted tub, and a large custom closet. The living room is highlighted by a gas fireplace and a doorwall leading to the patio. Upstairs, a spacious bonus room overlooks the hangar, making it ideal for a home office, studio, recreation room, or additional living space. Numerous mechanical and infrastructure updates provide peace of mind, including a Daikin high-efficiency furnace (2019), Daikin high-efficiency air conditioner (2020) with Wi-Fi thermostats, high-efficiency water heater (2022), upgraded fiberglass well pressure tank (2019), new insulation, a 22 kW Generac whole-house generator (2023) with automatic transfer switch, whole-house surge protector, reverse osmosis water filtration system plumbed to the kitchen sink and refrigerator ice makers, dual-tank commercial water softener, and an in-ground sprinkler system. Located within Horizon Lakes Airpark, a residential fly-in community with direct access to Price's Airport, a privately owned public-use airport featuring a 4,000-foot paved runway. This unique property combines comfortable living space with exceptional utility and access, offering a truly distinctive opportunity in one of Michigan's residential airpark communities.
Getting Around
 Car-Dependent
 Very Limited Transit
 Somewhat Bikeable
Schools
Construction
Condition
- Property condition: Site Condo
- Year built: 2004
Materials
- Foundation: Basement,Poured,Sump Pump
- Roof: Asphalt
- Construction materials: Brick,Other
Type & Style
- Home type: SingleFamily
- Architectural style: Contemporary
- Property subType: Single Family Residence
Interior
Appliances
- Appliances included: Dishwasher,Disposal,Dryer,Free Standing Gas Range,Free Standing Refrigerator,Microwave,Stainless Steel Appliances,Washer,Water Softener Owned
- Laundry features: Gas Dryer Hookup,Laundry Room,Washer Hookup
Basement
- Has basement: Yes
- Basement: Bath Stubbed,Daylight,Finished,Full
Bedroom
- Level: Entry
- Area: 143
- Dimensions: 11 X 13
Bedroom
- Level: Basement
- Area: 192
- Dimensions: 12 X 16
Bedroom
- Level: Basement
- Area: 192
- Dimensions: 12 X 16
Bedrooms & Bathrooms
- Bedrooms: 4
- Bathrooms: 3
- Full bathrooms: 3
Bonus Room
- Level: Second
- Area: 506
- Dimensions: 23 X 22
Family Room
- Level: Basement
- Area: 816
- Dimensions: 24 X 34
Features
- Entrance Foyer,High Speed Internet,Jetted Tub,Programmable Thermostat
- Window features: Egress Windows
- Fireplace features: Gas,Living Room,Other Locations
- Fireplace: Yes
- Finished area below ground: 1,468
- Finished area above ground: 2,854
Flex Room
- Level: Basement
- Area: 196
- Dimensions: 14 X 14
Heating & Cooling
- Heating features: Forced Air,Natural Gas
- Cooling features: Ceiling Fans,Central Air
Interior Area
- Total interior livable area: 4,322 sqft
Kitchen
- Level: Entry
- Area: 126
- Dimensions: 9 X 14
Laundry
- Level: Entry
- Area: 63
- Dimensions: 9 X 7
Living Room
- Level: Entry
- Area: 418
- Dimensions: 19 X 22
Other
- Level: Entry
- Area: 99
- Dimensions: 11 X 9
Other
- Level: Basement
- Area: 72
- Dimensions: 6 X 12
Other
- Level: Entry
- Area: 108
- Dimensions: 9 X 12
Primary Bathroom
- Level: Entry
- Area: 112
- Dimensions: 7 X 16
Primary Bedroom
- Level: Entry
- Area: 304
- Dimensions: 16 X 19
Property
Details
- Parcel number: 0629626010
- Special condition: Short Sale No,Standard
- Other equipment: Dehumidifier
Features
- Levels: One And One Half
- Stories: 1
- Entry location: GroundLevel
- Pool features: None
- Patio & porch: Patio,Porch
- Exterior features: Lighting
- Fencing: Fencingnot Allowed
Lot
- Lot size: 0.34 Acres
- Features: Sprinklers
- Lot size dimensions: 81 x 180
Parking
- Total spaces: 4
- Parking features: Four Car Garage,Attached,Direct Access,Driveway,Garage Faces Front,Oversized
- Has garage: Yes
- Attached garage spaces: 4
Climate Risk is Financial Risk
Every home has a financial story beyond the listing price. Below, you’ll see the climate risks that could affect this property — and in Bills & Affordability, how those risks may influence repairs, insurance, utilities, and long-term value.
Biggest Threats for This Home
- Cold Wave

- Tornado

- Strong Wind

How This Home’s Risks Compare
FEMA Declared Disasters in Genesee County and Michigan
Understanding the Costs
Financial advisors generally recommend spending no more than 30% of your gross household income on housing costs. In practice, many households stretch to 35% or beyond — especially in high-cost markets.
Estimated Costs Today
| Monthly | Annual | |
|---|---|---|
| Mortgage | $3,691 | $44,292 |
| Home Insurance * | $265 | $3,180 |
| Property Taxes | $760 | $9,120 |
| Electricity | $471 | $5,657 |
| Total | $5,187 | $62,244 |
Income You'd Need if You Spent...
Michigan FAIR Plan Programs


How Costs Could Change Over Time
Climate risk is quickly impacting all of the major home ownership costs. Adjust the growth rates and percentage of income spent on housing below to see how your housing costs could change over the next 10 years — and what income you'd need to keep up.
Comparing Against the Market
Price Per Sq Ft
vs Other Active Listings
Avg $/sqft
vs Homes Sold Last Month
Median $/sqft
Current Market Trends
Median Price Per Square Foot
The median price per square foot of homes sold in this area each month. Compare this to this listing's price per square foot to gauge whether the home is priced in line with recent sales.
Historicals for This Listing
Zestimate History ($/sqft)
Price History
| Date | Event | Price |
|---|---|---|
| 2026-07-29 | Listed for sale | $730,000 |
| 2014-04-16 | Sold | $290,000 |
| 2010-02-16 | Sold | $290,000 |
 View on Zillow