


8356 Misty Mdws, Grand Blanc, MI, 48439
About This Home
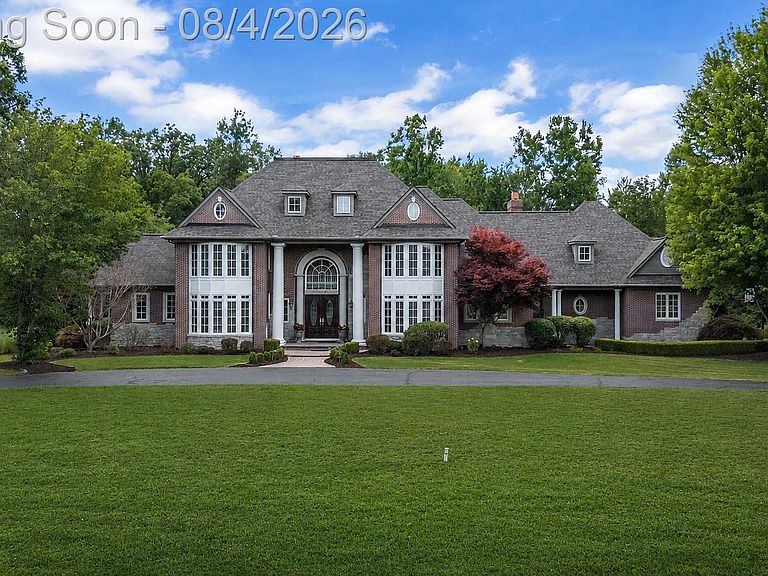
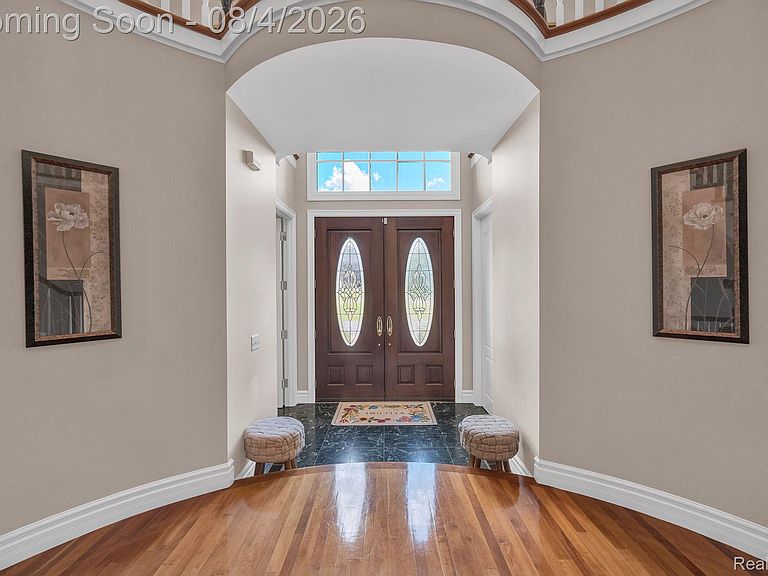
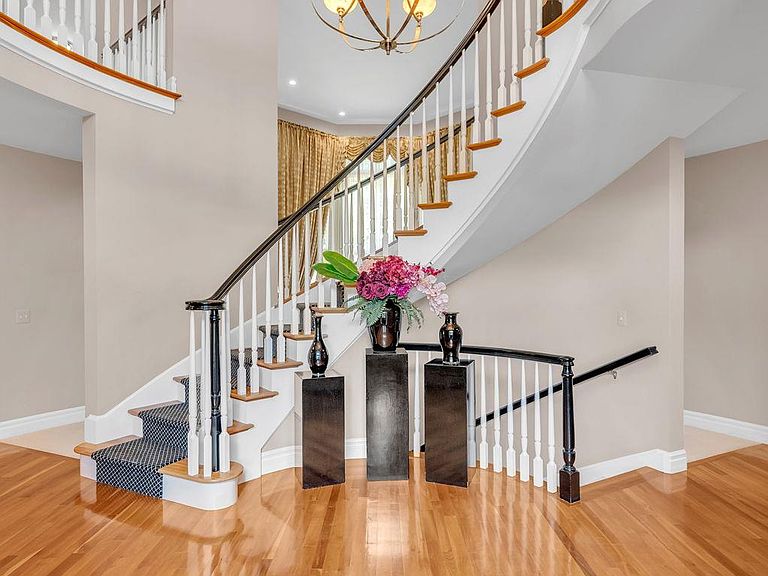
Set on 2 private, wooded acres with cascading waterfalls, this Misty Meadows estate offers a rare combination of privacy, scale, and move-in-ready polish—all within one of Grand Blanc's most sought-after neighborhoods. The main level is designed for both everyday living and elevated entertaining, anchored by a living room with fireplace and custom built-ins, and a chef's kitchen featuring a Sub-Zero refrigerator, gas range, and freshly refinished cabinetry with new hardware and backsplash. A sunlit family room and breakfast nook overlook the tranquil backyard, while a dedicated home office with custom built-ins offers a refined work-from-home retreat. The main-floor primary suite is a true escape, with two walk-in closets, dual vanities, an updated shower with new tile, and a private sauna. Upstairs, a second primary suite is joined by two additional bedrooms connected by a Jack & Jill bath—ideal for family or guests. The fully finished walkout lower level is built for entertaining and multigenerational living, with a spacious recreation room, theater room complete with projector, screen, and speakers, an additional bedroom, full bath, and two kitchenette areas. Recent investments reflect true pride of ownership: a brand-new roof (2025), high-end double-paned windows and frames (2024), gas range and backsplash (2024), refinished kitchen cabinetry (2026), updated shower tile and vanity (2024), newer water heater, and upstairs HVAC updated within the last 3–4 years. Outside, the grounds have been professionally refreshed with new landscaping and mulch, freshly power-washed and sealed patios, and a driveway resurfacing underway—every detail attended to before this home reaches the market. A 4-car garage, first-floor laundry, and basketball hoop round out this exceptional offering. All appliances, plus the wet and dry saunas, are included. This is a home ready to be enjoyed from day one. Schedule your private tour today.
Getting Around
 Car-Dependent
 Very Limited Transit
 Somewhat Bikeable
Schools
Construction
Condition
- Year built: 2001
Materials
- Foundation: Basement,Poured
- Construction materials: Brick,Stone
Notable Dates
- Major remodel year: 2023
Type & Style
- Home type: SingleFamily
- Architectural style: Colonial
- Property subType: Single Family Residence
Interior
Appliances
- Appliances included: Dishwasher,Disposal,Double Oven,Dryer,Exhaust Fan,Free Standing Refrigerator,Gas Cooktop,Microwave
Basement
- Has basement: Yes
- Basement: Finished,Walk Out Access
Bedroom
- Level: Second
- Area: 315
- Dimensions: 21 X 15
Bedroom
- Level: Second
- Area: 255
- Dimensions: 17 X 15
Bedroom
- Level: Second
- Area: 255
- Dimensions: 17 X 15
Bedroom
- Level: Basement
- Area: 210
- Dimensions: 15 X 14
Bedrooms & Bathrooms
- Bedrooms: 5
- Bathrooms: 6
- Full bathrooms: 4
- 1/2 bathrooms: 2
Features
- Central Vacuum,Entrance Foyer,High Speed Internet,Jetted Tub,Programmable Thermostat
- Finished area below ground: 3,500
- Finished area above ground: 5,500
Heating & Cooling
- Heating features: Forced Air,Natural Gas
- Cooling features: Central Air
Interior Area
- Total interior livable area: 9,000 sqft
Other
- Level: Second
- Area: 120
- Dimensions: 12 X 10
Other
- Level: Second
- Area: 56
- Dimensions: 8 X 7
Other
- Level: Basement
- Area: 49
- Dimensions: 7 X 7
Other
- Level: Entry
- Area: 72
- Dimensions: 8 X 9
Other
- Level: Entry
- Area: 49
- Dimensions: 7 X 7
Primary Bathroom
- Level: Entry
- Area: 120
- Dimensions: 10 X 12
Primary Bedroom
- Level: Entry
- Area: 416
- Dimensions: 26 X 16
Property
Details
- Parcel number: 1224652017
- Special condition: Short Sale No,Standard
- Exclusions: Exclusion(s) Do Not Exist
Features
- Levels: Three
- Stories: 3
- Entry location: GroundLevelwSteps
- Pool features: None
- Patio & porch: Patio
- Exterior features: Basketball Court,Lighting
Lot
- Lot size: 2.09 Acres
- Lot size dimensions: 285 x 245 x 343 x 349
Parking
- Total spaces: 4
- Parking features: Four Car Garage,Attached
- Has garage: Yes
- Attached garage spaces: 4
Climate Risk is Financial Risk
Every home has a financial story beyond the listing price. Below, you’ll see the climate risks that could affect this property — and in Bills & Affordability, how those risks may influence repairs, insurance, utilities, and long-term value.
Biggest Threats for This Home
- Cold Wave

- Strong Wind

- Tornado

- Hail

- Inland Flooding

- Ice Storm

- Lightning

How This Home’s Risks Compare
FEMA Declared Disasters in Genesee County and Michigan
Understanding the Costs
Financial advisors generally recommend spending no more than 30% of your gross household income on housing costs. In practice, many households stretch to 35% or beyond — especially in high-cost markets.
Estimated Costs Today
| Monthly | Annual | |
|---|---|---|
| Mortgage | $6,447 | $77,364 |
| Home Insurance * | $663 | $7,956 |
| Property Taxes | $1,328 | $15,936 |
| Electricity | $981 | $11,780 |
| Total | $9,419 | $113,028 |
Income You'd Need if You Spent...
Michigan FAIR Plan Programs

How Costs Could Change Over Time
Climate risk is quickly impacting all of the major home ownership costs. Adjust the growth rates and percentage of income spent on housing below to see how your housing costs could change over the next 10 years — and what income you'd need to keep up.
Comparing Against the Market
Price Per Sq Ft
vs Other Active Listings
Avg $/sqft
vs Homes Sold Last Month
Median $/sqft
Current Market Trends
Median Price Per Square Foot
The median price per square foot of homes sold in this area each month. Compare this to this listing's price per square foot to gauge whether the home is priced in line with recent sales.
Historicals for This Listing
Zestimate History ($/sqft)
Price History
| Date | Event | Price |
|---|---|---|
| 2026-08-04 | Listed for sale | $1,275,000 |
| 2025-09-29 | Listing removed | $1,299,900 |
| 2025-06-24 | Listed for sale | $1,299,900 |
| 2006-09-01 | Sold | $1,050,000 |
| 2002-10-03 | Sold | $1,200,000 |
| 2000-05-19 | Sold | $200,000 |
| 1999-10-19 | Sold | $150,000 |
 View on Zillow