



13281 Haddon St, Fenton, MI, 48430
About This Home
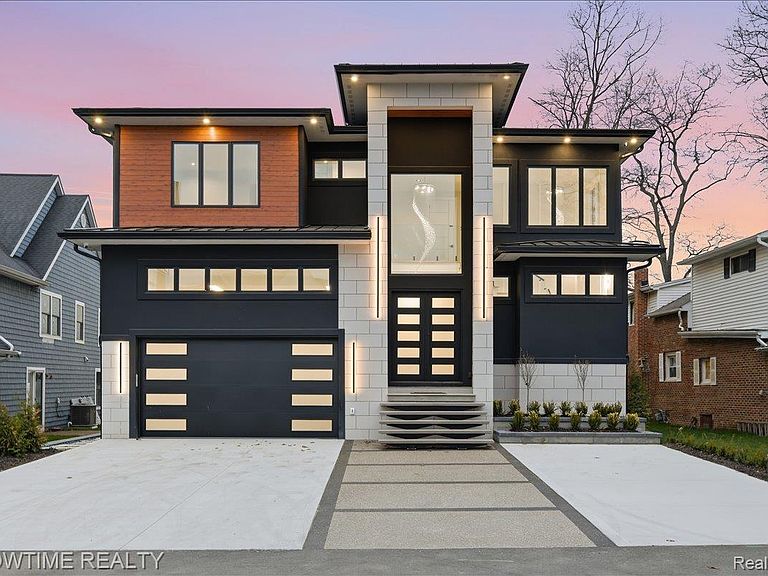
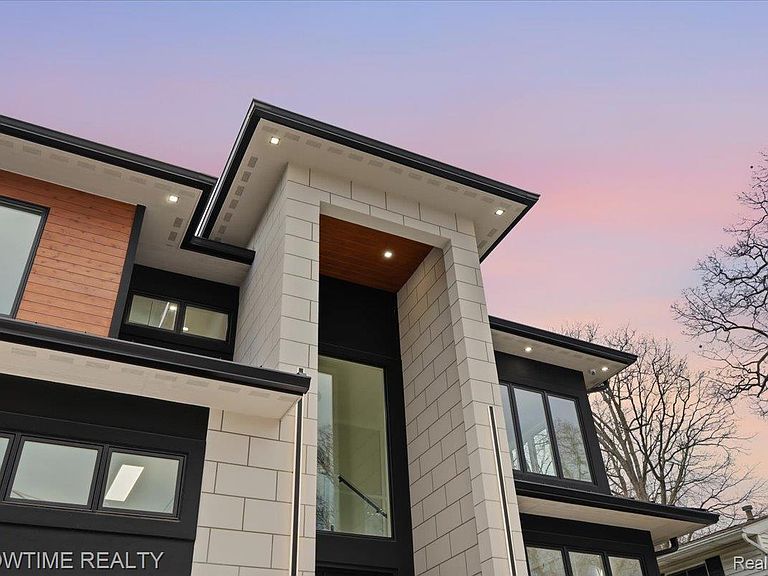
Experience a rare chance to own a brand-new luxury build on all-sports Lake Fenton — Sodded with a sprinkler system and a 5' Crawl space, crafted from the ground up with top-tier finishes. This isn’t your typical new construction; every detail was designed to stand out. As the tallest home on the street, it makes an immediate impression with a custom driveway and limestone entry steps. Inside, the foyer sets the tone with a soaring ceiling and double chandeliers. A custom wine display greets you before the office, and as we enter the living room, a massive Montego porcelain-slab fireplace centers the space while pulling you toward the covered lakeside patio. The kitchen offers a coffee bar, wine bar, Cristallo countertops, and a full Lighted Cristallo island paired with top-tier appliances. A second kitchen with a double convection oven keeps daily cooking simple. The garage was built for car lovers — designed to support a lift holding two additional cars for up to four total, and finished with fresh epoxy and added traction flakes. Upstairs, custom-lit stairs lead to four bedrooms, each with walk-in closets and private full baths. Convenience continues with two laundry rooms — one on the main floor and one upstairs. Two bedrooms, including the primary suite, overlook the lake, and the primary features a walk-out balcony perfect for morning coffee or peaceful summer nights. The primary bathroom and walk-in closet feel like a true retreat, crafted with stunning finishes and the kind of elevated detail that sets this home apart the moment you see it. Opportunities like this almost never hit Lake Fenton — true new construction, modern design, and craftsmanship that’s becoming harder to find each year. This home delivers a level of luxury, quality, and presence that buyers wait a while for. If you’ve been looking for something exceptional, something that genuinely stands out from everything else on the lake, this is your moment. Schedule your private showing today
Getting Around
 Car-Dependent
 Very Limited Transit
 Somewhat Bikeable
Schools
Construction
Condition
- Property condition: New Construction
- New construction: Yes
- Year built: 2025
Materials
- Foundation: Crawl Space
- Roof: Asphalt,Metal
- Construction materials: Stucco
Type & Style
- Home type: SingleFamily
- Architectural style: Colonial
- Property subType: Single Family Residence
Interior
Appliances
- Appliances included: Built In Freezer,Built In Gas Oven,Built In Gas Range,Built In Refrigerator,Bar Fridge,Convection Oven,Dishwasher,Double Oven,Dryer,Gas Cooktop,Microwave,Range Hood,Refrigerator Under Counter Drawer,Washer Dryer Stacked,Washer,Wine Cooler,Wine Refrigerator
- Laundry features: Laundry Room
Bedroom
- Level: Second
- Area: 192
- Dimensions: 16 X 12
Bedroom
- Level: Second
- Area: 192
- Dimensions: 16 X 12
Bedroom
- Level: Second
- Area: 195
- Dimensions: 15 X 13
Bedrooms & Bathrooms
- Bedrooms: 4
- Bathrooms: 5
- Full bathrooms: 4
- 1/2 bathrooms: 1
Dining Room
- Level: Entry
- Area: 176
- Dimensions: 16 X 11
Features
- Fireplace features: Gas,Great Room
- Fireplace: Yes
- Finished area above ground: 3,748
Heating & Cooling
- Heating features: Forced Air,Natural Gas
- Cooling features: Central Air
Interior Area
- Total interior livable area: 3,748 sqft
Kitchen
- Level: Entry
- Area: 256
- Dimensions: 16 X 16
Laundry
- Level: Entry
- Area: 112
- Dimensions: 8 X 14
Library
- Level: Entry
- Area: 168
- Dimensions: 14 X 12
Living Room
- Level: Entry
- Area: 480
- Dimensions: 30 X 16
Other
- Level: Second
- Area: 70
- Dimensions: 10 X 7
Other
- Level: Second
- Area: 63
- Dimensions: 9 X 7
Other
- Level: Second
- Area: 66
- Dimensions: 11 X 6
Other
- Level: Entry
- Area: 30
- Dimensions: 6 X 5
Other
- Level: Entry
- Area: 42
- Dimensions: 7 X 6
Primary Bathroom
- Level: Second
- Area: 192
- Dimensions: 16 X 12
Primary Bedroom
- Level: Second
- Area: 336
- Dimensions: 21 X 16
Property
Details
- Parcel number: 0613560002
- Special condition: Short Sale No,Standard
Features
- Levels: Two
- Stories: 2
- Entry location: GroundLevelwSteps
- Pool features: None
- Patio & porch: Covered,Deck,Patio
- Exterior features: Balcony,Lighting
- On waterfront: Yes
- Waterfront features: All Sports Lake,Boat Facilities,Direct Water Frontage,Lake Front,Waterfront
- Waterbody name: Lake Fenton
Lot
- Lot size: 4,356 sqft
- Features: Water View
- Lot size dimensions: 43.00 x 100.00
Parking
- Total spaces: 2
- Parking features: Two Car Garage,Attached
- Has garage: Yes
- Attached garage spaces: 2
Climate Risk is Financial Risk
Every home has a financial story beyond the listing price. Below, you’ll see the climate risks that could affect this property — and in Bills & Affordability, how those risks may influence repairs, insurance, utilities, and long-term value.
Biggest Threats for This Home
- Cold Wave

- Tornado

- Hail

- Ice Storm

- Strong Wind

How This Home’s Risks Compare
FEMA Declared Disasters in Genesee County and Michigan
Understanding the Costs
Financial advisors generally recommend spending no more than 30% of your gross household income on housing costs. In practice, many households stretch to 35% or beyond — especially in high-cost markets.
Estimated Costs Today
| Monthly | Annual | |
|---|---|---|
| Mortgage | $9,607 | $115,284 |
| Home Insurance * | $882 | $10,584 |
| Property Taxes | $1,979 | $23,748 |
| Electricity | $408 | $4,905 |
| Total | $12,876 | $154,512 |
Income You'd Need if You Spent...
Michigan FAIR Plan Programs

How Costs Could Change Over Time
Climate risk is quickly impacting all of the major home ownership costs. Adjust the growth rates and percentage of income spent on housing below to see how your housing costs could change over the next 10 years — and what income you'd need to keep up.
Comparing Against the Market
Price Per Sq Ft
vs Other Active Listings
Avg $/sqft
vs Homes Sold Last Month
Median $/sqft
Current Market Trends
Median Price Per Square Foot
The median price per square foot of homes sold in this area each month. Compare this to this listing's price per square foot to gauge whether the home is priced in line with recent sales.
Historicals for This Listing
Zestimate History ($/sqft)
Price History
| Date | Event | Price |
|---|---|---|
| 2026-04-26 | Listed for sale | $2,150,000 |
| 2026-03-17 | Listing removed | $2,249,999 |
| 2026-03-05 | Price change | $2,249,999 |
| 2025-12-15 | Listed for sale | $2,299,999 |
| 2025-12-01 | Listing removed | $2,298,000 |
| 2025-11-05 | Price change | $2,298,000 |
| 2025-07-08 | Price change | $2,198,000 |
| 2025-04-05 | Listed for sale | $2,199,000 |
| 2023-03-24 | Sold | $450,000 |
| 2023-03-23 | Pending sale | $499,900 |
| 2023-01-30 | Price change | $499,900 |
| 2023-01-11 | Listed for sale | $599,900 |
| 2002-03-29 | Sold | $302,000 |
| 1994-05-19 | Sold | $190,000 |
 View on Zillow