

82 Chateaux Du Lac, Fenton, MI, 48430
About This Home
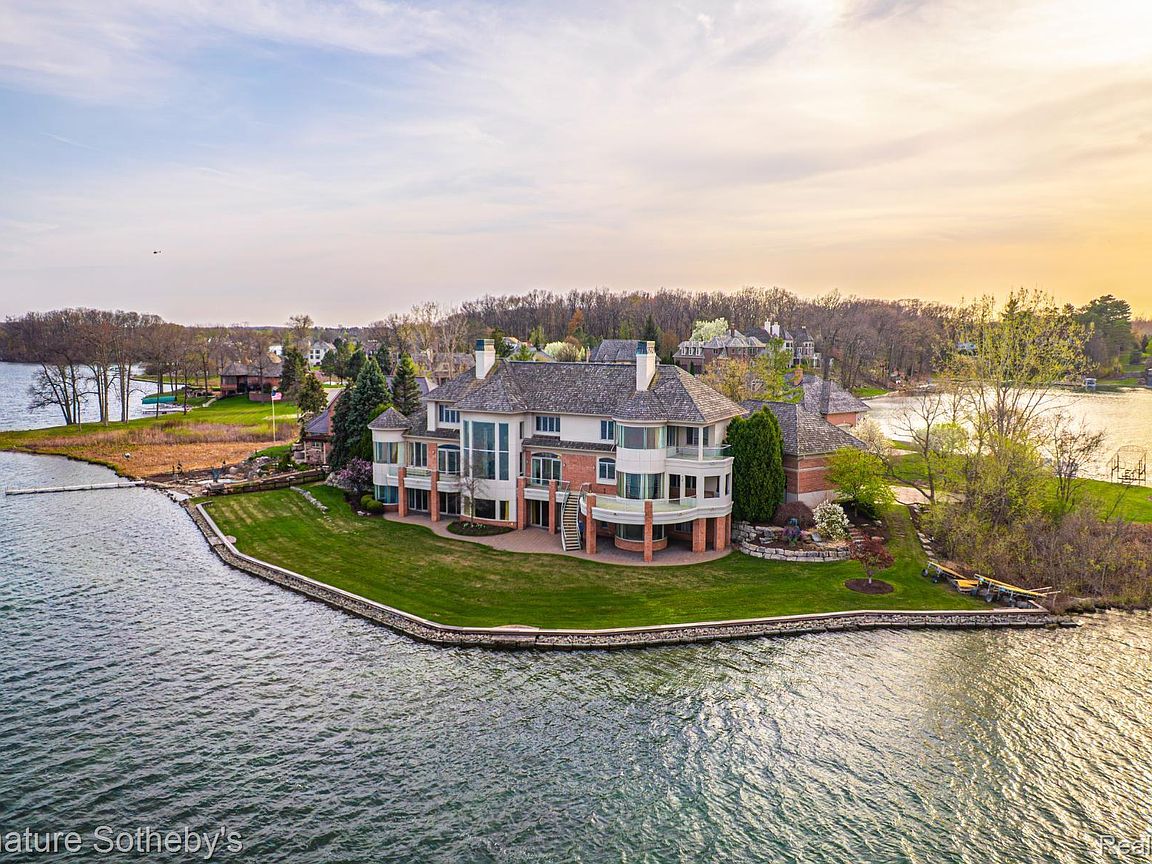
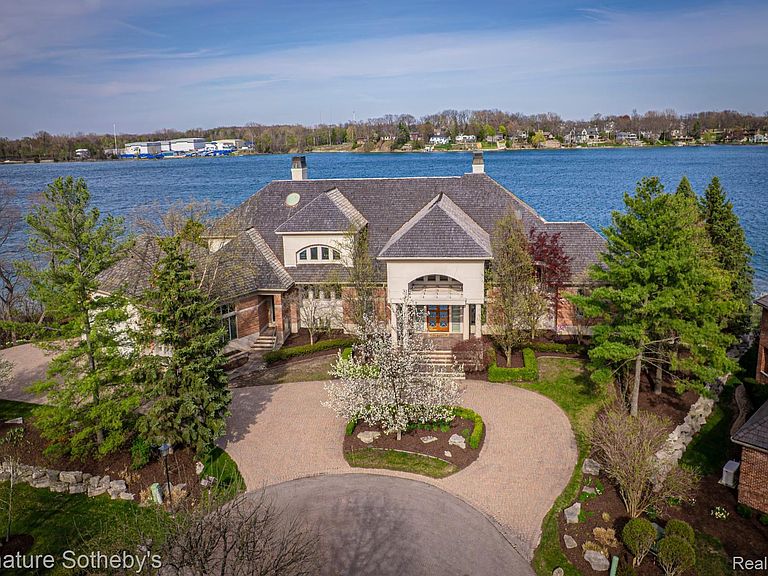
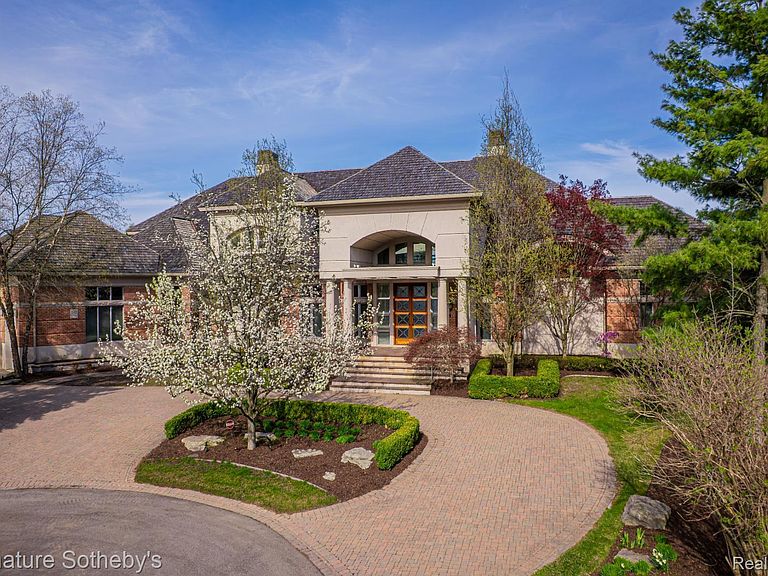
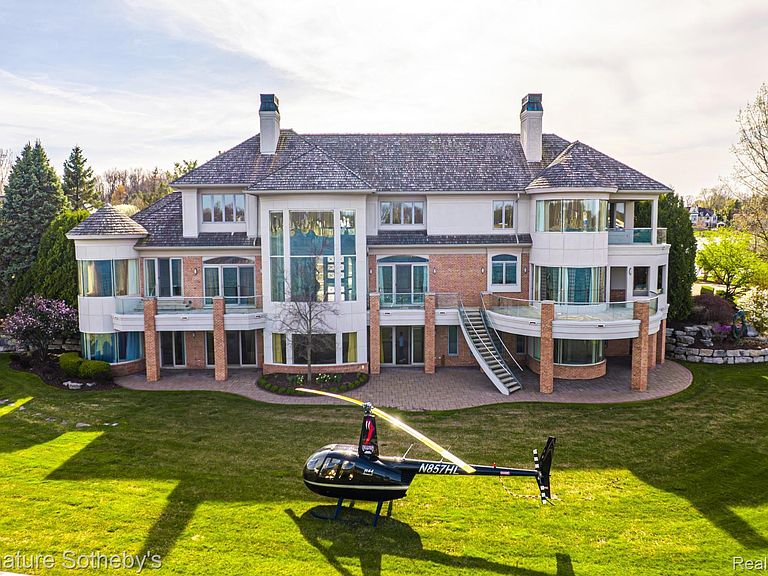
A rare opportunity to own one of Silver Lake’s most prestigious estates, offering 378 feet of prime all-sports lake frontage and over 16,000 square feet of exquisite living space. This architectural gem blends classic elegance with unmatched craftsmanship, featuring five bedrooms, eight bathrooms, and luxury finishes throughout. Set behind Indiana Buff limestone pillars, the exterior features brick, limestone, and EFIS/Dryvit. A grand entrance with 10-foot mahogany doors opens to a marble foyer and sweeping marble staircase, revealing breathtaking lake views. The main level is built for upscale living and entertaining with Brazilian cherry floors, a custom limestone fireplace in the living room, and a richly appointed library with Pearwood doors, curly cherry coffered ceiling, and onyx fireplace. The gourmet kitchen is a showstopper with Downsview cabinetry, granite and glass countertops, and top-tier appliances: Sub-Zero, Wolf, Miele, double ovens, warming drawer, and butler’s pantry with wine storage. The primary suite features a custom Pearwood platform bed, marble fireplace, and a lavish ensuite with Kohler waterfall tub, Ralph Lauren-style cherry closet, custom glasswork, and Downsview cabinetry. An elevator with matching marble flooring services all three levels. The lower level is an entertainer’s dream, offering a catering kitchen, wet bar, wine cellar with custom glass doors, home theater, dance floor, exercise room, and spa with sauna. Flooring features a mix of marble, white oak, and quartzite, with custom onyx and limestone fireplace surrounds. Each secondary bedroom includes a private ensuite with Downsview cabinetry and premium tile. The laundry room features a shower for lake days, while the heated 4-car garage offers a 5th car lift, storage cabinetry, and sink. With radiant heating on all three levels, smart home automation, and integrated security, this estate redefines lakeside luxury. This is more than a home—it's an elevated lifestyle on one of Michigan’s most desirable lakes.
Getting Around
 Car-Dependent
 Very Limited Transit
 Somewhat Bikeable
Schools
Construction
Condition
- Year built: 2000
Materials
- Foundation: Basement,Poured
- Roof: Other,Wood
- Construction materials: Brick,Other
Type & Style
- Home type: SingleFamily
- Architectural style: Regency
- Property subType: Single Family Residence
Interior
Appliances
- Laundry features: Laundry Room
Basement
- Has basement: Yes
- Basement: Finished,Walk Out Access
Bedroom
- Level: Second
- Area: 304
- Dimensions: 16 X 19
Bedroom
- Level: Second
- Area: 210
- Dimensions: 15 X 14
Bedroom
- Level: Second
- Area: 270
- Dimensions: 15 X 18
Bedroom
- Level: Second
- Area: 306
- Dimensions: 17 X 18
Bedroom
- Level: Basement
- Area: 247
- Dimensions: 13 X 19
Bedrooms & Bathrooms
- Bedrooms: 5
- Bathrooms: 8
- Full bathrooms: 6
- 1/2 bathrooms: 2
Dining Room
- Level: Entry
- Area: 288
- Dimensions: 16 X 18
Family Room
- Level: Entry
- Area: 483
- Dimensions: 23 X 21
Features
- Elevator,High Speed Internet,Jetted Tub,Spa Hottub,Wet Bar
- Fireplace features: Dining Room,Great Room,Master Bedroom
- Fireplace: Yes
- Finished area below ground: 6,500
- Finished area above ground: 9,530
Game Room
- Level: Basement
- Area: 285
- Dimensions: 15 X 19
Great Room
- Level: Entry
- Area: 513
- Dimensions: 19 X 27
Heating & Cooling
- Heating features: Forced Air,Natural Gas
- Cooling features: Central Air
Interior Area
- Total interior livable area: 16,030 sqft
Kitchen
- Level: Entry
- Area: 266
- Dimensions: 14 X 19
Laundry
- Level: Entry
- Area: 180
- Dimensions: 10 X 18
Media Room
- Level: Basement
- Area: 273
- Dimensions: 13 X 21
Other
- Level: Second
- Area: 153
- Dimensions: 17 X 9
Other
- Level: Basement
- Area: 143
- Dimensions: 13 X 11
Other
- Level: Second
- Area: 60
- Dimensions: 10 X 6
Other
- Level: Second
- Area: 182
- Dimensions: 13 X 14
Other
- Level: Basement
- Area: 70
- Dimensions: 10 X 7
Other
- Level: Entry
- Area: 60
- Dimensions: 10 X 6
Other
- Level: Entry
- Area: 12
- Dimensions: 4 X 3
Other
- Level: Entry
- Area: 169
- Dimensions: 13 X 13
Other
- Level: Basement
- Area: 196
- Dimensions: 14 X 14
Primary Bathroom
- Level: Entry
- Area: 312
- Dimensions: 13 X 24
Primary Bedroom
- Level: Entry
- Area: 323
- Dimensions: 17 X 19
Property
Details
- Parcel number: 0628676055
- Special condition: Short Sale No,Standard
Features
- Levels: Two
- Stories: 2
- Entry location: GroundLevelwSteps
- Pool features: None
- Patio & porch: Deck,Patio,Porch,Terrace
- On waterfront: Yes
- Waterfront features: Beach Front,Direct Water Frontage,Lake Front,Waterfront
- Waterbody name: Silver Lake
Lot
- Lot size: 0.93 Acres
- Features: Water View
- Lot size dimensions: Irregular
Parking
- Total spaces: 4
- Parking features: Four Car Garage,Attached
- Has garage: Yes
- Attached garage spaces: 4
Climate Risk is Financial Risk
Every home has a financial story beyond the listing price. Below, you’ll see the climate risks that could affect this property — and in Bills & Affordability, how those risks may influence repairs, insurance, utilities, and long-term value.
Biggest Threats for This Home
- Cold Wave

- Tornado

- Strong Wind

How This Home’s Risks Compare
FEMA Declared Disasters in Genesee County and Michigan
Understanding the Costs
Financial advisors generally recommend spending no more than 30% of your gross household income on housing costs. In practice, many households stretch to 35% or beyond — especially in high-cost markets.
Estimated Costs Today
| Monthly | Annual | |
|---|---|---|
| Mortgage | $22,749 | $272,988 |
| Home Insurance * | $2,089 | $25,068 |
| Property Taxes | $8,396 | $100,752 |
| Electricity | $1,748 | $20,981 |
| Total | $34,982 | $419,784 |
Income You'd Need if You Spent...
Michigan FAIR Plan Programs


How Costs Could Change Over Time
Climate risk is quickly impacting all of the major home ownership costs. Adjust the growth rates and percentage of income spent on housing below to see how your housing costs could change over the next 10 years — and what income you'd need to keep up.
Comparing Against the Market
Price Per Sq Ft
vs Other Active Listings
Avg $/sqft
vs Homes Sold Last Month
Median $/sqft
Current Market Trends
Median Price Per Square Foot
The median price per square foot of homes sold in this area each month. Compare this to this listing's price per square foot to gauge whether the home is priced in line with recent sales.
Historicals for This Listing
Zestimate History ($/sqft)
Price History
| Date | Event | Price |
|---|---|---|
| 2025-09-03 | Price change | $4,499,000 |
| 2025-07-16 | Price change | $4,750,000 |
| 2025-06-03 | Price change | $4,900,000 |
| 2025-04-21 | Price change | $5,250,000 |
| 2023-09-11 | Listed for sale | $5,600,000 |
| 1999-10-18 | Sold | $375,000 |
For Sale by Agent
 View on Zillow