


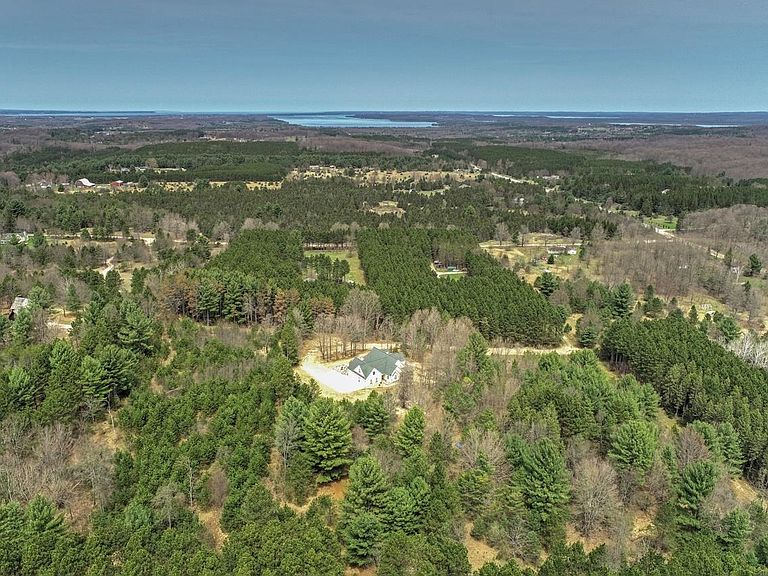


3855 Pulver Woods Dr, Williamsburg, MI, 49690
About This Home
Country living at its finest on 10 beautiful acres adjacent to state land! This meticulously maintained 10-bedroom, 5-bath home offers 5,200 square feet of finished living space across three levels, plus expansive multi-level decking designed to capture sunshine throughout the day. The inviting main floor features a spacious primary suite with ensuite bath and walk-in closet. Enjoy a large eat-in island kitchen with access to a covered deck—perfect for entertaining. Two separate sitting rooms provide flexible living space, including one highlighted by a stunning fieldstone fireplace. A second bedroom, full bath, laundry room, and welcoming mudroom entry complete the main level. Upstairs, you’ll find two generously sized bedrooms with charming dormer windows, a shared sitting area, and a full bath. Above the attached three-car garage are four additional bedrooms and another full bathroom, offering abundant space for guests or multi-generational living. The walk-out lower level includes a self-contained mother-in-law apartment with private entrance. This space offers two large bedrooms (one non-conforming), a full bath, spacious living area with sliding doors to a private deck and hot tub, full kitchen, dining area, laundry and a separate workshop. Additional highlights include an attached three-car garage, RV hookup, and extensive decking on three sides of the home for seamless indoor-outdoor living. The lower portion of the property is flat and ideal for a future barn and paddocks—perfect for equestrian enthusiasts. Located just six miles from Traverse City Horse Shows, this private setting offers direct access to nearby trails and endless outdoor recreation. A rare opportunity to own a spacious retreat with privacy, versatility, and room to grow!
Getting Around
 Car-Dependent
 Very Limited Transit
 Somewhat Bikeable
Schools
Construction
Condition
- Year built: 2004
Materials
- Foundation: Insulated Concrete Panels
- Roof: Asphalt
- Construction materials: Frame,Vinyl Siding
Notable Dates
- Major remodel year: 2025
Type & Style
- Home type: SingleFamily
- Property subType: Single Family Residence
Interior
Appliances
- Appliances included: Refrigerator,Oven/Range,Disposal,Dishwasher,Microwave,Washer,Dryer,Exhaust Fan
- Laundry features: Main Level
Bedroom2
- Level: Main
- Area: 143
Bedroom3
- Level: Upper
- Area: 300
Bedroom4
- Level: Upper
- Area: 300
Bedrooms & Bathrooms
- Bedrooms: 10
- Bathrooms: 5
- Full bathrooms: 3
- 3/4 bathrooms: 2
- Main level bathrooms: 2
- Main level bedrooms: 2
Dining Room
- Level: Main
Family Room
- Level: Lower
- Area: 840
Features
- Entrance Foyer,Walk-In Closet(s),Kitchen Island,Den/Study,Ceiling Fan(s),Cable TV,WiFi
- Flooring: Carpet,Tile,Vinyl
- Fireplace features: Gas
- Fireplace: Yes
- Finished area below ground: 1,617
- Finished area above ground: 3,559
Heating & Cooling
- Heating features: Forced Air,Propane,Fireplace(s)
- Cooling features: Central Air
Interior Area
- Total structure area: 5,176
- Total interior livable area: 5,176 sqft
Kitchen
- Level: Main
Living Room
- Level: Main
- Area: 315
Master Bathroom
- Features: Private
Master Bedroom
- Level: Main
- Area: 240
Property
Accessibility
- Accessibility features: None
Details
- Parcel number: 1301500124
- Zoning description: Residential,Horses Allowed
Features
- Levels: Two
- Stories: 2
- Patio & porch: Deck,Multi-Level Decking,Patio,Porch
- Has view: Yes
- View description: Countryside View
- Waterfront features: None
- Horses can be raised: Yes
Lot
- Lot size: 10.16 Acres
- Features: Wooded-Hardwoods,Wooded,Evergreens,Metes and Bounds
- Lot size dimensions: 442 x 570
Parking
- Total spaces: 3
- Parking features: Attached,RV Access/Parking,Gravel,Dirt
- Has garage: Yes
- Attached garage spaces: 3
Climate Risk is Financial Risk
Every home has a financial story beyond the listing price. Below, you’ll see the climate risks that could affect this property — and in Bills & Affordability, how those risks may influence repairs, insurance, utilities, and long-term value.
Biggest Threats for This Home
- Cold Wave

- Winter Weather

- Lightning

- Strong Wind

- Tsunami

How This Home’s Risks Compare
FEMA Declared Disasters in Grand Traverse County and Michigan
Understanding the Costs
Financial advisors generally recommend spending no more than 30% of your gross household income on housing costs. In practice, many households stretch to 35% or beyond — especially in high-cost markets.
Estimated Costs Today
| Monthly | Annual | |
|---|---|---|
| Mortgage | $4,950 | $59,400 |
| Home Insurance * | $271 | $3,252 |
| Property Taxes | $685 | $8,220 |
| Electricity | $564 | $6,774 |
| Total | $6,470 | $77,640 |
Income You'd Need if You Spent...
Michigan FAIR Plan Programs


How Costs Could Change Over Time
Climate risk is quickly impacting all of the major home ownership costs. Adjust the growth rates and percentage of income spent on housing below to see how your housing costs could change over the next 10 years — and what income you'd need to keep up.
Comparing Against the Market
Price Per Sq Ft
vs Other Active Listings
Avg $/sqft
vs Homes Sold Last Month
Median $/sqft
Current Market Trends
Median Price Per Square Foot
The median price per square foot of homes sold in this area each month. Compare this to this listing's price per square foot to gauge whether the home is priced in line with recent sales.
Historicals for This Listing
Zestimate History ($/sqft)
Price History
| Date | Event | Price |
|---|---|---|
| 2026-03-05 | Listed for sale | $999,000 |
| 2023-12-05 | Sold | $710,000 |
| 2023-01-06 | Listing removed | $699,900 |
| 2022-08-24 | Price change | $699,900 |
| 2022-07-13 | Listed for sale | $749,000 |
| 2022-07-11 | Listing removed | -- |
| 2022-06-23 | Price change | $749,000 |
| 2022-05-11 | Listed for sale | $799,000 |
| 2020-10-01 | Listing removed | $574,900 |
| 2020-08-12 | Price change | $574,900 |
| 2020-07-14 | Listed for sale | $585,000 |
| 2009-03-16 | Sold | $180,000 |
 View on Zillow