


619 E 8th St, Traverse City, MI, 49686
About This Home
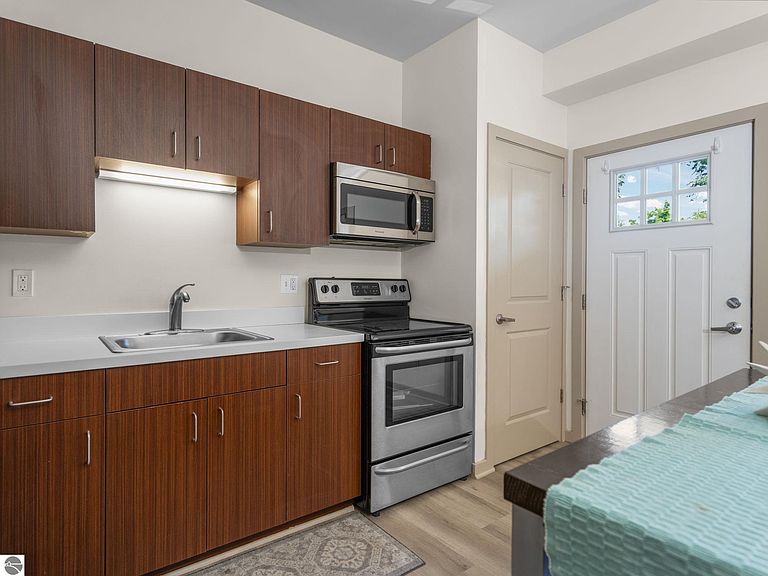
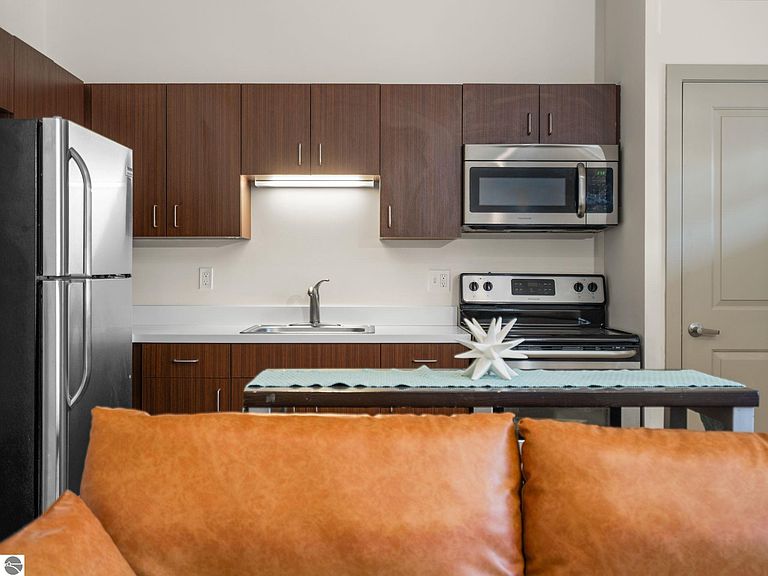
Don't let this opportunity slip away - here's your chance to own a charming condo in the heart of Downtown Traverse City! Whether you're dreaming of a summer retreat or a cozy year-round home, this condo is a true treasure. Plus, it's pet-friendly, so your furry companions can join in the fun! This one-bedroom, one-bathroom condo is nestled in a newer, well-maintained building and offers everything you need for easy living, freshly updated with new flooring, paint, and a sliding door. You'll love being just a short walk or bike ride from all that Traverse City has to offer - whether it's the vibrant Downtown scene, serene beaches, the library, NMC, schools, or the TART Trail. This opportunity won't last long, so grab it while you can!
Getting Around
 Very Walkable
 Very Limited Transit
 Very Bikeable
Schools
Construction
Condition
- Year built: 2017
Materials
- Foundation: Slab
- Roof: Asphalt
- Construction materials: Frame,Vinyl Siding
Type & Style
- Home type: Condo
- Property subType: Condominium,Single Family Residence
Interior
Appliances
- Appliances included: Refrigerator,Oven/Range,Microwave
- Laundry features: None
Bedrooms & Bathrooms
- Bedrooms: 1
- Bathrooms: 1
- Full bathrooms: 1
- Main level bathrooms: 1
- Main level bedrooms: 1
Features
- Solid Surface Counters,Ceiling Fan(s),Cable TV,High Speed Internet,WiFi
- Flooring: Vinyl
- Fireplace features: None
- Finished area below ground: 0
- Finished area above ground: 444
Heating & Cooling
- Heating features: Wall Furnace,Natural Gas
- Cooling features: Ductless
Interior Area
- Total structure area: 444
- Total interior livable area: 444 sqft
Kitchen
- Level: Main
Living Room
- Level: Main
- Area: 225
Master Bathroom
- Features: Shared
Master Bedroom
- Level: Main
- Area: 90
Property
Accessibility
- Accessibility features: Accessible Doors,Main Floor Access,Accessible Entrance,Covered Entrance,Roll-In Shower,Accessible Full Bath,Hand Rails
Details
- Parcel number: 285124901100
- Attached to another structure: Yes
- Zoning description: Residential,Rental History
Features
- Levels: One
- Stories: 1
- Entry location: Stairway (Outdoor),Second Floor Level
- Patio & porch: Covered
- Exterior features: Rain Gutters
- Waterfront features: None
Lot
- Features: Level
Parking
- Parking features: None,Asphalt,Shared Driveway
Climate Risk is Financial Risk
Every home has a financial story beyond the listing price. Below, you’ll see the climate risks that could affect this property — and in Bills & Affordability, how those risks may influence repairs, insurance, utilities, and long-term value.
Biggest Threats for This Home
- Cold Wave

- Winter Weather

- Lightning

- Strong Wind

- Tsunami

How This Home’s Risks Compare
FEMA Declared Disasters in Grand Traverse County and Michigan
Understanding the Costs
Financial advisors generally recommend spending no more than 30% of your gross household income on housing costs. In practice, many households stretch to 35% or beyond — especially in high-cost markets.
Estimated Costs Today
| Monthly | Annual | |
|---|---|---|
| Mortgage | $930 | $11,160 |
| Home Insurance * | $69 | $828 |
| Property Taxes | $128 | $1,536 |
| Electricity | $188 | $2,259 |
| Total | $1,315 | $15,780 |
Income You'd Need if You Spent...
Michigan FAIR Plan Programs


How Costs Could Change Over Time
Climate risk is quickly impacting all of the major home ownership costs. Adjust the growth rates and percentage of income spent on housing below to see how your housing costs could change over the next 10 years — and what income you'd need to keep up.
Comparing Against the Market
Price Per Sq Ft
vs Other Active Listings
Avg $/sqft
vs Homes Sold Last Month
Median $/sqft
Current Market Trends
Median Price Per Square Foot
The median price per square foot of homes sold in this area each month. Compare this to this listing's price per square foot to gauge whether the home is priced in line with recent sales.
Historicals for This Listing
Zestimate History ($/sqft)
Price History
| Date | Event | Price |
|---|---|---|
| 2026-07-29 | Listed for sale | $184,000 |
| 2026-05-26 | Sold | $200,000 |
| 2026-03-07 | Listed for sale | $199,000 |
| 2026-02-24 | Sold | $177,000 |
| 2025-06-04 | Price change | $179,000 |
| 2024-09-25 | Price change | $259,000 |
| 2024-09-19 | Price change | $179,000 |
| 2024-08-19 | Price change | $269,000 |
| 2024-07-03 | Price change | $179,000 |
| 2024-04-26 | Price change | $188,000 |
| 2023-11-28 | Pending sale | $2,149,900 |
| 2023-08-30 | Contingent | $2,149,900 |
| 2023-08-21 | Listed for sale | $2,149,900 |
| 2021-03-24 | Listing removed | -- |
| 2019-01-27 | Listing removed | $895 |
| 2018-10-16 | Price change | $895 |
| 2018-09-24 | Listed for rent | $925 |
| 1998-03-06 | Sold | $55,000 |
 View on Zillow