



3515 Jefferson Ave, Traverse City, MI, 49684
About This Home
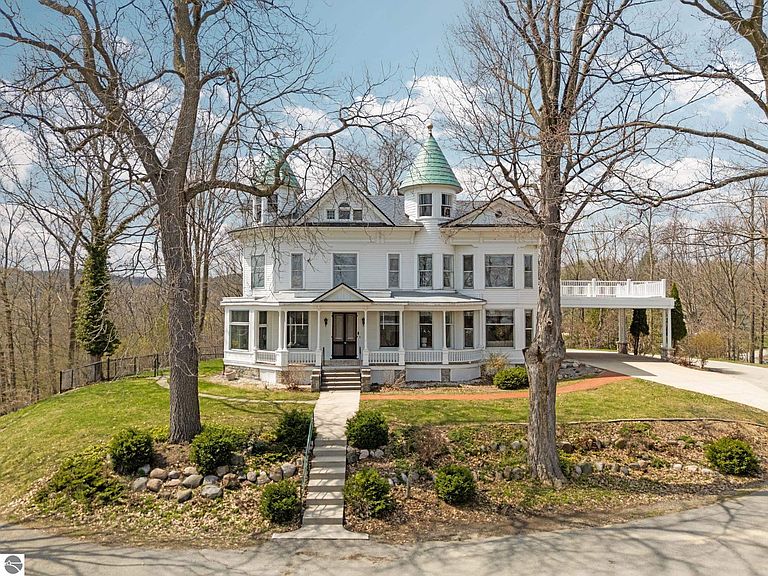
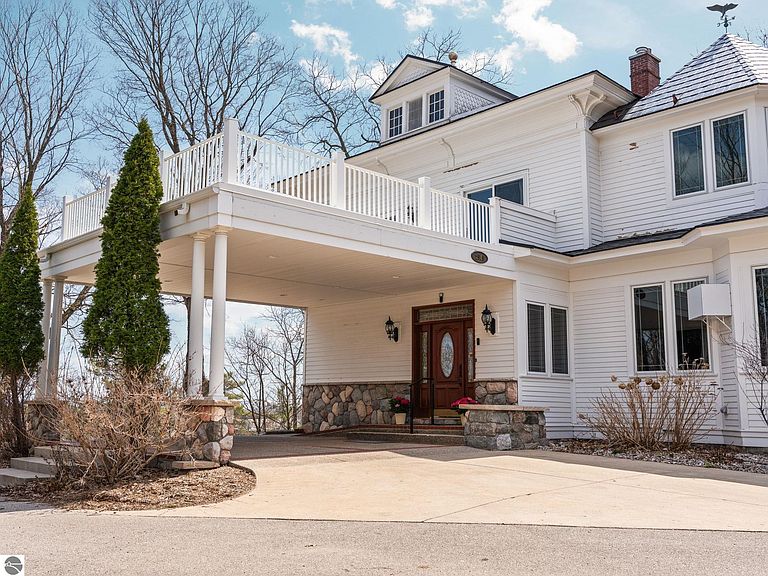
Set high atop Jefferson Hill with commanding, panoramic views of Grand Traverse Bay, Hillcrest is among the most iconic and storied residences in Northern Michigan. Prominently positioned in Traverse City’s historic Slabtown neighborhood, this extraordinary estate has long been admired for its striking presence and enduring place in the community’s landscape. Originally constructed in 1880 for prominent attorney Edwin S. Pratt, the home is a remarkable example of 19th-century craftsmanship, thoughtfully preserved and updated for modern living. Encompassing approximately 5,700 square feet, the residence offers 6 bedrooms, 4 baths, including an apartment with its own private entrance - perfect for guests, extended family, or income potential. Inside, the home reveals an elegant balance of historic character and livability. Expansive, sun-drenched rooms are complemented by soaring ceilings, rich woodwork, and original architectural details that reflect a bygone era of quality and design. Generous living and entertaining spaces provide both warmth and grandeur, while large windows frame stunning views of the bay and surrounding landscape. Set on more than 10 acres along Jefferson Avenue, the grounds are as captivating as the residence itself. The elevated setting offers unmatched privacy and a peaceful sense of retreat, just minutes from downtown Traverse City. A private pond, Kid’s Creek, and mature trees create a serene, park-like environment. Additional features include a three-car garage and a substantial pole barn. The expansive acreage offers both privacy and flexibility, with the option to maintain the full estate or consider future division. Hillcrest is more than a home - it is a legacy property. Rarely does an opportunity arise to own a property of such significance, scale, and setting. This is a once-in-a-generation offering.
Getting Around
 Car-Dependent
 Very Limited Transit
 Bikeable
Schools
Construction
Condition
- Year built: 1879
Materials
- Roof: Metal
- Construction materials: Frame,Stone,Wood Siding
Notable Dates
- Major remodel year: 2001
Type & Style
- Home type: SingleFamily
- Architectural style: Victorian
- Property subType: Single Family Residence
Interior
Appliances
- Appliances included: Refrigerator,Oven/Range,Disposal,Dishwasher,Microwave,Washer,Dryer,Freezer,Oven,Exhaust Fan,Gas Water Heater
- Laundry features: Main Level
Basement
- Has basement: Yes
- Basement: Full,Daylight
Bedroom2
- Level: Upper
- Area: 196
Bedroom3
- Level: Upper
- Area: 218.79
Bedroom4
- Level: Upper
- Area: 211.95
Bedrooms & Bathrooms
- Bedrooms: 5
- Bathrooms: 4
- Full bathrooms: 2
- 3/4 bathrooms: 2
- Main level bathrooms: 2
- Main level bedrooms: 1
Dining Room
- Level: Main
- Area: 142.034
Family Room
- Level: Main
- Area: 381.81
Features
- Bookcases,Entrance Foyer,Walk-In Closet(s),Pantry,Breakfast Nook,Granite Counters,Solid Surface Counters,Mud Room,Den/Study,Ceiling Fan(s),Cable TV,High Speed Internet,WiFi
- Window features: Bay Window(s),Blinds,Drapes,Curtain Rods
- Flooring: Wood,Tile,Carpet
- Fireplace features: Gas
- Fireplace: Yes
- Finished area below ground: 0
- Finished area above ground: 5,724
Heating & Cooling
- Heating features: Hot Water,Baseboard,Natural Gas,Fireplace(s)
- Cooling features: Window A/C Unit(s)
Interior Area
- Total structure area: 5,724
- Total interior livable area: 5,724 sqft
Kitchen
- Level: Main
- Area: 251.729
Living Room
- Level: Main
- Area: 192.549
Master Bathroom
- Features: Private
Master Bedroom
- Level: Main
- Area: 315.15
Property
Accessibility
- Accessibility features: None
Details
- Parcel number: 280531500100
- Zoning description: Residential,Multi-Family,Commercial,Outbuildings Allowed
Features
- Levels: 2+ Story
- Stories: 2
- Patio & porch: Deck,Multi-Level Decking,Patio,Covered,Porch
- Exterior features: Sprinkler System,Sidewalk,Rain Gutters
- Has view: Yes
- View description: Bay
- Has water view: Yes
- Water view: Bay
- Waterfront features: Creek,Pond
Lot
- Lot size: 10.74 Acres
- Features: Wooded,Rolling Slope,Landscaped
- Lot size dimensions: 763 x 594 x 916 x 482
Parking
- Total spaces: 5
- Parking features: Detached,Garage Door Opener,Paved,Concrete Floors,Asphalt,Concrete,Gravel
- Has garage: Yes
- Attached garage spaces: 5
- Has uncovered spaces: Yes
Climate Risk is Financial Risk
Every home has a financial story beyond the listing price. Below, you’ll see the climate risks that could affect this property — and in Bills & Affordability, how those risks may influence repairs, insurance, utilities, and long-term value.
Biggest Threats for This Home
- Cold Wave

- Winter Weather

- Lightning

- Strong Wind

- Tsunami

How This Home’s Risks Compare
FEMA Declared Disasters in Grand Traverse County and Michigan
Understanding the Costs
Financial advisors generally recommend spending no more than 30% of your gross household income on housing costs. In practice, many households stretch to 35% or beyond — especially in high-cost markets.
Estimated Costs Today
| Monthly | Annual | |
|---|---|---|
| Mortgage | $15,169 | $182,028 |
| Home Insurance * | $835 | $10,020 |
| Property Taxes | $1,781 | $21,372 |
| Electricity | $624 | $7,492 |
| Total | $18,409 | $220,908 |
Income You'd Need if You Spent...
Michigan FAIR Plan Programs


How Costs Could Change Over Time
Climate risk is quickly impacting all of the major home ownership costs. Adjust the growth rates and percentage of income spent on housing below to see how your housing costs could change over the next 10 years — and what income you'd need to keep up.
Comparing Against the Market
Price Per Sq Ft
vs Other Active Listings
Avg $/sqft
vs Homes Sold Last Month
Median $/sqft
Current Market Trends
Median Price Per Square Foot
The median price per square foot of homes sold in this area each month. Compare this to this listing's price per square foot to gauge whether the home is priced in line with recent sales.
Historicals for This Listing
Zestimate History ($/sqft)
Price History
| Date | Event | Price |
|---|---|---|
| 2026-05-03 | Listed for sale | $3,850,000 |
 View on Zillow