


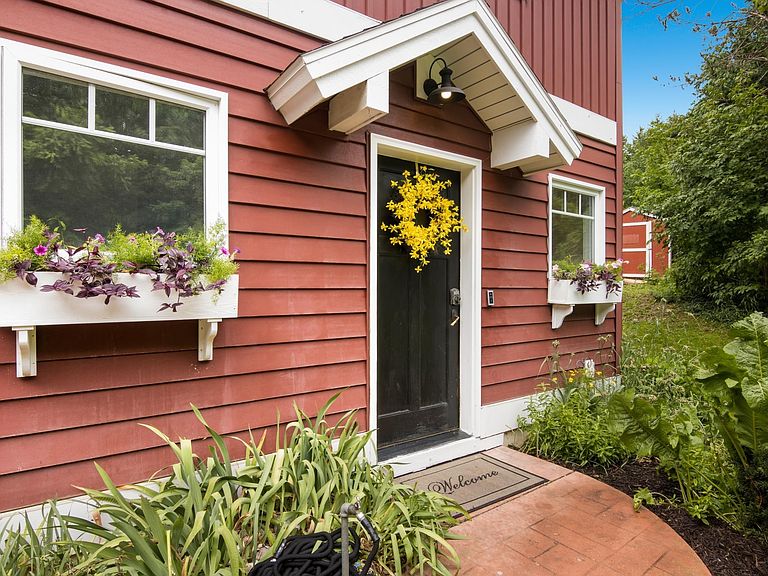

910 Rusch View Rdg, Traverse City, MI, 49696
About This Home
Exceptional Builder/Developer Opportunity or Personal Estate! Over 8 Acres plus a home, guest house, or use it as a sales center for a development. Welcome to this uniquely designed two-story residence nestled in the sought-after Garfield Township, sitting atop a scenic countryside ridge. Located just 15 minutes or less from schools, medical facilities, downtown, lakes, this property is ideally situated on the south side of Traverse City. The remarkable 910 Rusch View Ridge features a private, quality built, 2 by 6 frame home surrounded by wildlife & natural beauty. The walk-in level includes a mudroom/entry, a generous bedroom & a bathroom equipped with a walk-in tiled shower. The bedroom, which boasts built-in cabinetry, can be reimagined to create extra space for another bedroom, a rec room, a hobby studio, home office, workout area or sales center. Access the oversized two-stall garage from the entryway, which also includes bonus space & bulk storage racks (660 sq ft). A staircase ascends to the upper level, where you will find an open floor plan featuring an island kitchen, great room w/built-ins, 2 bedrooms, & a shared bathroom. This level also accommodates the laundry area & two walk-in closets/pantries. Stepping outside, the views are nothing short of breathtaking. The expansive parcel includes a wooded area, newer storage barn, chicken coop, raised gardens, fruit trees, & a fire pit. With over 8 acres at your disposal, there is potential to subdivide the parcel for additional homes or build a second residence while utilizing the original as a guest house. This property is ideal for those looking to divide the land for new developments, construct a dream home with a guest house, or simply relish the existing home & surroundings, complete with wooded trails, & serene, starry nights. The listing agent is related to the seller. All measurements & details are considered reliable but are not guaranteed. Buyer to verify all details.
Getting Around
 Car-Dependent
 Very Limited Transit
 Somewhat Bikeable
Schools
Construction
Condition
- Year built: 2006
Materials
- Foundation: Poured Concrete
- Roof: Asphalt
- Construction materials: 2x6 Framing,Aluminum Siding,Wood Siding
Notable Dates
- Major remodel year: 2012
Type & Style
- Home type: SingleFamily
- Property subType: Single Family Residence
Interior
Appliances
- Appliances included: Refrigerator,Oven/Range,Disposal,Dishwasher,Microwave,Washer,Dryer,Electric Water Heater
- Laundry features: Upper Level
Bedroom2
- Level: Upper
- Area: 169
Bedroom3
- Level: Main
- Area: 540
Bedrooms & Bathrooms
- Bedrooms: 3
- Bathrooms: 2
- Full bathrooms: 2
- Main level bathrooms: 1
- Main level bedrooms: 1
Features
- Bookcases,Walk-In Closet(s),Pantry,Breakfast Nook,Kitchen Island,Mud Room,Ceiling Fan(s),WiFi
- Fireplace features: None
- Finished area below ground: 0
- Finished area above ground: 1,740
Heating & Cooling
- Heating features: Hot Water
- Cooling features: Zoned,Electric
Interior Area
- Total structure area: 1,740
- Total interior livable area: 1,740 sqft
Kitchen
- Level: Upper
- Area: 80
Living Room
- Level: Upper
- Area: 480
Master Bathroom
- Features: Shared
Master Bedroom
- Level: Upper
- Area: 210
Property
Accessibility
- Accessibility features: Covered Entrance
Details
- Parcel number: 0503601900
- Zoning description: Residential
Features
- Levels: Two
- Stories: 2
- Exterior features: Garden
- Has view: Yes
- View description: Countryside View
- Waterfront features: None
Lot
- Lot size: 8.13 Acres
- Features: Evergreens,Sloped,Metes and Bounds
- Lot size dimensions: Irregular
Parking
- Total spaces: 2
- Parking features: Attached,Drive Under/Built-In,Garage Door Opener,Asphalt,Private
- Has garage: Yes
- Attached garage spaces: 2
Climate Risk is Financial Risk
Every home has a financial story beyond the listing price. Below, you’ll see the climate risks that could affect this property — and in Bills & Affordability, how those risks may influence repairs, insurance, utilities, and long-term value.
Biggest Threats for This Home
- Cold Wave

- Winter Weather

- Lightning

- Strong Wind

- Tsunami

How This Home’s Risks Compare
FEMA Declared Disasters in Grand Traverse County and Michigan
Understanding the Costs
Financial advisors generally recommend spending no more than 30% of your gross household income on housing costs. In practice, many households stretch to 35% or beyond — especially in high-cost markets.
Estimated Costs Today
| Monthly | Annual | |
|---|---|---|
| Mortgage | $2,781 | $33,372 |
| Home Insurance * | $123 | $1,476 |
| Property Taxes | $796 | $9,552 |
| Electricity | $189 | $2,277 |
| Total | $3,889 | $46,668 |
Income You'd Need if You Spent...
Michigan FAIR Plan Programs


How Costs Could Change Over Time
Climate risk is quickly impacting all of the major home ownership costs. Adjust the growth rates and percentage of income spent on housing below to see how your housing costs could change over the next 10 years — and what income you'd need to keep up.
Comparing Against the Market
Price Per Sq Ft
vs Other Active Listings
Avg $/sqft
vs Homes Sold Last Month
Median $/sqft
Current Market Trends
Median Price Per Square Foot
The median price per square foot of homes sold in this area each month. Compare this to this listing's price per square foot to gauge whether the home is priced in line with recent sales.
Historicals for This Listing
Zestimate History ($/sqft)
Price History
| Date | Event | Price |
|---|---|---|
| 2026-07-18 | Listed for sale | $550,000 |
| 2021-03-24 | Listing removed | -- |
| 2016-02-18 | Listing removed | $299,900 |
| 2016-01-26 | Listed for sale | $299,900 |
| 2015-01-17 | Sold | $100,000 |
| 2014-08-12 | Listed for sale | $299,900 |
| 2012-12-15 | Listing removed | $334,900 |
| 2012-10-14 | Price change | $334,900 |
| 2012-06-16 | Listed for sale | $349,900 |
| 2007-03-02 | Sold | $100,000 |
 View on Zillow