


118 Edith Dr, Bay Saint Louis, MS, 39520
About This Home
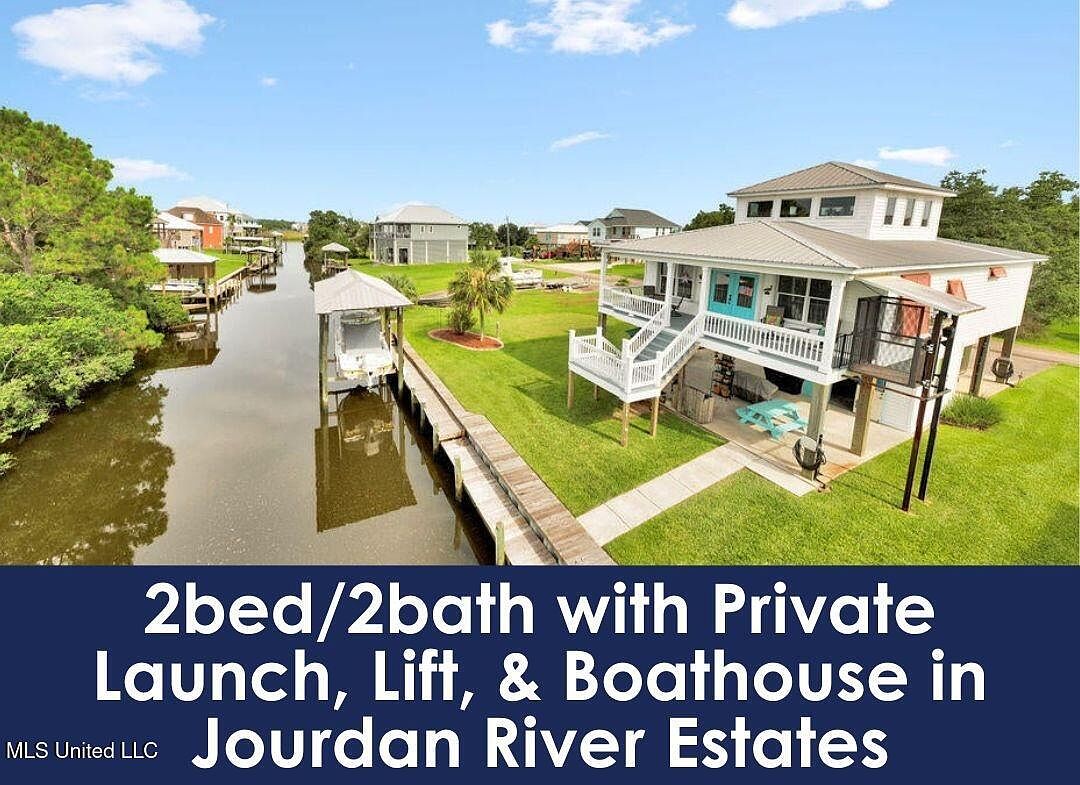
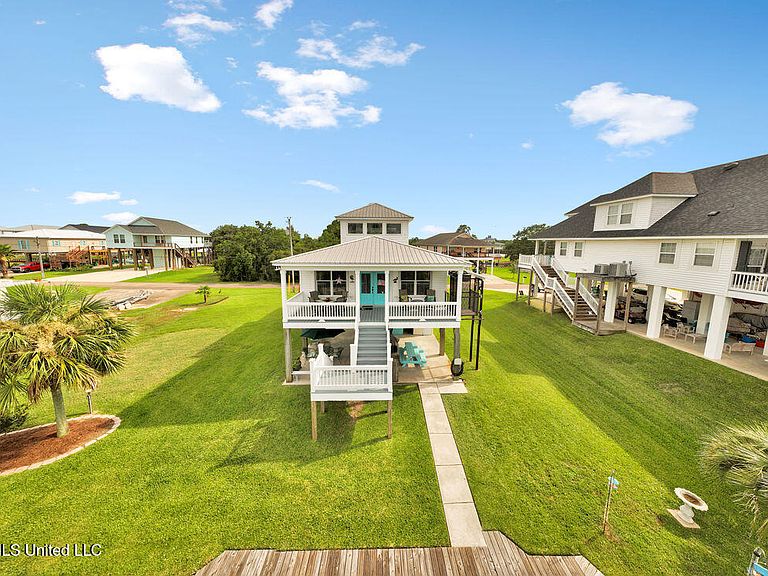
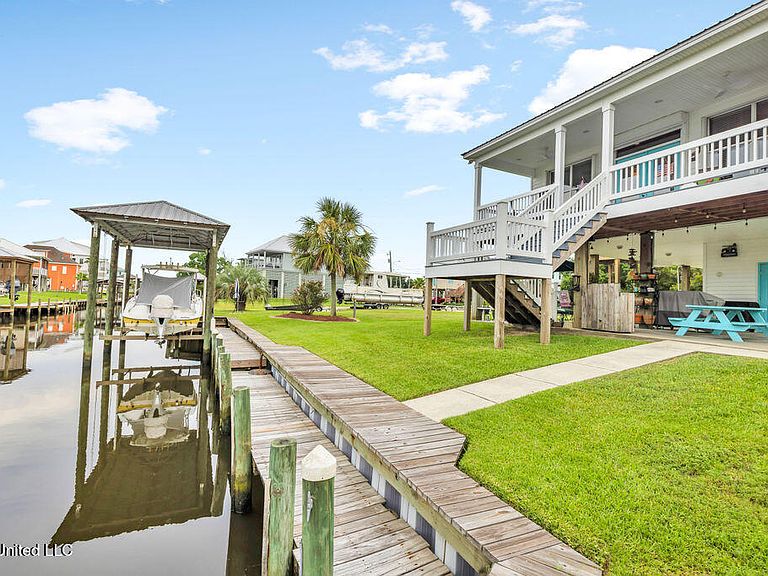
Welcome to your private waterfront retreat in Bay St. Louis—where everyday life feels like a vacation. Spanning two parcels with 150 feet of water frontage, this is a boater's dream, complete with a private launch, bulkhead, and covered boathouse with lift. An expansive front porch offers peaceful views and warm breezes, while the ground level features a spacious workshop/storage room, an outdoor cargo lift, and ample room for grilling, entertaining, parking toys, or hosting a boil. A metal roof and storm shutters add durability and peace of mind. Inside, the open-concept layout is rich with detail—Chicago brick floors flow through the kitchen, living area, and both bathrooms, pairing beautifully with elegant crown molding. The kitchen and baths are outfitted with granite countertops and custom cabinetry, and the kitchen includes stainless appliances. A striking Spanish cedar staircase with iron handrails leads to the upstairs loft, perfect for a bunk room, office, or second living area. With two generous bedrooms and two full baths on the main floor, plus a newly replaced HVAC and hot water heater, this is more than a house—it's a lifestyle, combining comfort and function in Jourdan River Estates, one of the most charming coastal communities in Mississippi. Bring your boat and your weekend plans—this one's ready to enjoy. Be sure to check out the 3D tour!
Getting Around
 Car-Dependent
 Very Limited Transit
 Somewhat Bikeable
Schools
Construction
Condition
- Year built: 2009
Materials
- Foundation: Pillar/Post/Pier
- Roof: Metal
- Construction materials: Siding
Type & Style
- Home type: SingleFamily
- Property subType: Residential,Single Family Residence
Interior
Appliances
- Appliances included: Dishwasher,Microwave,Oven,Refrigerator,Water Heater
- Laundry features: Laundry Room,Main Level
Bedrooms & Bathrooms
- Bedrooms: 2
- Bathrooms: 2
- Full bathrooms: 2
Features
- Ceiling Fan(s),Crown Molding,Granite Counters,Kitchen Island,Open Floorplan,Storage,Walk-In Closet(s)
- Door features: Dead Bolt Lock(s)
Heating & Cooling
- Heating features: Central
- Cooling features: Central Air
Interior Area
- Total structure area: 1,600
- Total interior livable area: 1,600 sqft
Property
Details
- Parcel number: 135r047067.000
Features
- Levels: Two
- Stories: 2
- Patio & porch: Porch
- Exterior features: Dock
- Has view: Yes
Lot
- Lot size: 0.34 Acres
- Features: Views
- Lot size dimensions: 103 x 153 x 105 x 150
Parking
- Total spaces: 3
- Parking features: Covered,Driveway,Concrete,Paved
- Covered spaces: 3
- Has uncovered spaces: Yes
- Carport: Yes
- Carport spaces: 3
Climate Risk is Financial Risk
Every home has a financial story beyond the listing price. Below, you’ll see the climate risks that could affect this property — and in Bills & Affordability, how those risks may influence repairs, insurance, utilities, and long-term value.
Biggest Threats for This Home
- Coastal Flooding

- Hurricane

- Lightning

- Cold Wave

- Heat Wave

- Inland Flooding

- Tornado

- Wildfire

- Tsunami

How This Home’s Risks Compare
FEMA Declared Disasters in Hancock County and Mississippi
Understanding the Costs
Financial advisors generally recommend spending no more than 30% of your gross household income on housing costs. In practice, many households stretch to 35% or beyond — especially in high-cost markets.
Estimated Costs Today
| Monthly | Annual | |
|---|---|---|
| Mortgage | $3,291 | $39,492 |
| Home Insurance * | $879 | $10,548 |
| Property Taxes | $357 | $4,284 |
| Electricity | $192 | $2,304 |
| Total | $4,719 | $56,628 |
Income You'd Need if You Spent...
Mississippi FAIR Plan Programs
Mississippi Residential Property Insurance Underwriting Association
Wildfire Hail
Hail Wind
WindHow Costs Could Change Over Time
Climate risk is quickly impacting all of the major home ownership costs. Adjust the growth rates and percentage of income spent on housing below to see how your housing costs could change over the next 10 years — and what income you'd need to keep up.
Comparing Against the Market
Price Per Sq Ft
vs Other Active Listings
Avg $/sqft
vs Homes Sold Last Month
Median $/sqft
Current Market Trends
Median Price Per Square Foot
The median price per square foot of homes sold in this area each month. Compare this to this listing's price per square foot to gauge whether the home is priced in line with recent sales.
Historicals for This Listing
Zestimate History ($/sqft)
No zestimate history available
Price History
| Date | Event | Price |
|---|---|---|
| 2026-03-10 | Price change | $650,900 |
| 2026-01-12 | Price change | $675,000 |
| 2025-09-04 | Price change | $699,900 |
| 2025-07-25 | Listed for sale | $739,900 |
| 2021-03-24 | Listing removed | -- |
| 2017-05-24 | Listing removed | $360,000 |
| 2017-01-30 | Listed for sale | $360,000 |
 View on Zillow