


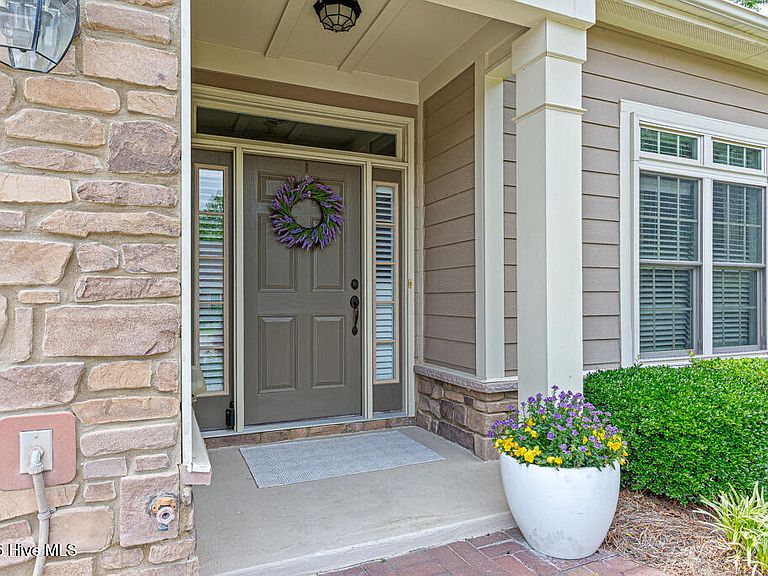
140 Shadow Creek Court, Pinehurst, NC, 28374
About This Home
Lock, leave, and enjoy the ultimate Pinehurst lifestyle in this fabulous townhome. Privately positioned and surrounded by mature, lush landscaping, this end unit offers the perfect blend of style and convenience. You are just minutes away from everything--take a quick golf cart ride to the historic Village of Pinehurst or drive into downtown Southern Pines to enjoy local eateries, coffee shops, wine shops, boutique shopping, live music, and more. Inside, the home welcomes you with vaulted ceilings, rich hardwood floors, and an abundance of natural sunlight. The main level is designed for casual living, featuring an open floor plan with crown molding, custom built-ins, and a cozy gas-burning fireplace, along with a primary suite and a versatile second bedroom that serves perfectly as an office. Step through the charming Carolina room to your extended brick patio--an ideal setting for summer cookouts and peaceful relaxation. Upstairs, you will find a massive additional bedroom, which could easily serve as a dual-purpose room, accompanied by a spacious loft or bonus area and a full bathroom. With recent updates including 2026 plush carpeting, two newly tiled walk-in showers (2025 & 2026), new lighting, ceiling fans and washer/dryer too. This home is turnkey and ready for you; it can even be sold furnished with a few exceptions. A Pinehurst Country Club membership is available for transfer at a 50% discount off the initiation fee, allowing buyers to select the membership level that best suits their lifestyle- Signature Golf, Premier Golf, Sport, or Social. In addition to world-class golf, members enjoy 12 Har-Tru tennis courts, 12 pickleball courts, two fitness centers, and two incredible swim complexes featuring both an adult-only pool and a children's pool. Other amenities include a marina and beach club at Lake Pinehurst, croquet and lawn bowling courts, on-site restaurants and bars, and a vibrant calendar of year-round social events for all ages.
Getting Around
 Car-Dependent
 Very Limited Transit
 Somewhat Bikeable
Schools
Construction
Condition
- Year built: 2008
Materials
- Foundation: Slab
- Roof: Shingle,Composition
- Construction materials: Stone,Fiber Cement,Wood Frame
Type & Style
- Home type: Townhouse
- Property subType: Townhouse
Interior
Appliances
- Appliances included: Electric Cooktop,Built-In Microwave,Built-In Electric Oven,Washer,Refrigerator,Dryer,Disposal,Dishwasher
- Laundry features: Dryer Hookup,Washer Hookup,Laundry Room
Bedroom2
- Level: Second
Bedroom3
- Level: Main
Bedrooms & Bathrooms
- Bedrooms: 2
- Bathrooms: 3
- Full bathrooms: 3
Bonus Room
- Level: Second
Breakfast Nook
- Level: Main
Dining Room
- Level: Main
Features
- Master Downstairs,Walk-in Closet(s),Vaulted Ceiling(s),High Ceilings,Entrance Foyer,Bookcases,Ceiling Fan(s),Furnished,Pantry,Walk-in Shower,Blinds/Shades,Gas Log,Walk-In Closet(s)
- Flooring: Carpet,Tile,Wood
- Fireplace features: Gas Log
- Fireplace: Yes
- Common walls with other units/homes: End Unit
Heating & Cooling
- Heating features: Propane,Heat Pump,Fireplace(s),Electric
- Cooling features: Central Air,Ceiling Fan(s),Heat Pump
Interior Area
- Total structure area: 2,521
- Total interior livable area: 2,521 sqft
Kitchen
- Level: Main
Living Room
- Level: Main
Master Bedroom
- Level: Main
Other
- Level: Main
Other
- Level: Main
Sunroom
- Level: Main
Property
Details
- Parcel number: 20080567
- Zoning: R MF
Features
- Levels: Two
- Patio & porch: Patio
- Exterior features: Irrigation System,Gas Grill,End Unit
- Fencing: None
- Has view: Yes
- View description: None
- Frontage type: See Remarks
- Living area range: 2400 - 2599
Lot
- Lot size: 3,485 sqft
- Features: Cul-De-Sac,Landscaped,Sprinklers in Front,Sprinklers in Rear
- Lot size dimensions: 40 x 85 x 40 x 85
Parking
- Total spaces: 2
- Parking features: Concrete,Garage Door Opener
- Has garage: Yes
- Attached garage spaces: 2
- Covered spaces: 2
Climate Risk is Financial Risk
Every home has a financial story beyond the listing price. Below, you’ll see the climate risks that could affect this property — and in Bills & Affordability, how those risks may influence repairs, insurance, utilities, and long-term value.
Biggest Threats for This Home
- Inland Flooding

- Ice Storm

- Lightning

- Tornado

- Hurricane

- Heat Wave

- Winter Weather

How This Home’s Risks Compare
FEMA Declared Disasters in Moore County and North Carolina
Understanding the Costs
Financial advisors generally recommend spending no more than 30% of your gross household income on housing costs. In practice, many households stretch to 35% or beyond — especially in high-cost markets.
Estimated Costs Today
| Monthly | Annual | |
|---|---|---|
| Mortgage | $3,033 | $36,396 |
| Home Insurance * | $191 | $2,292 |
| Property Taxes | $271 | $3,252 |
| Electricity | $234 | $2,817 |
| Total | $3,729 | $44,748 |
Income You'd Need if You Spent...
North Carolina FAIR Plan Programs



How Costs Could Change Over Time
Climate risk is quickly impacting all of the major home ownership costs. Adjust the growth rates and percentage of income spent on housing below to see how your housing costs could change over the next 10 years — and what income you'd need to keep up.
Comparing Against the Market
Price Per Sq Ft
vs Other Active Listings
Avg $/sqft
vs Homes Sold Last Month
Median $/sqft
Current Market Trends
Median Price Per Square Foot
The median price per square foot of homes sold in this area each month. Compare this to this listing's price per square foot to gauge whether the home is priced in line with recent sales.
Historicals for This Listing
Zestimate History ($/sqft)
Price History
| Date | Event | Price |
|---|---|---|
| 2026-06-19 | Listed for sale | $600,000 |
| 2025-01-30 | Sold | $580,000 |
| 2025-01-06 | Pending sale | $598,000 |
| 2025-01-06 | Contingent | $598,000 |
| 2024-12-09 | Listed for sale | $598,000 |
| 2009-08-05 | Sold | $292,000 |
For Sale by Agent
 View on Zillow